Agrocorp Landbase Private Limited developer logo

Central Vista Farms Kodur, Sri Sathya Sai District

Central Vista Farms by Agrocorp Landbase Private Limited, located in Kodur, Sri Sathya Sai District, is a Plot offering Plot. Plot sizes vary from 7000 Sq.Ft. to 10000 Sq.Ft., across a project spanning 28 Acres. Units are available from ₹ 55.00 Lac.

₹55.00 Lac - 78.00 Lac

Project Status
Ready to Move
Size
7000 to 10000 Sq. Ft.
Number of Units
101
Total Area
28 Acres
On this page

About Central Vista Farms, Kodur by Agrocorp Landbase Private Limited

Central Vista Farms is Agrocorp’s flagship tropical-themed farm community, thoughtfully crafted for those who seek a refined balance between nature, luxury, and long-term value. Spread across 28 acres along the fast-growing Bengaluru–Hyderabad corridor, this premium estate features 101 exclusive farm plots, nearly 90% green and open spaces, over 50,000 trees, and seamless connectivity to NH44, the Bengaluru-Vijayawada Expressway, and Kempegowda International Airport. Designed around the philosophy of Dharana, or focused living, Central Vista Farms brings together tranquil landscapes, wide internal roads, curated gardens, modern amenities, and a serene lifestyle that feels both grounded and aspirational.

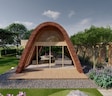
Adding a new dimension to this exceptional community is The Vault at Central Vista, a distinctive collection of move-in-ready farmhouse estates that combine timeless architecture with sustainable design. Defined by signature brick vault roofing, thermal and acoustic comfort, and a low-carbon construction approach, The Vault offers beautifully planned 1 and 2 BHK farmhouse configurations with expansive courtyards, outdoor showers, private gardens, outdoor seating, paved parking, and elegant living spaces. With plot sizes ranging from approximately 7,000 to 10,000 sq. ft., The Vault transforms farm ownership into an effortless, design-led lifestyle experience at Central Vista Farms.

Amenities at Central Vista Farms, Kodur, Sri Sathya Sai District

  • Wide 12-metre internal roads for smooth and easy movement within the community.
  • Smart street lighting for enhanced safety and convenience at all times.
  • Reliable centralized water storage system for uninterrupted water supply.
  • Efficient rainwater drainage system for better water management.
  • Smart irrigation system to keep the landscapes fresh and green.
  • A welcoming arrival plaza that creates a grand first impression.
  • Multipurpose lawn for gatherings, events, and outdoor activities.
  • Beautiful water features that add a calming touch to the surroundings.
  • Themed gardens designed for relaxation and everyday walks.
  • Peaceful meditation deck for quiet and mindful moments.
  • Landscaped pathways for pleasant walks amidst greenery.
  • A cosy bonfire zone to enjoy evenings with family and friends.
  • Well-planned paved parking for convenience and ease.
  • Comfortable outdoor seating areas to relax and unwind.
  • Private gardens with select homes for added space and privacy.
  • Open courtyard spaces that bring in light and fresh air.
  • Walk-in closets designed for better storage and convenience.
  • Elegant brick vault roofing that adds a classic architectural touch.
  • Strong RCC panel boundary ensuring safety and security.

Central Vista Farms Price List, Price Trends and Market Insights

Price List

View the latest price list for Central Vista Farms.

Unit Type (Saleable) Price* Action
Plot 7000 Sq. Ft. ₹ 55.00 Lac
Plot 8000 Sq. Ft. ₹ 65.00 Lac
Plot 10000 Sq. Ft. ₹ 78.00 Lac

*Prices are indicative and subject to applicable charges and project terms.

Central Vista Farms Floor Plans

Representative image for Floor plan of 7000 Sq. Ft. Plot in Central Vista Farms, Sri Sathya Sai District
Floor Plans Coming Soon We're working on updating the latest floor plans. Get notified when they're ready!
7000 Sq. Ft. Plot

Price:₹ 55.00 Lac

₹ 38.18 K EMI

Master Plan, Photos, Videos & Brochure of Central Vista Farms

Explore the master plan, project photos and walkthrough videos of Central Vista Farms to understand the overall layout, tower placement, amenities, landscaped spaces and key highlights before making your buying decision.

Master Plan 1

Overview about Central Vista Farms
  • Central Vista Farms offers a residential development designed with extensive green spaces and a structured environment. The master plan emphasizes a community-focused lifestyle with dedicated commercial and service areas.
Land Use and Density
  • Around 25%-35% of the plot is green, anchored by the CENTRAL AXIS GREEN, CENTRAL LANDSCAPE, and general this amenity, providing homes with views of natural surroundings.
  • The open area covers 27%-37% of the plot, and the COMMUNITY PLAZA fills non-green stretches, giving residents places to gather and relax outside their doors.
  • With 50%-60% of the plot built on, homes here receive good air and light, avoiding the feeling of a tightly packed complex.
Connectivity Access
  • The project features a clear road network and dedicated Entry Gates and Exit Gates, making daily commutes and errands straightforward for residents.
Amenities Lifestyle
  • This amenity and OFFICE & COMMERCIAL facilities provide residents with convenient gathering spaces and local services.
  • This amenity offers a central gathering point for social interactions and community events.
Tower Placement Orientation
  • Plots are arranged in linear rows, forming distinct blocks across the property.
  • Many plots, like 01 through 17, face internal roads directly, providing clear access.
  • Plots 90 to 100 are angled, following the natural curve of the property boundary.
  • The majority of the 103 plots are rectangular, ensuring consistent home layouts.
Amenity Access
  • Residents in plots 01 to 05 can easily walk to the nearby commercial facilities.
  • Plots 79 and 78 are positioned close to a central green space, offering quick access.
  • Homes near plot 101 have convenient access to the utility area.
  • Plots 44 to 61 are situated along a main internal road, making central areas reachable.
Noise Privacy Road Facing
  • Plots 01 to 06 are set back from the main entrance, potentially reducing external noise.
  • Homes like 44 to 61 face internal roads, which likely experience less traffic than boundary roads.
  • The layout places plots 89 to 99 along a quieter, less central internal path.
  • Plots adjacent to the large central green spaces, such as 31 and 32, may enjoy more quiet.
Corridor Analysis
  • The arrangement of plots 18 to 21 creates clear views down the internal lanes.
  • Gaps between opposing rows of plots, like 22-25 and 36-39, allow for good light penetration.
  • The spacing between plots 71 and 84 provides an open feel within that section.
  • The angled layout of plots 90 to 100 offers varied views and a less uniform streetscape.
Internal Circulation Pedestrian
  • Walking paths run alongside the internal roads, connecting all residential plots.
  • Residents can move freely between different plot clusters, such as from 40 to 43.
  • The layout ensures direct routes from plots like 85 to 89 towards the property's edge.
  • Pathways around the central green areas offer pleasant strolls for residents.
Child Senior Friendly Zones
  • The central green areas provide safe, car-free zones for children to play and seniors to relax.
  • Flat walking surfaces along the internal roads make it easy for all ages to move around.
  • Plots near the central green spaces offer easy access to open areas for families.
  • The overall layout with internal roads creates a secure setting for residents.
Green Cover Landscape
  • A large green expanse sits centrally within the upper right section of the development.
  • Another substantial green area forms a focal point in the lower middle part of the plan.
  • Smaller planted strips line many of the internal roads, adding greenery throughout.
  • The green spaces are distributed to provide visual relief and natural elements near many homes.
Traffic Flow Access Planning
  • Cars enter and exit the property from distinct points, managing incoming and outgoing traffic.
  • Internal roads are designed to provide direct access to each of the 103 plots.
  • Parking is available on the surface along the internal roads, convenient for residents.
  • The road network allows for smooth movement between different residential blocks.
Overall Livability Assessment
  • The project offers homes with modular kitchens, enhancing daily convenience for residents.
  • The layout score of 8 indicates a well-structured and easy-to-navigate residential environment.
  • With 103 plots, the community provides a substantial number of homes within its design.
  • The inclusion of dedicated utility this amenity ensures practical support for all households.
Final Summary

Living here means enjoying a home life surrounded by significant green areas and a well-organized layout. Families and those seeking a structured environment will benefit from the dedicated community spaces and convenient local this amenity. This project stands out for its emphasis on green coverage and a clear residential structure, offering a balanced living experience.

Download Hub for Central Vista Farms

Download brochure & master plan of Central Vista Farms to explore floor plans and layout details in Kodur, Sri Sathya Sai District.

Master Plan

Overall project layout & design

Walkthrough Video

Virtual tour of the property

Amenities & Specifications of Central Vista Farms

Sports

  • Badminton Court(s)
  • Football
  • Kids' Play Areas / Sand Pits
  • Basketball
  • Yoga Areas
  • Jogging / Cycle Track

Convenience

  • Power Backup
  • Pet Area
  • Party Lawn

Safety

  • 24 x 7 Security
  • CCTV / Video Surveillance

Leisure

  • Clubhouse
  • Amphitheater
  • Senior Citizen Area

Environment

  • Rain Water Harvesting
  • Solar Lighting

Specifications

Kitchen-Equipments
Modular Kitchen

Location and Connectivity Around Agrocorp Landbase Private Limited Kodur

Connectivity map showing nearby places around Sri Sathya Sai District City
Sri Sathya Sai District City Check Travel Time

Estimate commute from your office or kid's school to Central Vista Farms.

Agrocorp Landbase Private Limited Track Record

1 Total
Projects
1 Delivered
Projects

Agrocorp is a Bengaluru-based real estate developer focused on creating premium, nature-led land communities. Founded in 2012, it has built a reputation for transparent land transactions, thoughtful planning, and lifestyle-driven projects that combine greenery, comfort, and long-term value. The company specializes in curated farmhouse communities, managed farmland, and themed land developments designed for modern buyers who want more than just a plot of land. Its projects are planned to offer legal clarity, organised infrastructure, and a calm environment that supports both weekend living and investment potential. Agrocorp has completed multiple projects around Bengaluru and reports a strong track record in acres transacted, trees planted, and satisfied families served. Through developments like Central Vista Farms, the brand continues to shape immersive communities where nature, design, and ownership come together in a meaningful way.

Frequently Asked Questions About Central Vista Farms

Central Vista Farms offers a premium tropical-themed farm lifestyle, strong connectivity, and long-term appreciation potential in a fast-developing growth corridor.

The Vault is a move-in-ready farmhouse collection with signature architecture, private gardens, and thoughtfully planned living spaces.

Yes, it combines premium farm living with strategic location advantages, making it ideal for both enjoyment and future value.

Buyers can expect a gated, green, well-planned community with wide roads, open spaces, modern amenities, and serene surroundings.

The Vault is ideal for buyers seeking a ready farmhouse, private outdoor spaces, and a refined second-home experience.

*Disclaimer

This website is only for the purpose of providing information regarding real estate projects in different geographies. Any information which is being provided on this website is not an advertisement or a solicitation. The company has not verified the information and the compliances of the projects. Further, the company has not checked the RERA* registration status of the real estate projects listed herein. The company does not make any representation in regards to the compliances done against these projects. Please note that you should make yourself aware about the RERA* registration status of the listed real estate projects.

*Real Estate (Regulation & Development) Act, 2016.