CPR Constructions Pvt Ltd developer logo

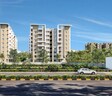
CPR Park Heights Avilala, Tirupati

CPR Park Heights offers a premier residential living experience in the vibrant Avilala of Tirupati, with a pincode of 517508. Developed by the reputable CPR Constructions Pvt Ltd, known for 6 successful developments, this project provides a range of 2, 3 BHK Flats designed for modern living, starting from 1240 Sq.Ft. and encompassing up to 2100 Sq.Ft.. Residents can enjoy access to Gymnasium, Swimming Pool, Power Backup, Treated Water Supply, 24 x 7 Security, CCTV / Video Surveillance, Reading Room/Library, Party Hall, Sewage Treatment Plant, Normal Park / Central Green, enhancing the overall quality of life in this well-connected area, with units available in various 2, 3 BHK.

Price on Request

Project Status
Under Construction
Unit Config
2, 3 BHK Flats
Size
1240 to 2100 Sq. Ft.
Number of Units
224
Total Area
3 Acres
On this page

About CPR Park Heights, Avilala by CPR Constructions Pvt Ltd

CPR Park Heights, a distinguished residential development by CPR Constructions Pvt Ltd, is situated at Avilala Tirupati, offering a prime living experience within its Tirupati City. This project features a total of 224 residential units, spread across 1 high-rise structures and spanning a total area of 3 Acres. This RERA-approved project, bearing registration number P10260132766, offers homes at an average asking price of ₹ 4,550 /Sq.Ft., making it an attractive option for discerning homebuyers.

CPR Park Heights Price List, Price Trends and Market Insights

Price List

View the latest price list for CPR Park Heights.

Unit Type (Saleable) Price* Action
2 BHK Apartment 1290 Sq. Ft. Price on Request
2 BHK Apartment 1240 Sq. Ft. Price on Request
3 BHK Apartment 1595 Sq. Ft. Price on Request
3 BHK Apartment 2100 Sq. Ft. Price on Request

*Prices are indicative and subject to applicable charges and project terms.

CPR Park Heights Floor Plans

CPR Park Heights offers a thoughtfully curated selection of residential living spaces, designed to cater to diverse lifestyle needs, featuring 2, 3 BHK Flats. Discover the distinct layouts including the 2 BHK Apartment, spanning 1240 Sq. Ft. and , the 2 BHK Apartment with an area of 1290 Sq. Ft. and available at, and the spacious 3 BHK Apartment covering 1595 Sq. Ft. with pricing starting at.

Further enhancing the residential offerings are the 3 BHK Apartment residences, encompassing 2100 Sq. Ft. and offered from, ensuring ample room for families and individuals alike. Each of these living spaces is crafted to maximize natural light and ventilation, providing comfortable and functional environments.

Floor plan of 2 BHK 1290 Sq. Ft. Apartment in CPR Park Heights, Tirupati
2 BHK 1290 Sq. Ft. Apartment

Price:Price on Request

Master Plan, Photos, Videos & Brochure of CPR Park Heights

Explore the master plan, project photos and walkthrough videos of CPR Park Heights to understand the overall layout, tower placement, amenities, landscaped spaces and key highlights before making your buying decision.

Master Plan 1

Overview about CPR Park Heights
  • CPR Park Heights is a residential development designed with a focus on community living. It offers a well-organized layout with a good balance of built-up areas and extensive green and open spaces, enhancing the quality of life for its residents.
Land Use and Density
  • Around 35%-45% of the plot is green, anchored by the Designer Landscape and Central Park, so most homes look out over trees and natural settings.
  • The open area covers 40%-50% of the plot and the Pathway and Party Lawn fill the non-green stretches, giving residents places to gather and relax outside their doors.
  • Only 25%-35% of the plot has been built on, so most of what you see from your window is open space rather than other buildings and homes here get more air and light than in a tightly packed complex.
Connectivity Access
  • The Main Entrance & Exit Gate provides controlled access and Surface Parking ensures residents have dedicated space for their vehicles.
Amenities Lifestyle
  • The Swimming Pool gives residents a place to cool off or relax without leaving home.
  • The Clubhouse includes a Reception and Changing Room, covering social gatherings and convenience all under one roof.
  • A Jogging Track and Tennis/Shuttle Courts let residents handle cardio and sport without stepping outside the community.
  • A Childrens Play Area means young residents have dedicated outdoor spaces built into the layout.
Tower Placement Orientation
  • BLOCK-C and BLOCK-D are positioned on the western side of the central activity zone.
  • BLOCK-A and BLOCK-B stand opposite, facing east towards the community's core amenities.
  • All four blocks are arranged in a rectangular formation around the central open spaces.
  • Each block is oriented to maximize views towards the community's interior features.
Amenity Access
  • Residents of BLOCK-A have direct access to this amenity located just outside their units.
  • BLOCK-D is conveniently close to this amenity, offering easy reach for outdoor gatherings.
  • Units in BLOCK-B are a short walk from this amenity, providing nearby green views.
  • All blocks are connected by well-defined walking routes, making every community feature reachable on foot.
Noise Privacy Road Facing
  • Units in BLOCK-B and BLOCK-C facing north are likely to experience some external road sounds.
  • Homes within BLOCK-A and BLOCK-D primarily face inwards, offering more quiet from outside traffic.
  • The central arrangement of blocks creates a buffer, enhancing privacy for inner-facing apartments.
  • Apartments overlooking this amenity will have views of community activity rather than external roads.
Corridor Analysis
  • Generous spacing between BLOCK-C and BLOCK-B allows for ample natural light penetration.
  • The layout ensures clear sightlines from BLOCK-D towards the central community areas.
  • Open corridors between the wings of each block promote air circulation throughout the complex.
  • The distance separating BLOCK-A and BLOCK-D provides residents with unobstructed views across the property.
Internal Circulation Pedestrian
  • Pedestrians can move freely between all residential blocks using the interconnected walking routes.
  • The central open space acts as a hub, allowing easy foot travel to surrounding amenities.
  • Residents can stroll from BLOCK-A to BLOCK-C without encountering car traffic on their direct path.
  • The layout prioritizes walking, with clear connections between living areas and community features.
Child Senior Friendly Zones
  • The central location of the play zones keeps children within easy view of surrounding homes.
  • Flat walking surfaces around this amenity make it easy for older residents to move about.
  • Designated activity areas are set away from main car routes, enhancing safety for young ones.
  • The overall layout minimizes long distances between residential blocks and gathering spots for all ages.
Green Cover Landscape
  • Extensive planted areas form a continuous green border along the entire property edge.
  • Manicured lawns and garden beds are interspersed throughout the central amenity zone.
  • Green buffers separate the residential blocks from the main access road at the top.
  • Smaller landscaped pockets are found between BLOCK-A and BLOCK-B, softening the built environment.
Traffic Flow Access Planning
  • Cars enter the property from the main road at the northeast corner.
  • Dedicated parking spaces are available along the northern perimeter road of the complex.
  • Internal roads provide direct access to the front of BLOCK-B and BLOCK-C for resident drop-offs.
  • The layout separates car movement from the central pedestrian-focused activity areas.
Overall Livability Assessment
  • CPR this area offers a community-centric design where daily life revolves around shared outdoor spaces.
  • The project's clear zoning ensures residents can enjoy both active recreation and quiet relaxation nearby.
  • With well-defined residential and amenity areas, residents experience a structured yet open living environment.
  • The thoughtful integration of diverse unit sizes across blocks caters to a variety of family needs.
Final Summary

Living at CPR this area offers a balanced lifestyle where residents can enjoy ample outdoor space and a strong sense of community. Families will appreciate the dedicated play areas and the convenience of having social and recreational facilities within easy reach, making daily life more enjoyable and less stressful. This project stands out for its thoughtful integration of green and open spaces with essential amenities, providing a comfortable and active environment for all.

Download Hub for CPR Park Heights

Download master plan of CPR Park Heights to explore layout details in Avilala, Tirupati.

Master Plan

Overall project layout & design

Walkthrough Video

Virtual tour of the property

Amenities & Specifications of CPR Park Heights

Residents at CPR Park Heights will discover a lifestyle enriched by a comprehensive array of Gymnasium, Swimming Pool, Power Backup, Treated Water Supply, 24 x 7 Security, CCTV / Video Surveillance, Reading Room/Library, Party Hall, Sewage Treatment Plant, Normal Park / Central Green designed for modern living. This development is crafted to foster a strong sense of community, offering dedicated spaces for recreation and relaxation. The thoughtful integration of these facilities ensures that every resident experiences comfort and convenience. This project, located at Avilala Tirupati, is a testament to a vision of elevated living.

Sports

  • Gymnasium
  • Swimming Pool
  • Badminton Court(s)
  • Kids' Play Areas / Sand Pits
  • Yoga Areas
  • Jogging / Cycle Track
  • Table Tennis
  • Snooker/Pool/Billiards

Convenience

  • Power Backup
  • Treated Water Supply
  • 24*7 Water Supply
  • Lift

Safety

  • 24 x 7 Security
  • CCTV / Video Surveillance

Leisure

  • Reading Room/Library
  • Party Hall
  • Clubhouse
  • Indoor Games
  • Senior Citizen Area

Environment

  • Sewage Treatment Plant
  • Normal Park / Central Green

Specifications

Master Bedroom-Walls
Oil Bound Distemper
Master Bedroom-Flooring
Vitrified Tiles
Other Bedrooms-Flooring
Vitrified Tiles
Walls
Oil Bound Distemper
Living Area-Flooring
Vitrified Tiles
Bathroom
Premium Bath Fittings
Structure
RCC Frame Structure

Location and Connectivity Around CPR Constructions Pvt Ltd Avilala

Discover unparalleled connectivity and convenience at CPR Park Heights, situated at Avilala Tirupati This prime location offers exceptional access to major transportation arteries, ensuring effortless commutes to key business hubs and lifestyle destinations. Enjoy the advantage of being in close proximity to essential services, including leading educational institutions and healthcare facilities, all contributing to a high. The area boasts a robust, making daily life and weekend excursions remarkably simple. With its strategic positioning, CPR Park Heights provides residents with a perfect blend of peaceful living and urban accessibility, supported by a vibrant Tirupati City.

Connectivity map showing nearby places around Tirupati City
Tirupati City Check Travel Time

Estimate commute from your office or kid's school to CPR Park Heights.

RERA Details of CPR Park Heights

Construction Status & RERA

CPR Park Heights is currently in Under Construction, with possession anticipated by , ensuring timely move-in for families and residents. This development is officially registered under RERA with the number P10260132766, affirming its adherence to all regulatory compliances and transparent construction practices. The project, launched on , has progressed significantly, with ongoing work dedicated to delivering high-quality homes. This commitment to construction excellence and regulatory oversight provides a solid foundation for homeowners.

Scan the QR code to verify the project's RERA registration details.

P10260132766

CPR Park Heights

CPR Constructions Pvt Ltd Track Record

6 Total
Projects
5 Delivered
Projects

CPR Park Heights is a testament to the vision of CPR Constructions Pvt Ltd, a builder with a significant track record in creating exceptional residential spaces. With 6 completed projects, they bring a wealth of experience and a deep understanding of homebuyer aspirations, focusing on delivering quality housing developments that foster community and enhance family living. This commitment to excellence is evident in every aspect of their portfolio, ensuring buyer satisfaction and creating homes that stand the test of time.

*Disclaimer

This website is only for the purpose of providing information regarding real estate projects in different geographies. Any information which is being provided on this website is not an advertisement or a solicitation. The company has not verified the information and the compliances of the projects. Further, the company has not checked the RERA* registration status of the real estate projects listed herein. The company does not make any representation in regards to the compliances done against these projects. Please note that you should make yourself aware about the RERA* registration status of the listed real estate projects.

*Real Estate (Regulation & Development) Act, 2016.