Sports

- Gymnasium
- Swimming Pool
- Kids' Pool
- Kids' Play Areas / Sand Pits
- Yoga Areas
- Jogging / Cycle Track


MK Sanskriti offers an exceptional residential living experience in the vibrant Salugara of Siliguri. Developed by the renowned MK Group Siliguri, this project is designed to provide comfortable and modern homes, with configurations starting from 995 Sq.Ft. and priced from ₹ 43.78 Lac. The development features a range of 2, 3 BHK Flats, catering to diverse needs, and is situated in a prime location with a pincode of 734008, ensuring excellent connectivity and access to essential amenities.

₹43.78 Lac - 67.10 Lac
₹4,400 Per Sq. Ft.
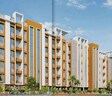
MK Sanskriti, a distinguished residential development by MK Group Siliguri, is ideally situated at Salugara Siliguri, offering a prime living experience within the vibrant Siliguri City. This meticulously planned project features a total of 132 homes, designed across 1 structures, and is expected to have possession by Mar 2027, with the current Under Construction indicating readiness. Priced from ₹ 43.78 Lac, these residences offer exceptional value, with 2, 3 BHK providing diverse living spaces. Residents will enjoy access to Gymnasium, Swimming Pool, Power Backup, 24*7 Water Supply, 24 x 7 Security, CCTV / Video Surveillance, Party Hall, Clubhouse, Rain Water Harvesting, Sewage Treatment Plant, enhancing the overall lifestyle and comfort of this esteemed community.
The pricing for MK Sanskriti offers a compelling range, starting from ₹ 43.78 Lac and extending up to ₹ 67.10 Lac, providing options for various budgets. The investment per square foot is ₹ 4,400 Per Sq. Ft., reflecting the quality and value offered within this development. For those seeking detailed breakdowns, 2 BHK: ₹ 43.78 Lac, 3 BHK: ₹ 54.56 Lac outlines the specific costs associated with different configurations. Additionally, individual unit prices like ₹ 43.78 Lac and ₹ 53.02 Lac are available, catering to specific preferences and sizes. When compared to the average asking price of ₹ 4,300 /Sq.Ft. in the surrounding locality, these homes present a strong value proposition for discerning buyers.
View the latest price list for MK Sanskriti.
*Prices are indicative and subject to applicable charges and project terms.
Get the latest price and market updates for MK Sanskriti.
Union Minister Nitin Gadkari announced a significant Rs 61,500 crore, 630-km highway corridor project linking Siliguri (West Bengal) with Guwahati (Assam) and Shillong (Meghalaya). Additionally, the central government has approved an Rs 8,970.20 crore project to construct a 135.87-km four-lane, access-controlled highway corridor between Baihata Chariali near Guwahati and Tezpur.
MK Sanskriti offers a diverse range of residential units designed for modern living, featuring configurations that cater to various needs. The 2 BHK Apartment presents thoughtfully designed living spaces with an area of 995 Sq. Ft., priced from ₹ 43.78 Lac.
Discover the spaciousness of the 2 BHK Apartment, offering 1205 Sq. Ft. of well-appointed interiors, available from ₹ 53.02 Lac.
Experience enhanced comfort with the 3 BHK Apartment, spanning 1240 Sq. Ft., and priced starting at ₹ 54.56 Lac.
Finally, the expansive 3 BHK Apartment provides a generous 1525 Sq. Ft. of living space, with prices beginning at ₹ 67.10 Lac, ensuring ample room for families and entertaining.
The pricing for MK Sanskriti offers a compelling range, starting from ₹ 43.78 Lac and extending up to ₹ 67.10 Lac, providing options for various budgets. The investment per square foot is ₹ 4,400 Per Sq. Ft., reflecting the quality and value offered within this development. For those seeking detailed breakdowns, 2 BHK: ₹ 43.78 Lac, 3 BHK: ₹ 54.56 Lac outlines the specific costs associated with different configurations. Additionally, individual unit prices like ₹ 43.78 Lac and ₹ 53.02 Lac are available, catering to specific preferences and sizes. When compared to the average asking price of ₹ 4,300 /Sq.Ft. in the surrounding locality, these homes present a strong value proposition for discerning buyers.

Price:₹ 43.78 Lac

Price:₹ 53.02 Lac

Price:₹ 54.56 Lac

Price:₹ 67.10 Lac
Explore the master plan, project photos and walkthrough videos of MK Sanskriti to understand the overall layout, tower placement, amenities, landscaped spaces and key highlights before making your buying decision.

Living at MK Sanskriti offers a home life centered around green views and outdoor enjoyment. Families will appreciate the dedicated play spaces for children and the opportunity to relax by the pools. This project stands out for its balance of residential comfort and accessible outdoor areas.
Download brochure & master plan of MK Sanskriti to explore floor plans and layout details in Salugara, Siliguri.
Residents at MK Sanskriti will discover a vibrant lifestyle complemented by a comprehensive suite of Gymnasium, Swimming Pool, Power Backup, 24*7 Water Supply, 24 x 7 Security, CCTV / Video Surveillance, Party Hall, Clubhouse, Rain Water Harvesting, Sewage Treatment Plant This development is designed to foster community living and family well-being, offering features that cater to every resident's needs. The thoughtfully curated amenities aim to enhance daily living, providing spaces for recreation, relaxation, and social interaction for homeowners.
MK Sanskriti is situated at Salugara Siliguri, offering unparalleled connectivity and convenience. This prime location is strategically positioned to provide seamless access to major arterial roads, facilitating effortless commutes to key business hubs and commercial centers. Residents will appreciate the proximity to essential amenities, including esteemed educational institutions, advanced healthcare facilities, and vibrant shopping destinations, all within easy reach. The area boasts a robust public transportation network, ensuring that navigating the city is both simple and efficient for all residents. This development is surrounded by a dynamic ecosystem that caters to every lifestyle need.

Estimate commute from your office or kid's school to MK Sanskriti.

Please select the starting point to calculate the travel time.
Average Asking Price in Salugara
Based on active listings and recent trends

No Reviews exist for Salugara
Be the first to review this localityTrust & Verification
The construction of MK Sanskriti is progressing with a focus on timely delivery, as indicated by its Under Construction This development is officially registered under the RERA framework, bearing the RERA number WBRERA/P/JAL/2023/000766, ensuring transparency and adherence to regulations throughout the construction lifecycle. With a launch date of Nov 2023, the project is systematically progressing towards its scheduled completion.
Sanskriti
Rera Url:

MK Sanskriti is meticulously crafted by MK Group Siliguri, a company with a distinguished track record of 1 successful residential developments. This builder is dedicated to creating vibrant communities and fostering homebuyer satisfaction, evident in their comprehensive portfolio of residential projects. Their commitment to quality and innovation is showcased through their focus on Residential living spaces, designed with families in mind. The company prides itself on delivering exceptional value and creating homes that enhance lifestyle, with a keen eye on Oil Bound Distemper, Vitrified Tiles, RCC Frame Structure and 1.39 Acres developments. They consistently strive to exceed expectations, offering a range of housing solutions that cater to diverse needs.
This website is only for the purpose of providing information regarding real estate projects in different geographies. Any information which is being provided on this website is not an advertisement or a solicitation. The company has not verified the information and the compliances of the projects. Further, the company has not checked the RERA* registration status of the real estate projects listed herein. The company does not make any representation in regards to the compliances done against these projects. Please note that you should make yourself aware about the RERA* registration status of the listed real estate projects.
*Real Estate (Regulation & Development) Act, 2016.


