Silverglades developer logo

Silverglades Tarudhan Valley Apartments Bissar Akbarpur, Nuh

Price on Request

Project Status
Ready to Move
Size
1000 Sq. Ft.
Total Area
65 Acres
On this page

About Silverglades Tarudhan Valley Apartments, Bissar Akbarpur by Silverglades

Silverglades Tarudhan Valley Apartments, a premium residential project located in Sector 91, is all set to redefining the concept of luxury living. This magnificent project offers 1 BHK Apartments with a thoughtfully designed layout, providing ample space for comfort and relaxation. The project is strategically located, ensuring that residents have easy access to all modern amenities and facilities.

Each 1 BHK Apartment in Silverglades Tarudhan Valley Apartments spans an area of 1000 Sq. Ft., boasting of a perfect blend of style and functionality. The project s architecture is a testament to its commitment to providing its residents with a lifestyle that is unparalleled. Whether you re looking for a peaceful retreat from the hustle and bustle of city life or a place to call home, Silverglades Tarudhan Valley Apartments has something to offer.

If you re eager to experience the best of luxury living, Silverglades Tarudhan Valley Apartments offers the perfect opportunity. With its prime location, uncompromising quality, and attention to detail, this project is a wise investment for those looking to make their dream home a reality. Don t miss this chance to be a part of a truly unique living experience.

Available Unit Options

The following table outlines the available unit options at Silverglades Tarudhan Valley Apartments:

Unit TypeArea (Sq. Ft.)Price (Rs.)
1 BHK Apartment1000On Request
Nearby Landmarks

The esteemed residential property is situated near a plethora of notable landmarks, offering residents a unique blend of convenience, comfort, and quality of life. These landmarks provide easy access to essential amenities and services, making it an ideal choice for families and professionals alike.

  • Bal Bharati Public School is just 1.14 km away, making it a convenient option for families with children.
  • Medeor Hospital is 1.53 km away, ensuring timely medical attention in case of an emergency.
  • IMT Bus Stop is 1.01 km away, providing a convenient connection to the city.
  • Savoy Suites is 1.43 km away, perfect for guests and visitors.
  • Safe Mart is just 0.40 km away, offering a range of shopping and dining options.
  • Eros Corporate Park is 1.16 km away, serving as a hub for business and entrepreneurship.

Silverglades Tarudhan Valley Apartments Price List, Price Trends and Market Insights

Price List

View the latest price list for Silverglades Tarudhan Valley Apartments.

Unit Type (Saleable) Price* Action
Studio 1000 Sq. Ft. Price on Request

*Prices are indicative and subject to applicable charges and project terms.

Silverglades Tarudhan Valley Apartments Floor Plans

Representative image for Floor plan of 1000 Sq. Ft. Studio in Silverglades Tarudhan Valley Apartments, Nuh
Floor Plans Coming Soon We're working on updating the latest floor plans. Get notified when they're ready!
1000 Sq. Ft. Studio

Price:Price on Request

Master Plan, Photos, Videos & Brochure of Silverglades Tarudhan Valley Apartments

Explore the master plan, project photos and walkthrough videos of Silverglades Tarudhan Valley Apartments to understand the overall layout, tower placement, amenities, landscaped spaces and key highlights before making your buying decision.

Master Plan 1

Overview about Silverglades Tarudhan Valley Apartments
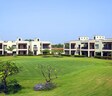
  • Silverglades Tarudhan Valley Apartments offers a comprehensive residential and recreational development, centered around a golf course. It integrates various villa and apartment housing types with a central amenity hub, providing extensive green spaces and a range of facilities for residents.
Land Use and Density
  • Around 65%-75% of the plot is green, anchored by a 9-hole golf course and numerous ponds, so most homes look out over natural landscapes.
  • The open area covers 70%-80% of the plot and the tennis courts and surface parking fill the non-green stretches, giving residents places for recreation and vehicle accommodation.
  • Only 10%-18% of the plot has been built on, so most of what you see from your window is open space rather than other buildings and homes here get more air and light than in a tightly packed complex.
Connectivity Access
  • Dedicated parking is available for residents and entry gates manage access to the community.
Amenities Lifestyle
  • The Swimming Pool and the many water bodies give residents a place to cool off or enjoy natural features.
  • The CLUB HOUSE, COMMUNITY CENTRE, and RESTAURANT provide residents with central gathering points for dining and social events.
  • The golf facilities, sports courts, and gym let residents handle fitness, sport, and outdoor activity within the community.
  • The central community facilities and dedicated play areas provide spaces for residents to gather and engage in recreational activities.
Tower Placement Orientation
  • Two Bedroom Villas and Three Bedroom Villas line the edges of the fairways, offering direct views of the playing areas.
  • One Bedroom Studio Apartment Blocks are grouped in clusters, often near the main amenity zone or along internal roads.
  • Orchard Homes form a distinct, separate community cluster located further east from the main golf course development.
  • Residential units generally face the central green expanses or internal access roads.
Amenity Access
  • Residents in northern villas have a short walk to the main central area with social and wellness facilities.
  • Homes bordering the eastern side of the course are conveniently close to the central hub of activities.
  • This area cluster has its own distinct access, suggesting a self-contained amenity experience there.
  • Units along western fairways require a slightly longer stroll to reach primary community facilities.
Noise Privacy Road Facing
  • Villas along the golf course enjoy natural buffers from activity due to the wide green fairways.
  • Homes set back from the main external road benefit from reduced noise, shielded by intervening buildings and trees.
  • The spacing between individual villas provides a good degree of personal separation from neighbors.
  • Apartment blocks are positioned with internal courtyards or greens, creating quieter residential pockets.
Corridor Analysis
  • The layout features generous gaps between residential clusters, allowing for ample natural light penetration.
  • Unobstructed views extend across the wide fairways from many of the surrounding villas.
  • The arrangement of buildings creates open sightlines towards the expansive central green areas.
  • Residential blocks are spaced to prevent a cramped feeling, promoting an airy environment.
Internal Circulation Pedestrian
  • Dedicated walking paths appear to run alongside the internal roads, separating foot traffic from cars.
  • Residents can stroll along the edges of the fairways, enjoying direct access to the green environment.
  • The main internal road connects all residential zones to the central activity hub, making movement simple.
  • Pathways within residential clusters allow for easy movement between homes and local green patches.
Child Senior Friendly Zones
  • The extensive green areas provide safe, open spaces for children to play away from busy roads.
  • Flat walking surfaces along the internal pathways make it easy for older residents to move around.
  • Residential areas are generally set back from the main external road, offering a quieter setting for families.
  • The overall low-density environment contributes to a calm atmosphere suitable for all ages.
Green Cover Landscape
  • The central part of the development is dominated by large, undulating green expanses that define the community.
  • Linear strips of planted trees act as natural dividers between residential sections and internal roads.
  • Smaller landscaped patches are integrated around apartment blocks and villa clusters, adding local greenery.
  • Green areas flow continuously throughout the main residential zones, creating a unified natural setting.
Traffic Flow Access Planning
  • Cars enter the main development through a primary access point leading directly to the central amenity zone.
  • A separate entry serves the distinct cluster of this area, managing its own local traffic.
  • Internal roads branch off the main spine, providing direct access to individual residential pockets.
  • Parking spaces are distributed conveniently next to residential units and within the amenity areas.
Overall Livability Assessment
  • This project offers a unique blend of private residential living within a highly integrated recreational landscape.
  • The design prioritizes direct engagement with nature, making outdoor activities a daily possibility.
  • Residents benefit from a well-planned community where homes are closely connected to leisure opportunities.
  • The thoughtful integration of diverse housing types ensures a varied and adaptable living environment for different needs.
Final Summary

Living here offers a home life deeply connected to nature and recreation, with vast green spaces and a golf course at your doorstep. Wellness-seekers and active families will particularly benefit from the extensive sports facilities and the serene environment, making daily life feel like a retreat. This project stands out for its exceptional green coverage and integrated recreational offerings, creating a unique residential experience.

Download Hub for Silverglades Tarudhan Valley Apartments

Download master plan of Silverglades Tarudhan Valley Apartments to explore layout details in Bissar Akbarpur, Nuh.

Master Plan

Overall project layout & design

Walkthrough Video

Virtual tour of the property

Amenities & Specifications of Silverglades Tarudhan Valley Apartments

Sports

  • Gymnasium
  • Swimming Pool
  • Kids' Play Areas / Sand Pits
  • Yoga Areas
  • Jogging / Cycle Track

Convenience

  • Power Backup
  • AC Waiting Lobby
  • 24*7 Water Supply

Safety

  • 24 x 7 Security
  • CCTV / Video Surveillance
  • Fire Fighting Systems

Leisure

  • Cafe / Coffee Bar
  • Sauna
  • Clubhouse
  • Conference Room
  • Senior Citizen Area

Environment

  • Rain Water Harvesting
  • Large Green Area

Specifications

Master Bedroom-Walls
Oil Bound Distemper
Master Bedroom-Flooring
Vitrified Tiles
Other Bedrooms-Flooring
Vitrified Tiles
Walls
Oil Bound Distemper
Living Area-Flooring
Vitrified Tiles
Structure
RCC Frame Structure

Location and Connectivity Around Silverglades Bissar Akbarpur

Connectivity map showing nearby places around Nuh City
Nuh City Check Travel Time

Estimate commute from your office or kid's school to Silverglades Tarudhan Valley Apartments.

Silverglades Track Record

32 Years
Experience
13 Total
Projects
11 Delivered
Projects

Founded in 1988, Silverglades is one of India's leading boutique developers, renowned for pioneering real estate efforts. Pradeep Jain spearheads this boutique development organisation, which provides turnkey development solutions across various buyer segments, from land acquisition and licensing to master planning, design execution, and handing over possession on time. Silverglades has collaborated with leading realtors, architects, consultants, and contractors to build some of the most prestigious landmarks around the Delhi NCR region. This includes several integrated townships, golf-based leisure developments, and residential housing communities. Their portfolio of projects consists of The Laburnum and the Classic Golf Resort in Gurgaon, developed in collaboration with ITC Limited, and The IVY, a Housing Project also in Gurgaon. Silverglades also developed India's first gated golf community, Tarudhan Valley Golf Resort, a mere kilometre from the Classic Golf Resort. Silverglades is known for its strict adherence to high-quality standards for construction to ensure unmatched living experiences for customers. Every residential community provides residents with a range of premium amenities such as swimming pools, fitness centres, clubhouses, private parking, and other recreational facilities. Some communities may offer additional amenities such as 24-hour concierge services, on-site restaurants and cafes, entertainment centres, and more. Overall, Silverglades is a major realty company in the real estate market, committed to providing its customers with the highest quality of living.

Frequently Asked Questions About Silverglades Tarudhan Valley Apartments

The available unit options in Silverglades Tarudhan Valley Apartments are 1 BHK apartments with a size of 1000 Sq. Ft.

The price range for units in Silverglades Tarudhan Valley Apartments is on request.

Silverglades is the developer of Silverglades Tarudhan Valley Apartments.
Silverglades Tarudhan Valley Apartments is ready to move.

No specific information is available regarding scheduling a site visit. It is recommended to contact the developer for more information.

*Disclaimer

This website is only for the purpose of providing information regarding real estate projects in different geographies. Any information which is being provided on this website is not an advertisement or a solicitation. The company has not verified the information and the compliances of the projects. Further, the company has not checked the RERA* registration status of the real estate projects listed herein. The company does not make any representation in regards to the compliances done against these projects. Please note that you should make yourself aware about the RERA* registration status of the listed real estate projects.

*Real Estate (Regulation & Development) Act, 2016.

