Vacation Village developer logo

Vacation Village Chikkamagaluru Hebballi, Chikmagalur

In Hebballi, Chikmagalur located near Chikkamagaluru Railway Station approximately 11.10 km away. Vacation Village presents Vacation Village Chikkamagaluru, a Plot with Plot. Plot sizes range from 1200 Sq.Ft. to 1800 Sq.Ft., across 31 Acres of land. Starting price is ₹ 48.00 Lac, with possession expected by Dec 2030.

₹48.00 Lac - 68.00 Lac

Project Status
New Launch
Possession Starting From
Dec 2030
Size
1200 to 1800 Sq. Ft.
Number of Units
260
Total Area
31 Acres
On this page

About Vacation Village Chikkamagaluru, Hebballi by Vacation Village

Vacation Village Chikkamagaluru is a premium plotted development by Vacation Village, perfectly nestled in Hebballi, Chikmagalur. Spanning 31 acres, the community offers 260 residential plots available in three configurations-1200 sq.ft., 1500 sq.ft., and 1800 sq.ft., priced from ₹48.00 Lac to ₹68.00 Lac.

Launched in January 2026, this thoughtfully planned project blends modern amenities with nature-rich surroundings, offering 24 curated lifestyle features amid misty hills and lush coffee plantations. Located just 12 minutes from Chikkamagaluru town, it ensures the perfect balance of tranquil living and everyday convenience, with excellent road connectivity to Bengaluru.

With flexible payment plans and premium plotting options starting from ₹48.00 Lac, Vacation Village Chikkamagaluru is the ideal choice for those seeking a nature-inspired investment or a holiday home retreat.

Amenities at Vacation Village Chikkamagaluru, Hebballi, Chikmagalur

  • Wide 12-metre paver roads with dedicated pedestrian-friendly walkways.
  • Beautifully designed parks and open recreational green zones.
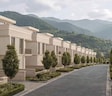
  • Elegant neo-classical architecture reflecting timeless design aesthetics.
  • Grand entrance gate with well-planned security cabins for safety.
  • Fully planned underground electricity infrastructure for clutter-free living.
  • Efficient underground water supply system ensuring seamless daily usage.
  • Modern padel court for an active and engaging lifestyle.
  • Dedicated kitchen and herb garden for fresh organic living.
  • Cozy bonfire pit area for relaxed evenings and social gatherings.
  • Well-designed staff lounge ensuring comfort and convenience for support staff.
  • Well-lit streets with modern lighting for enhanced safety and visibility.

Vacation Village Chikkamagaluru Price List, Price Trends and Market Insights

Price List

View the latest price list for Vacation Village Chikkamagaluru.

Unit Type (Saleable) Price* Action
Plot 1200 Sq. Ft. ₹ 48.00 Lac
Plot 1500 Sq. Ft. ₹ 58.00 Lac
Plot 1800 Sq. Ft. ₹ 68.00 Lac

*Prices are indicative and subject to applicable charges and project terms.

Vacation Village Chikkamagaluru Floor Plans

Representative image for Floor plan of 1200 Sq. Ft. Plot in Vacation Village Chikkamagaluru, Chikmagalur
Floor Plans Coming Soon We're working on updating the latest floor plans. Get notified when they're ready!
1200 Sq. Ft. Plot

Price:₹ 48.00 Lac

₹ 33.32 K EMI

Master Plan, Photos, Videos & Brochure of Vacation Village Chikkamagaluru

Explore the master plan, project photos and walkthrough videos of Vacation Village Chikkamagaluru to understand the overall layout, tower placement, amenities, landscaped spaces and key highlights before making your buying decision.

Master Plan 1

Overview about Vacation Village Chikkamagaluru
  • Vacation Village Chikkamagaluru is a plotted development designed for residential living, featuring designated zones for future expansion and civic amenities. The project emphasizes a spacious layout with a network of internal roads and integrated green areas.
Land Use and Density
  • Around 15%-25% of the plot is green, characterized by green corridors lining the road network and larger green patches, offering residents a natural environment.
  • The open area covers 35%-55% of the plot, with internal roads and surface parking providing functional non-green spaces for movement and vehicle accommodation.
  • Only 0%-2% of the plot has been built on, ensuring an extremely open environment where homes receive abundant air and light without being crowded by other structures.
Connectivity Access
  • The internal road network provides easy access throughout the development, complemented by surface parking for resident convenience.
Tower Placement Orientation
  • Residential plots are arranged in long, rectangular blocks, separated by internal roads.
  • The main residential area features a consistent, linear plot arrangement for easy identification.
  • Odd Plots are situated at the edges and corners of the residential blocks, offering varied shapes.
  • Large Future Development zones are unassigned areas for later expansion within the project.
Amenity Access
  • The Civic Amenities zone is located towards the northern part of the development.
  • Plots in the upper sections of the layout have closer walking access to this zone.
  • Residential plots further south would experience a longer walk to reach the civic area.
  • The central road network facilitates reaching this area zone from all plots.
Noise Privacy Road Facing
  • Plots directly bordering the main access roads might experience more activity noise.
  • The Future Development zones provide a buffer, enhancing privacy for adjacent plots.
  • Plots located deeper within the residential blocks offer a quieter living environment.
  • Green buffers along the project's edges help to reduce external noise intrusion.
Corridor Analysis
  • The linear arrangement of residential plots ensures open views along the internal roads.
  • Wide gaps between plot rows allow ample natural light to reach each individual unit.
  • This area zones contribute to an expansive and open feel across the project.
  • The layout avoids a cramped feel, providing a strong sense of spaciousness for residents.
Internal Circulation Pedestrian
  • Pedestrians can easily walk along the internal road network connecting all residential plots.
  • The grid-like structure of the roads makes navigating the residential areas simple for everyone.
  • Movement between the residential plots and this area zone is direct and clear.
  • The absence of complex pathways simplifies daily walking for all residents within the project.
Child Senior Friendly Zones
  • The flat terrain and clear road system make walking easy for older residents throughout the project.
  • Children can move safely within the residential blocks, away from major external traffic.
  • This area zone could offer a central gathering point for families and older residents.
  • The plotted nature allows for individual safe play areas within each family's property.
Green Cover Landscape
  • Linear green strips are integrated alongside the internal road network, enhancing visual appeal.
  • Larger green patches are situated at the outer boundaries of the project, providing natural buffers.
  • These planted areas enhance the natural aesthetic throughout the development for all residents.
  • The green spaces provide visual relief and a pleasant environment for daily enjoyment.
Traffic Flow Access Planning
  • The primary access point appears to be near this area zone for convenient entry.
  • Cars move efficiently through the well-defined internal road system to reach all plots.
  • Surface parking is available alongside the plots, accommodating resident vehicles directly.
  • The road layout supports smooth movement to and from all residential areas within the project.
Overall Livability Assessment
  • This area offers a unique opportunity for personalized home building.
  • The project's design supports a community focused on individual plot ownership and growth.
  • This area zones indicate a forward-looking and adaptable plan for expansion.
  • Residents benefit from a structured layout that balances privacy with community access.
Final Summary

Living here offers the unique opportunity to build a custom home within a spacious and green environment, providing a sense of openness and privacy. Families and individuals seeking a tranquil setting will appreciate the low density and ample green spaces. This project stands out for its focus on plotted development, allowing residents to create their ideal living space in a naturally integrated community.

Download Hub for Vacation Village Chikkamagaluru

Download brochure & master plan of Vacation Village Chikkamagaluru to explore floor plans and layout details in Hebballi, Chikmagalur.

Master Plan

Overall project layout & design

Walkthrough Video

Virtual tour of the property

Amenities & Specifications of Vacation Village Chikkamagaluru

Sports

  • Gymnasium
  • Swimming Pool
  • Tennis Court(s)
  • Kids' Play Areas / Sand Pits
  • Basketball
  • Yoga Areas
  • Jogging / Cycle Track
  • Snooker/Pool/Billiards
  • Golf Putting

Convenience

  • Restaurant

Safety

  • 24 x 7 Security
  • CCTV / Video Surveillance

Leisure

  • Mini Theatre
  • Reading Room/Library
  • Indoor Games
  • Spa

Environment

  • Rain Water Harvesting
  • Sewage Treatment Plant
  • Solar Lighting

Location and Connectivity Around Vacation Village Hebballi

Connectivity map showing nearby places around Chikmagalur City
Chikmagalur City Check Travel Time

Estimate commute from your office or kid's school to Vacation Village Chikkamagaluru.

RERA Details of Vacation Village Chikkamagaluru

Scan the QR code to verify the project's RERA registration details.

PRM/KA/RERA/1255/477/PR/280126/008430

Vacation Village Chikkamagaluru

Vacation Village Track Record

1 Total
Projects
*Disclaimer

This website is only for the purpose of providing information regarding real estate projects in different geographies. Any information which is being provided on this website is not an advertisement or a solicitation. The company has not verified the information and the compliances of the projects. Further, the company has not checked the RERA* registration status of the real estate projects listed herein. The company does not make any representation in regards to the compliances done against these projects. Please note that you should make yourself aware about the RERA* registration status of the listed real estate projects.

*Real Estate (Regulation & Development) Act, 2016.