
Telaprolu, Vijayawada
₹ 60 L- Ready to Move
- 1351 Sq.Ft. (Built-up Area)


 +8 Photos
 Video
Video
₹19.41 Lac - 55.10 Lac
₹3,850 Per Sq. Ft.
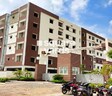
Sri Sai Durga Brundavanam Advaita Vijayawada is a premier residential project located in Telaprolu, Vijayawada. The Sri Sai Durga Brundavanam Advaita Telaprolu is an ultimate reflection of modern lifestyle. This residential project offers exclusively designed apartments which are epitome of elegance and simplicity. It also offers best-in-class amenities and facilities to fulfil all the needs of their residents. So, buy a property in Sri Sai Durga Brundavanam Advaita and stir in luxury and verdant surroundings.
What are the key details of the project?
Sri Sai Durga Brundavanam Advaita offers elegantly designed 1 BHK and 2 BHK apartments that are inspiring in design. The Sri Sai Durga Brundavanam Advaita 1 BHK and 2 BHK apartments come in size ranging from 441 Sq. Ft. to 1351 Sq. Ft. Sri Sai Durga Brundavanam Advaita is currently an early stage residential project.
What are the major amenities available here?
Numerous Sri Sai Durga Brundavanam Advaita Amenities include Football, Cricket, Swimming Pool, Badminton Court(s), Tennis Court(s), Kids' Play Areas, Basketball, Volleyball, Jogging / Cycle Track, Table Tennis, Power Backup, Attached Market, Restaurant, 24/7 Water Supply, ATM's, Medical Facility, Lift, Intercom Facility, Cafe / Coffee Bar, Party Hall, Clubhouse, Amphitheatre, Reading Room/Library, Indoor Games, Sewage Treatment Plant, and many more.
What are the locational advantages of the project?
Sri Sai Durga Brundavanam Advaita is well connected to Vijayawada city. The St. Marys Church Vijayawada, Gunadala Matha Shrine, Bapu Museum, Rajiv Gandhi Park, Prakasam Barrage, and Kanaka Durga Temple are just a few minutes’ drive from this residential project. Sri Sai Durga Brundavanam Advaita is also very close to Undavalli Caves, Kondapalli Fort, and Paritala Anjaneya Temple.
What are the social amenities available nearby?
Sri Sai Durga Brundavanam Advaita is in close proximity to various educational institutions, health care centres, and shopping malls. The Delhi Public School, Sri Ushodaya public school, Vikasa Vidya Vanam, KCP Siddhartha Adarsh Residential Public School, Narayana E Techno School, Bishop Grassi High School, Akshara International School, Citizens Public School, Nalanda Vidya Niketan, and Kendriya Vidyalaya No.1 are the nearby schools. Some of the prestigious hospitals like Liberty Hospitals and Latha Super Speciality Hospital are also easily accessible from the Sri Sai Durga Brundavanam Advaita Location.
A note on the developer
Since 2004, Sri Sai Durga Housing Estates are the pioneers in Real Estate in the city of Vijayawada. This company has been completed various projects in the field of the real estate world in Vijayawada City. The company’s excellence in developing great ideas to create marvellous property as per the investor’s requirement has gained them an unbelievable recognition in Vijayawada. Sri Sai Durga Housing Estates are reputed name holders for their fanatical euphoria on quality, transparent operations and stickler for time schedules. Furthermore, their hard work and dedication has cheered up the Sri Sai Durga to become as the top realtor in Vijayawada. Some of the Sri Sai Durga Housing Estates Projects include Advaita and Integrity.
What are the USPs of the project?
View the latest price list for Sri Sai Durga Brundavanam Advaita.
*Prices are indicative and subject to applicable charges and project terms.
Get the latest price and market updates for Sri Sai Durga Brundavanam Advaita.
The Andhra Pradesh government has launched an AI-powered 'City Flood Alert' system in Vijayawada to predict urban waterlogging and flash floods. Developed with IIT Gandhinagar, the system provides 48-hour rainfall forecasts and identifies drainage risks.
Union Minister highlighted that the construction of the Vijayawada airport terminal is on track for completion before the Dasara festival. This development is part of broader national infrastructure growth aimed at reshaping India's connectivity landscape, which will improve air travel accessibility and boost regional economic activity.
Google has officially broken ground on its India AI hub in Visakhapatnam, marking the start of a significant data center and infrastructure buildout. The project, a collaboration with AdaniConneX and Nxtra by Airtel, includes three data center campuses with a combined capacity approaching one gigawatt. This initiative is part of Google's $15 billion investment plan in India

Price:₹ 29.10 Lac

Price:₹ 52.10 Lac

Price:₹ 31.00 Lac

Price:₹ 55.10 Lac

Price:₹ 19.41 Lac
Explore resale listings currently available in Sri Sai Durga Brundavanam Advaita, Vijayawada.
Explore the master plan, project photos and walkthrough videos of Sri Sai Durga Brundavanam Advaita to understand the overall layout, tower placement, amenities, landscaped spaces and key highlights before making your buying decision.

Living here offers a structured residential experience with convenient access to major roads, making daily commutes straightforward. Families with young children will appreciate the dedicated play areas, providing safe outdoor fun close to home. This project stands out for its efficient layout and essential community facilities, offering a practical living solution.
Download brochure, master plan & walkthrough video of Sri Sai Durga Brundavanam Advaita to explore floor plans, layout, and complete project details in Telaprolu, Vijayawada.

Estimate commute from your office or kid's school to Sri Sai Durga Brundavanam Advaita.

Please select the starting point to calculate the travel time.
Trust & Verification

Sri Sai Durga Housing Estates – the pioneer in Real Estate since the year 2004 in and around Vijayawada – has completed various projects in the booming real estate world of Vijayawada City. Their unequalled expertise in converting great ideas into marvellous properties as per the clients requirement has gained recognition in Vijayawada. The group is renowned for its fanatical euphoria on quality, transparent operations, and project timelines. For them, its been a journey of dedication, hard work, focused commitment, and above all, a driving mission of creating value through excellence in every activity. All this combined has steered Sri Sai Durga as the top realtor in Vijayawada. Sri Sai Durga Housing Estates has made a successful mark with Residential plots in Vijayawada and has now moved into construction field. On the lines of the same, it has started a huge project named Brundavanam – “Advaitha”. Their properties are appreciated for adhering to quality, innovation, and environmental laws. Unshakeable cornerstones of ethics, values, trust, and commitment by the organization gives birth to projects that are staggering testimonies to luxury and comfort.
Sri Sai Durga Brundavanam Advaita is located in Telaprolu, Vijayawada, with the complete address being Telaprolu Vijayawada, 521109.
Sri Sai Durga Brundavanam Advaita has received its completion and occupancy approvals. With a possession status of Ready to Move, buyers can move in immediately after completing purchase formalities.
Yes, Sri Sai Durga Brundavanam Advaita is a Ready to Move residential project, allowing buyers to take possession immediately without any construction wait.
Yes, Sri Sai Durga Brundavanam Advaita has received its Occupancy Certificate, confirming that the project is legally approved for residential use
Residents of Sri Sai Durga Brundavanam Advaita can enjoy amenities such as Gymnasium, Swimming Pool, Power Backup, Attached Market, 24 x 7 Security, CCTV / Video Surveillance, Cafe / Coffee Bar, Reading Room/Library, Sewage Treatment Plant, Normal Park / Central Green, designed for comfort and a modern lifestyle.
This website is only for the purpose of providing information regarding real estate projects in different geographies. Any information which is being provided on this website is not an advertisement or a solicitation. The company has not verified the information and the compliances of the projects. Further, the company has not checked the RERA* registration status of the real estate projects listed herein. The company does not make any representation in regards to the compliances done against these projects. Please note that you should make yourself aware about the RERA* registration status of the listed real estate projects.
*Real Estate (Regulation & Development) Act, 2016.


