Shivam Developers Pvt Ltd developer logo

Shivam Shreenand Atria Sanand, Ahmedabad

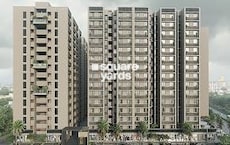
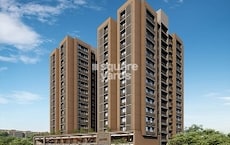
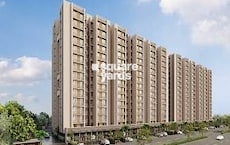
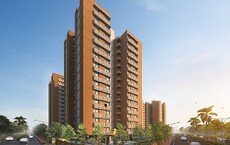
Shivam Shreenand Atria is an Apartment project by Shivam Developers Pvt Ltd, offering 2 BHK, 3 BHK Flats units in Sanand, Ahmedabad. The project spreads across 0.89 Acres and offers unit sizes ranging from 1140 Sq.Ft. to 1890 Sq.Ft.. Prices start at ₹ 33.65 Lac , with Under Construction units available.
Shivam Shreenand Atria Cover Image

₹33.65 Lac - 44.15 Lac

₹2,650 Per Sq. Ft.

Project Status
Under Construction
Unit Config
2, 3 BHK Flats
Size
1140 to 1890 Sq. Ft.
Number of Units
112
Total Area
0.89 Acres
On this page

About Shivam Shreenand Atria, Sanand by Shivam Developers Pvt Ltd

Introducing Shivam Shreenand Atria, a breathtaking residential project located in the heart of Sanand, with seamless connectivity to the Sardar Patel Ring Road and NH 147. This stunning project offers a perfect blend of luxury, comfort, and convenience, making it the perfect abode for you and your family. With top-notch amenities and specifications, Shivam Shreenand Atria is set to redefine the concept of modern living.

Boasting of a range of amenities, Shivam Shreenand Atria ensures that you have everything you need to lead a comfortable and healthy lifestyle. From a state-of-the-art gymnasium to a reliable power backup system, every aspect of this project has been designed to provide you with a perfect blend of style and substance. With its beautiful surroundings and easy access to important destinations, Shivam Shreenand Atria is the perfect choice for those looking for a serene and peaceful living experience.

At Shivam Shreenand Atria, every detail has been carefully crafted to ensure that you live life king-size. From the stylish design and planning of the apartments to the high-quality materials used, every aspect of this project exudes grandeur and excellence. Whether youre looking for a home that perfect for a small family or a larger setup, Shivam Shreenand Atria has something for everyone.

Available Unit Options

The following table outlines the available unit options at Shivam Shreenand Atria:

Unit TypeArea (Sq. Ft.)
2 BHK Apartment1140 Sq. Ft.
3 BHK Apartment1890 Sq. Ft.

Shivam Shreenand Atria Price List, Price Trends and Market Insights

Price List

View the latest price list for Shivam Shreenand Atria.

Unit Type (Saleable) Price* Action
2 BHK Apartment 1140 Sq. Ft. ₹ 33.65 Lac
3 BHK Apartment 1890 Sq. Ft. ₹ 44.15 Lac

*Prices are indicative and subject to applicable charges and project terms.

Shivam Shreenand Atria Floor Plans

Floor plan of 2 BHK 1140 Sq. Ft. Apartment in Shivam Shreenand Atria, Ahmedabad
2 BHK 1140 Sq. Ft. Apartment

Price:₹ 33.65 Lac

₹ 23.36 K EMI

Master Plan, Photos, Videos & Brochure of Shivam Shreenand Atria

Explore the master plan, project photos and walkthrough videos of Shivam Shreenand Atria to understand the overall layout, tower placement, amenities, landscaped spaces and key highlights before making your buying decision.

Master Plan 1

Overview about Shivam Shreenand Atria
  • Shivam Shreenand Atria is a residential development designed with a focus on open spaces and efficient access. It offers homes within a well planned environment that prioritizes resident comfort and connectivity.
Land Use and Density
  • Around 20%-30% of the plot is dedicated to green areas, featuring landscaped gardens and perimeter tree planting, which provides a pleasant outlook for homes.
  • The open area covers 30%-40% of the plot, with a central common lot providing a significant gathering space for residents beyond the green elements.
  • Only 20%-25% of the plot has been built on, ensuring homes receive ample air and light and residents enjoy a sense of spaciousness rather than a crowded environment.
Connectivity Access
  • The project benefits from proximity to Sardar Patel Ring Road and NH 147, making daily commutes and travel convenient for residents. Parking is available both in basements and on the surface, with internal driveways and dedicated entry and exit points ensuring smooth movement.
Tower Placement Orientation
  • The residential blocks are arranged in two distinct pairs, forming elongated structures.
  • These structures are positioned linearly across the property, defining the central open space.
  • A substantial gap separates the two main residential buildings, ensuring good light penetration.
  • The buildings are set back from the adjacent main road, providing a buffer.
Amenity Access
  • Residents from all blocks have direct access to the central recreational space.
  • Ground floor facilities are conveniently located for easy reach from the residential units.
  • Essential services like lifts are integrated within each building for resident convenience.
  • Access to the central green area is straightforward from any residential block.
Noise Privacy Road Facing
  • The residential structures are positioned away from the main thoroughfare, minimizing external sounds.
  • Planted buffers along the property's edge contribute to a quieter living environment.
  • The generous spacing between the two main structures enhances individual unit privacy.
  • Ground floor units benefit from surrounding green elements, offering a sense of seclusion.
Corridor Analysis
  • The linear arrangement of buildings creates clear lines of sight throughout the development.
  • A wide central zone between the residential structures allows for abundant natural light.
  • The layout promotes good air circulation across the entire property.
  • Views from units facing inward overlook the central landscaped area.
Internal Circulation Pedestrian
  • Pathways connect the residential blocks directly to the central recreational zone.
  • Residents can move freely on foot around the property's green areas.
  • The ground floor plan includes designated paths for walking within the complex.
  • Movement between the different residential blocks is facilitated by clear walkways.
Child Senior Friendly Zones
  • The central green area offers a safe, open space for various age groups.
  • Flat ground-level paths make it easy for older residents to navigate the property.
  • Open lawns provide areas for children to play freely and safely.
  • The design incorporates accessible routes for all residents, including those with mobility needs.
Green Cover Landscape
  • Extensive planting lines the property's outer boundaries, forming a natural screen.
  • A substantial central lawn area provides a large, uninterrupted green expanse.
  • Trees are strategically placed along internal paths, offering shade and visual appeal.
  • The design integrates green elements throughout the ground floor, enhancing the environment.
Traffic Flow Access Planning
  • Dedicated access points manage cars entering and leaving the property.
  • The ground floor plan shows clear routes for cars to navigate within the complex.
  • Underground car storage is provided, keeping surface areas clear for other uses.
  • Ample space is allocated for vehicle movement and stopping on the ground level.
Overall Livability Assessment
  • This area offers a well-structured environment with distinct zones for living and recreation.
  • The careful separation of residential blocks from the main road ensures a quiet home life.
  • The project provides a balanced setting with both private and communal outdoor areas.
  • Residents will appreciate the thoughtful layout that supports a comfortable lifestyle.
Final Summary

Living here offers a comfortable home life with a focus on spaciousness and easy movement within the community. Working professionals will appreciate the direct access to major roads, making daily commutes less stressful, while families can enjoy the open this amenity for gatherings. This project stands out for its efficient layout and commitment to providing ample open and green spaces in its location.

Download Hub for Shivam Shreenand Atria

Download brochure, master plan & walkthrough video of Shivam Shreenand Atria to explore floor plans, layout, and complete project details in Sanand, Ahmedabad.

Master Plan

Overall project layout & design

Walkthrough Video

Virtual tour of the property

Amenities & Specifications of Shivam Shreenand Atria

Sports

  • Gymnasium
  • Kids' Play Areas / Sand Pits
  • Yoga Areas
  • Jogging / Cycle Track
  • Table Tennis
  • Snooker/Pool/Billiards

Convenience

  • Power Backup
  • Treated Water Supply
  • 24*7 Water Supply
  • Lift

Safety

  • 24 x 7 Security
  • CCTV / Video Surveillance

Leisure

  • Party Hall
  • Clubhouse
  • Indoor Games
  • Senior Citizen Area

Environment

  • Normal Park / Central Green

Specifications

Master Bedroom-Walls
Oil Bound Distemper
Master Bedroom-Flooring
Vitrified Tiles
Other Bedrooms-Flooring
Vitrified Tiles
Walls
Oil Bound Distemper
Living Area-Flooring
Vitrified Tiles
Structure
RCC Frame Structure

Location and Connectivity Around Shivam Developers Pvt Ltd Sanand

Connectivity map showing nearby places around Sanand1
Sanand1 Check Travel Time

Estimate commute from your office or kid's school to Shivam Shreenand Atria.

RERA Details of Shivam Shreenand Atria

Scan the QR code to verify the project's RERA registration details.

PR/GJ/AHMEDABAD/AHMEDABAD CITY/AUDA/RAA07773/141220

Shreenand Atria

  • Square Yards RERA Reg. AG/GJ/AHMEDABAD/AHMADABAD CITY/AUDA/AA00022/220822R1

How does Shivam Shreenand Atria compare with similar projects?

Compare Shivam Shreenand Atria with similar projects. Evaluate pricing, configurations, possession timelines, and project scale to find the best fit for your needs.
Current Project
Shivam Shreenand Atria project in Sanand, Ahmedabad

Shivam Shreenand Atria

Sanand, Ahmedabad

Price
₹33.65 Lac - 44.15 Lac
Per Sq. Ft
₹2,650 Per Sq. Ft
Configuration
2, 3 BHK Flats
Unit Size
1140 to 1890 Sq. Ft
Possession
N/A
Status
Under Construction
RERA No.
PR/GJ/AHMEDABAD/AHMEDABAD CITY/AUDA/RAA07773/141220
Land Area
0.89 Acres
Total Units
112
Density
126 Units/Acre
Swastik Sanand Green Residency project in Sanand, Ahmedabad

Swastik Sanand Green Residency

Sanand, Ahmedabad

Price
₹25.90 Lac - 47.00 Lac
Per Sq. Ft
₹3,600 Per Sq. Ft
Configuration
1, 2 BHK Flats
Unit Size
765 to 1260 Sq. Ft
Possession
Mar 2018
Status
Ready to Move
RERA No.
PR/GJ/AHMEDABAD/SANAND/AUDA/RAA01204/040118
Land Area
1.47 Acres
Total Units
216
Density
147 Units/Acre
Hari Om Elegance project in Kadi, Ahmedabad

Hari Om Elegance

Kadi, Ahmedabad

Price
₹22.68 Lac - 24.57 Lac
Per Sq. Ft
₹2,100 Per Sq. Ft
Configuration
2 BHK Flats
Unit Size
1080 to 1170 Sq. Ft
Possession
N/A
Status
Ready to Move
RERA No.
AG/GJ/AHMEDABAD/AHMADABAD CITY/AUDA/AA00022/220822R1
Land Area
N/A
Total Units
198
Density
N/A
View Detailed Comparison

Shivam Developers Pvt Ltd Track Record

2 Total
Projects
You May Also Like

Frequently Asked Questions About Shivam Shreenand Atria

Shivam Shreenand Atria boasts luxurious amenities such as a gymnasium, power backup, and 24 x 7 security, along with spacious master bedrooms featuring oil-bound distemper walls, all set in a prime location near Sardar Patel Ring Road.

The construction of Shivam Shreenand Atria is currently at the mid-stage, with an expected possession date in approximately 1-2 years from the launch.

Shivam Shreenand Atria offers 2 BHK apartments with an area of 1140 sq. ft. and 3 BHK apartments with an area of 1890 sq. ft.

Shivam Shreenand Atria is strategically located near Sardar Patel Ring Road, which is just 8 km away, and NH 147, located 11 km from the project, ensuring easy commuting.

Shivam Shreenand Atria ensures safety with 24 x 7 security services, providing residents with peace of mind.

*Disclaimer

This website is only for the purpose of providing information regarding real estate projects in different geographies. Any information which is being provided on this website is not an advertisement or a solicitation. The company has not verified the information and the compliances of the projects. Further, the company has not checked the RERA* registration status of the real estate projects listed herein. The company does not make any representation in regards to the compliances done against these projects. Please note that you should make yourself aware about the RERA* registration status of the listed real estate projects.

*Real Estate (Regulation & Development) Act, 2016.