Sports

- Gymnasium
- Swimming Pool
- Kids' Pool
- Badminton Court(s)
- Tennis Court(s)
- Cricket
- Kids' Play Areas / Sand Pits
- Basketball
- Jogging / Cycle Track
- Table Tennis
- Snooker/Pool/Billiards


Discover Ashiana Tarang, a premier residential development situated in the vibrant Sector 24 of Bhiwadi, offering a compelling lifestyle for discerning homebuyers. This thoughtfully designed project by the renowned Ashiana, known for its 47 years of expertise and 58 successful developments, provides a range of living spaces starting from 1118 Sq.Ft.. Residents can anticipate a host of Gymnasium, Swimming Pool, Power Backup, PNG, 24 x 7 Security, CCTV / Video Surveillance, Cafe / Coffee Bar, Clubhouse, Rain Water Harvesting, Sewage Treatment Plant designed to enhance everyday living, all within this well-connected locale. The development comprises 842 homes spread across 8 structures, with configurations available as per 2, 3, 4 BHK Flats, promising a quality living experience.

Price on Request
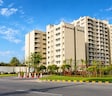
Ashiana Tarang, Sector 24, Bhiwadi is a premium residential offering a blend of modern high-rise living, lush green surroundings, and everyday convenience. Strategically located in UIT Bhiwadi, the project is designed to provide comfortable and peaceful living with thoughtfully planned indoor and outdoor spaces.
Ashiana Tarang is spread across 24.08 acres, featuring 10 towers with 842 units, offering thoughtfully designed 2, 3 and 4 BHK, ranging from 1,118 to 2,502 sq. ft.
Ashiana Tarang creates a refreshing environment where architecture and nature come together. Residents can enjoy a wide range of lifestyle amenities including a clubhouse, swimming pool and kids' pool, gymnasium, lawn tennis, half basketball court, badminton, table tennis, billiards, jogging and walking tracks, kids' play areas, amphitheatre, and dedicated parking spaces.
Ashiana Nitara is developed by Ashiana Housing, a real estate company established in 1986 with a portfolio spanning residential communities, senior living, and other housing developments. The developer has delivered multiple projects across India and has been active in the housing sector for several decades.
The project is being developed in phases. As per the official website, Phase I , II ,lll & IV is ready to move in, while Phase IV(B), V , VI and VII are under construction, with possession dates listed as April 2019,May 2022,July 2024,November 2025,April 2026,May 2028,July 2028,and January 2030 for the respective phases. The project is registered under multiple RERA numbers, including RAJ/P/2017/031, RAJ/P/2019/915,RAJ/P/2020/1407,RAJ/P/2022/1953,RAJ/P/2022/2028,RAJ/P/2023/2700,RAJ/P/2025/3479,and RAJ/P/2026/4787.
View the latest price list for Ashiana Tarang.
*Prices are indicative and subject to applicable charges and project terms.
Ashiana Tarang's average asking price is rising quarter-on-quarter, compared with Sector 24.
Ashiana Tarang avg. price is ₹ 8.8 k/Sq.Ft. compared to Sector 24 at ₹ 7.7 k/Sq.Ft.
Get the latest price and market updates for Ashiana Tarang.
During Q2'2026, average property prices for Ashiana Tarang moved from ₹ 7,600/sqft to ₹ 8,750/sqft, reflecting a 15.13% rise.
During Q1'2026, average property prices for Ashiana Tarang moved from ₹ 7,400/sqft to ₹ 7,600/sqft, reflecting a 2.70% rise.
Ashiana Tarang offers a diverse range of residential configurations designed to suit various lifestyles. Explore the thoughtfully planned 2 BHK Apartment, featuring an area of 1118 Sq. Ft..
Discover the spacious 2 BHK Apartment, encompassing 1131 Sq. Ft. of efficient living space.
The thoughtfully designed 2 BHK Apartment provides 1135 Sq. Ft. of comfortable accommodation.
Experience the well-appointed 2 BHK Apartment, offering 1154 Sq. Ft. for modern living.
These residences include the inviting 3 BHK Apartment, with an area of 1384 Sq. Ft..
Additionally, find the efficient 3 BHK Apartment, spanning 1410 Sq. Ft..
The versatile 3 BHK Apartment offers 1574 Sq. Ft. of well-designed living.
Completing the selection is the practical 4 BHK Apartment, providing 2502 Sq. Ft. of dedicated space.

Price:Price on Request

Price:Price on Request

Price:Price on Request
Price:Price on Request

Price:Price on Request
Price:Price on Request
Price:Price on Request

Price:Price on Request
Explore the master plan, project photos and walkthrough videos of Ashiana Tarang to understand the overall layout, tower placement, amenities, landscaped spaces and key highlights before making your buying decision.

Living here offers a balanced lifestyle with abundant green spaces and a wide array of amenities for all ages. Families and individuals seeking an active community will find dedicated spaces for sports, recreation, and social interaction right at their doorstep. The thoughtful layout, combining villas and apartment blocks, creates a diverse and well organized residential environment.
Download brochure & master plan of Ashiana Tarang to explore floor plans and layout details in Sector 24, Bhiwadi.
Residents at Ashiana Tarang enjoy a vibrant lifestyle, enhanced by a comprehensive suite of Gymnasium, Swimming Pool, Power Backup, PNG, 24 x 7 Security, CCTV / Video Surveillance, Cafe / Coffee Bar, Clubhouse, Rain Water Harvesting, Sewage Treatment Plant designed for modern living. This development caters to homebuyers seeking a family-friendly environment, offering features that promote community engagement and well-being for all residents. The thoughtful integration of these lifestyle elements ensures a comfortable and enriching experience for every homeowner.
Ashiana Tarang, ,Sector 24, Bhiwadi: Perfectly Connected and Smartly Placed
Sector 24, Bhiwad, is a well-connected, rapidly developing area with strong infrastructure, metro access and proximity to IT hubs and industries.
Transit & connectivity:
Social Infrastructure Highlights:

Estimate commute from your office or kid's school to Ashiana Tarang.

Please select the starting point to calculate the travel time.
Average Asking Price in Sector 24
Based on active listings and recent trends

No Reviews exist for Sector 24
Be the first to review this localityTrust & Verification
Ashiana Tarang is progressing as per schedule, with its Partially Ready To Move nearing completion, targeting a possession date of May 2028 This residential development is officially registered under RAJ/P/2017/031, RAJ/P/2019/915, RAJ/P/2020/1407, RAJ/P/2022/1953, RAJ/P/2022/2028, RAJ/P/2023/2700, RAJ/P/2025/3479, RAJ/P/2026/4787, ensuring transparency and adherence to regulatory standards. Offering 8 distinct configurations, the project is built to the highest Oil Bound Distemper, Vitrified Tiles, RCC Frame Structure, reflecting the developer's commitment to quality and compliance since its Sep 2023 With a focus on delivering exceptional living spaces, this project aligns with the developer's proven track record of 58 successful developments.
Ashiana Tarang Phase I
Rera Url:
Ashiana Tarang Phase II
Rera Url:
Ashiana Tarang Phase III
Rera Url:
Ashiana Tarang Phase IV A
Rera Url:
Ashiana Tarang Phase IV B
Rera Url:
Ashiana Tarang Phase-V
Rera Url:
Ashiana Tarang Phase VI
Rera Url:
Ashiana Tarang Phase VII
Rera Url:

Sector 24, Bhiwadi

Sector 39, Bhiwadi

Alwar Bypass Road, Bhiwadi
Compare multiple homes side-by-side and find the option that best fits your budget, lifestyle, and needs.

Full Cost Clarity
Compare sale price or rent, applicable charges, and key ownership/rental expenses.
Amenities & Features
Compare amenities, furnishing, configuration, and property features side-by-side.
Best Pick Recommendation
Get an expert-recommended option based on your selected preferences.
Builder / Seller Details
Review key trust signals like builder profile, seller details, and project history.

Ashiana Tarang is developed by Ashiana, a builder with a strong focus on Residential residential projects. This company brings 47 years of expertise in creating quality housing developments, evidenced by their 58 completed projects. They are dedicated to building vibrant communities and achieving high homebuyer satisfaction, consistently delivering projects that cater to family needs. Their commitment to excellence is a cornerstone of their approach to every development.

Thara, Bhiwadi
1, 2, 3 BHK Apartment
Price On Request

Vasundhara Nagar, Bhiwadi
3 BHK Apartment, Ind Floor
Price On Request

Vasundhara Nagar, Bhiwadi
4, 5 BHK Apartment
Price On Request
Vasundhara Nagar, Bhiwadi
Price On Request
Vasundhara Nagar, Bhiwadi
Price On Request

Alwar Bypass Road, Bhiwadi
3 BHK Apartment
Price On Request

Alwar Bypass Road, Bhiwadi
2 BHK Apartment
₹ 40.45 Lac to 46.33 Lac

Rampura, Bhiwadi
2, 3 BHK Apartment
Price On Request

Alwar Bypass Road, Bhiwadi
2, 3 BHK Apartment
Price On Request

Alwar Bypass Road, Bhiwadi
3 BHK Apartment
Price On Request

Sector 39, Bhiwadi
2,3 BHK
₹ 38.03 Lac to 52.77 Lac

Alwar Bypass Road, Bhiwadi
1,2,4 BHK
Price On Request

Alwar Bypass Road, Bhiwadi
2,3 BHK
Price On Request

Alwar Bypass Road, Bhiwadi
2 BHK
Price On Request

Alwar Bypass Road, Bhiwadi
2 BHK
Price On Request

Alwar Bypass Road, Bhiwadi
2 BHK
Price On Request
Explore resale listings currently available in Ashiana Tarang, Bhiwadi.

Sector 24, Bhiwadi
₹ 65 L

Sector 24, Bhiwadi
₹ 62 L

Sector 24, Bhiwadi
₹ 1.1 Cr
Sector 24, Bhiwadi
₹ 65 LThis website is only for the purpose of providing information regarding real estate projects in different geographies. Any information which is being provided on this website is not an advertisement or a solicitation. The company has not verified the information and the compliances of the projects. Further, the company has not checked the RERA* registration status of the real estate projects listed herein. The company does not make any representation in regards to the compliances done against these projects. Please note that you should make yourself aware about the RERA* registration status of the listed real estate projects.
*Real Estate (Regulation & Development) Act, 2016.


