
2 BHK Apartment - 1200 sq. ft. (Saleable)
Asking price
Price:₹ 87.60 Lac


Brigade Pinnacle offers a distinctive residential living experience in the heart of Derebail, Mangalore, a locale renowned for its vibrant atmosphere and excellent connectivity, with a pincode of 575006. Developed by the esteemed Brigade, this project benefits from their extensive 33 and a track record of 169 completed developments, ensuring quality and reliability. Residents can anticipate a range of 2, 3 BHK Flats, including 2, 3 BHK, designed to suit diverse lifestyle needs, with living spaces starting from 1200 Sq.Ft. and spanning up to 1770 Sq.Ft.. The development comprises 394 homes, spread across 3.3 Acres, and boasts a selection of Gymnasium, Swimming Pool, Power Backup, Treated Water Supply, 24 x 7 Security, CCTV / Video Surveillance, Party Hall, Clubhouse, Normal Park / Central Green that enhance everyday living. This prime residential enclave is strategically situated near PRESTIGE International School, Mangalore and provides convenient access to essential facilities like Bearys Public School, Canara High School Urwa, PRESTIGE International School and Axis Bank Branch, making it an ideal choice for discerning homebuyers.

₹87.60 Lac - 1.29 Cr
₹7,300 Per Sq. Ft.


Square Yards experts are actively closing deals
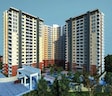
Brigade Pinnacle is a thoughtfully planned residential development redefining premium urban living in the well-connected locale of Derebail, Mangalore. Designed for families seeking comfort and convenience.
Spread across 3.3 acres, Brigade Pinnacle has 394 properties designed with flexibility to accommodate many different lifestyles. They're available in 2, 3 bhk with smart layouts ranging in size from 1200 sq. ft. to 1770 sq. ft.
All apartments come equipped with vitrified tiles, oil-bound distemper paint on the walls, and an RCC structural frame, providing durability, low upkeep and comfortable living.
Brigade Pinnacle focuses on a balanced lifestyle with a wide range of lifestyle and fitness amenities. Residents have access to areas specifically designed for socialization, wellness and exercise. The presence of convenience services offers a safe, uninterrupted, and relaxed lifestyle experience.
Brigade Pinnacle is developed by Brigade, The Brigade Group is a leading Indian real estate and property development company headquartered in Bengaluru, Karnataka. Founded in 1986 by M.R. Jaishankar, it has grown into a major multi-domain organization spanning residential, commercial, retail, hospitality, and education sectors.
Brigade Pinnacle offers a thoughtfully curated selection of residential units designed for modern living.
The 2 BHK Apartment provides a spacious living area of 1200 Sq. Ft..
Discover the 3 BHK Apartment, featuring 1620 Sq. Ft. of well-appointed space.
Experience the expansive 3 BHK Apartment, offering 1770 Sq. Ft. for comfortable family living.


Explore the master plan, project photos and walkthrough videos of Brigade Pinnacle to understand the overall layout, tower placement, amenities, landscaped spaces and key highlights before making your buying decision.

Living here offers a balanced lifestyle with abundant green spaces and diverse recreational opportunities right at your doorstep. Families and seniors will find dedicated areas for play and relaxation, fostering a strong sense of community. This project stands out for its commitment to open spaces and resident well-being, providing a refreshing environment away from the city's hustle.
Download brochure & master plan of Brigade Pinnacle to explore floor plans and layout details in Derebail, Mangalore.
Residents at Brigade Pinnacle will discover a vibrant lifestyle enhanced by an array of Gymnasium, Swimming Pool, Power Backup, Treated Water Supply, 24 x 7 Security, CCTV / Video Surveillance, Party Hall, Clubhouse, Normal Park / Central Green designed for modern living. This development emphasizes community and family well-being, offering features that cater to diverse needs. The project's commitment to quality living is evident in its thoughtful design and the premium facilities provided, ensuring a comfortable and engaging environment for all homeowners.
Brigade Pinnacle, Derebail, Mangalore: Perfectly Connected and Smartly PlacedDerebail is a well-connected, rapidly developing area with strong infrastructure, railway access and proximity to IT park.Transit & connectivity:NH 66 - 0.5 kmAirport Road- 2 kmMangaluru Junction- 7 kmMangaluru International Airport- 9 kmNearby IT Parks:KEONICS IT Park, Mangalore IT ParkSocial Infrastructure Highlights:Education- CFAL Integrated PU College, Podar International School, Sri Sri Ravishankar Vidya MandirShopping Malls- D-MartHospitals- A.J. Hospital & Research Centre, Tejasvini Hospital

Estimate commute from your office or kid's school to Brigade Pinnacle.

Please select the starting point to calculate the travel time.
Average Asking Price in Derebail
Based on active listings and recent trends

No Reviews exist for Derebail
Be the first to review this locality
Brigade Pinnacle is brought to you by Brigade, a builder with a significant track record in delivering quality residential developments. This developer has successfully completed 169 projects, showcasing a strong commitment to creating vibrant communities and achieving high homebuyer satisfaction. Their expertise lies in developing family-oriented living spaces, with a focus on Residential projects that enhance the quality of life for residents. The company's dedication is evident in their 33 years of experience within the real estate sector, consistently aiming for excellence in every new endeavor.
Yes, Brigade Pinnacle has received its Occupancy Certificate, confirming that the project is legally approved for residential use.
Maintenance charges at Brigade Pinnacle depend on the apartment size and society services and are payable monthly or annually.
Brigade Pinnacle is located in Derebail, Mangalore, with the complete address being Derebail Mangalore, 575006.
Yes, Brigade Pinnacle has received its Occupancy Certificate, confirming that the project is legally approved for residential use
Residents of Brigade Pinnacle can enjoy amenities such as Gymnasium, Swimming Pool, Power Backup, Treated Water Supply, 24 x 7 Security, CCTV / Video Surveillance, Party Hall, Clubhouse, Normal Park / Central Green, designed for comfort and a modern lifestyle.
This website is only for the purpose of providing information regarding real estate projects in different geographies. Any information which is being provided on this website is not an advertisement or a solicitation. The company has not verified the information and the compliances of the projects. Further, the company has not checked the RERA* registration status of the real estate projects listed herein. The company does not make any representation in regards to the compliances done against these projects. Please note that you should make yourself aware about the RERA* registration status of the listed real estate projects.
*Real Estate (Regulation & Development) Act, 2016.


