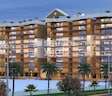

Windlass River Valley Harrawala, Dehradun
+19 Photos
Video
₹27.88 Lac - 2.57 Cr
₹7,500 Per Sq. Ft.
Estimated Rent: ₹26.6K/month
- Possession Starting From
- Mar 2029
About Windlass River Valley, Harrawala by Windlass Developer
Set in the beautiful surroundings of Dehradun, Windlass River Valley is a well-planned 38 Acre integrated township that brings together modern living, natural beauty, and excellent connectivity. The project by Windlass Developer offers a diverse selection of homes, including 1 to 4 BHK Studio From 435 to 3025 Sq.Ft apartments and studio units, designed to suit a range of lifestyles. Each home is designed with spacious layouts, open balconies, and premium fittings, ensuring comfort and elegance. Located on Haridwar Road (NH-72) in Harrawala, this township is just 15 minutes from Jolly Grant Airport, 5 minutes from Harrawala Railway Station, and 20 minutes from the iconic Clock Tower, making travel effortless. Windlass River Valley is packed with modern amenities to elevate everyday living. Residents can enjoy a swimming pool, gym, open fitness zone, meditation area, kid play areas, and a clubhouse for social events. The township also features a business centre, party hall, and café kiosks, creating a well-rounded community experience.
What Is The Address Of The Project?
Windlass River Valley is located at Harrawala, NH-72 Dehradun-Haridwar Road, Dehradun, Uttarakhand. Windlass River Valley PIN code is 248005.
Windlass River Valley Price List, Price Trends and Market Insights
Price List
View the latest price list for Windlass River Valley.
*Prices are indicative and subject to applicable charges and project terms.
Price Trends
Windlass River Valley's average asking price is stable quarter-on-quarter, compared with Harrawala.
Comparable Projects
Windlass River Valley avg. price is ₹ 7.5 k/Sq.Ft. compared to Harrawala at ₹ 7.5 k/Sq.Ft.
Rentals
Monthly Rent in Windlass River Valley start from ₹ 26.6 K with options available for 3 BHK units
Recent Updates
Get the latest price and market updates for Windlass River Valley.
-
Rent in Windlass River Valley ranges from ₹ 12 K to ₹ 34 K with options available for Studio, 1 BHK, 2 BHK, 3 BHK, 4 BHK.
-
Dehradun Bypass Project Progresses for Enhanced Connectivity
The National Highway Authority of India (NHAI) is constructing a 12 km long Greenfield four-lane access-controlled bypass connecting to the Delhi-Dehradun Economic Corridor near Asharori. This project, with 44% physical progress achieved, is expected to be completed by April 2027.
-
Major Infrastructure Upgrades Planned for Dehradun
As part of Uttarakhand's ₹74,100 crore mega road plan, Dehradun will see urban infrastructure upgrades including elevated corridors, ring roads, and tunnel-based bypass systems, . Additionally, the four-lane Paonta Sahib-Dehradun link road, a ₹1,650 crore project, is nearing completion and is expected to become operational in May 2026.
-
NHAI Constructs 12km Bypass on Delhi-Dehradun Corridor to Ease Dehradun's Traffic
NHAI is constructing a 12-kilometer, four-lane greenfield bypass connecting the Delhi-Dehradun Economic Corridor. This project, with a cost of ₹716 crore, aims to enhance regional connectivity and reduce traffic congestion in Dehradun. The bypass is expected to be completed by April 2027 and will divert non-destined traffic away from the city's urban core.
-
Uttarakhand Announces ₹74,100 Crore Infrastructure Plan for Roads and Connectivity
The Uttarakhand Public Works Department (PWD) has unveiled a five-year master plan with an investment of ₹74,100 crore to upgrade road connectivity and infrastructure. The plan includes converting 5,735 km of unpaved roads to paved roads, upgrading 1,200 bridges, and repairing 91 dilapidated bridges.
-
During Q1'2026, average property prices for Windlass River Valley moved from ₹ 7,450/sqft to ₹ 7,500/sqft, reflecting a 0.67% rise.
Windlass River Valley Floor Plans
Price:₹ 41.66 Lac
Price:₹ 51.42 Lac
Price:₹ 67.69 Lac
Price:₹ 55.90 Lac
Price:₹ 65.77 Lac
Price:₹ 1.16 Cr
Price:₹ 2.39 Cr
Price:₹ 2.57 Cr
Price:₹ 27.88 Lac
Master Plan, Photos, Videos & Brochure of Windlass River Valley
Explore the master plan, project photos and walkthrough videos of Windlass River Valley to understand the overall layout, tower placement, amenities, landscaped spaces and key highlights before making your buying decision.
Master Plan 1
- Windlass River Valley in Harrawala, Dehradun, offers residents a blend of urban convenience and natural serenity, providing a well-connected home base for daily life.
- Around 45%-55% of the plot is green, anchored by the Sculpture Garden and Yoga Lawn, so residents have dedicated spaces for relaxation and connection with nature.
- The open area covers 50%-65% of the plot and the Sangam Circle, Amphitheatre, and Sitting Area fill the non-green stretches, giving residents places to gather and relax outside their homes.
- Only 15%-20% of the plot has been built on, so most of what you see from your window is open space rather than other buildings and homes here get more air and light than in a tightly packed complex.
- The Sewage Treatment Plant, Water Treatment Plant, and Waste Processing facilities are built into the project, ensuring efficient resource management and a self-sufficient community.
- The Township Roads, Bhagirathi Marg, Mall Road, and Ganga Marg provide a comprehensive internal network, ensuring smooth movement within the community and easy access via the Township Entry Gate.
- The Splash Pool and Swimming Pool give residents a place to cool off or relax without leaving home.
- The Jogging Track, Cycling Track, Football Ground, and Tennis Courts let residents handle cardio, sport, and recovery without stepping outside the community.
- A Kids Play Area, these amenities mean children and families have dedicated outdoor spaces built into the layout for interaction.
- Towers G1, G2, G3, G4 are arranged linearly along the property's left edge.
- The B series buildings, B1, B3, B4, occupy the upper right section of the site.
- Residential structures are grouped into two distinct clusters on the plan.
- G1, G2, G3, G4 are positioned with green spaces separating them.
- Residents in G1 can quickly reach the nearby play area.
- B1 residents have direct access to the central roundabout.
- Towers G2 and G3 are situated close to the garden space.
- The sports fields on the right are a short walk from B3 and B4.
- Buildings G1, G2, G3, G4 face an internal street, providing some quiet.
- The B series buildings are set back from the property's main entrance path.
- Green buffers separate many residential blocks from adjacent pathways.
- Homes near the central water feature might experience sounds from nearby activities.
- The layout features generous spacing between the G series buildings.
- Towers B1, B3, B4 offer clear views towards the central water body.
- Ample distance between structures allows for good natural light.
- Open areas between residential blocks create a sense of openness.
- A network of paths connects residential areas to the central roundabout.
- Pedestrians can move along the pathways bordering the river-like feature.
- Internal streets guide cars through the property's residential zones.
- Pathways run alongside the G series towers, allowing easy walking.
- Designated areas for children are located near residential blocks.
- Flat walking surfaces are present throughout the property for older residents.
- The central roundabout provides a safe, contained space for community gatherings.
- Many green spaces offer quiet spots for relaxation away from active zones.
- Planted areas are distributed along the edges of the property.
- A significant green strip runs parallel to the G series towers.
- The central water feature is bordered by landscaped sections.
- Smaller green patches are interspersed between the B series buildings.
- Cars enter the property at the bottom right corner.
- Surface parking is available alongside the residential blocks.
- The main entry point leads to a clear path for cars.
- Internal streets guide vehicles through the residential clusters.
- The project offers a well-structured environment for daily life.
- Residents benefit from a clear separation of living and activity zones.
- The design supports both active recreation and quiet contemplation.
- Thoughtful integration of utilities ensures self-sufficiency for residents.
Living here offers a balanced lifestyle where natural beauty meets modern convenience. Families and individuals seeking an active, community-oriented environment will find ample opportunities for recreation and social engagement. This project stands out for its extensive green spaces and comprehensive amenities, providing a refreshing escape within a well-connected location.
Master Plan 2
- Windlass River Valley, located in the Harrawala area of Dehradun, presents a comprehensive development that blends residential living with commercial and institutional facilities. It offers a community-focused environment with extensive green spaces and a diverse range of amenities.
- Around 38%-48% of the plot is green, featuring a Yoga Lawn, Hyde Park, and Central Park, providing residents with ample natural spaces for relaxation and outdoor activities.
- The open area covers 42%-52% of the plot, and the Amphitheatre and Mall Road add to the community gathering spaces beyond the green areas.
- With only 30%-40% of the plot built upon, homes here receive abundant natural light and air, offering residents a spacious living environment.
- A Waste Processing and Gas Bank system is built into the project, contributing to responsible resource management for residents.
- A dedicated Residential Entry Gate provides controlled access, and surface parking ensures convenient vehicle placement for residents and visitors.
- The Olympic-Size Swimming Pool, general Swimming Pools, and a Splash Pool offer residents multiple options for aquatic recreation and relaxation.
- The Windlass Gymkhana Club, Windlass Mall & Multiplex, and Windlass City Center provide extensive options for entertainment, shopping, and social gatherings within the community.
- Volleyball Courts, Basketball Courts, Tennis Courts, Football Ground, and Cricket Nets offer a wide array of sports activities for residents to maintain an active routine.
- A School, Hospital, and Windlass Golden Residences cater to the essential needs of families, while this amenity serves as a central space for community events.
- Phase 1 Ganga Towers (G1 to G4) are arranged in a cluster near the project's central area.
- Phase 2 Bhagirathi Towers (B1 to B4) form a linear arrangement along a main internal road.
- Alaknanda Towers are situated in the northeastern part of the development, distinct from other residential clusters.
- This amenity occupy the northwestern section, featuring a more spread-out layout.
- The residential blocks are generally oriented to maximize views of the surrounding green areas and water features.
- Residents in the central blocks have quick walking access to the main commercial and retail facilities.
- The northern residential areas are conveniently close to the educational institution and medical center.
- Blocks near the eastern side benefit from immediate proximity to various sports courts and fields.
- The southern residential buildings are well-placed for reaching the large aquatic facility and community gathering spots.
- Buildings along the main commercial road may experience more activity, particularly those in this amenity.
- Residential units set back from the primary internal roads, like some this amenity, offer greater quiet.
- The water feature acts as a natural buffer, enhancing privacy for homes adjacent to it.
- Green buffers between residential clusters help to mitigate noise and provide visual separation.
- The layout provides clear visual pathways between residential blocks and the central water body.
- Gaps between this amenity allow for open views towards the eastern green spaces.
- The arrangement of this amenity creates internal courtyards, promoting light penetration.
- The linear placement of this amenity ensures open views along the main internal road.
- A prominent internal road, labeled 'this area', connects various residential and commercial zones.
- Pedestrian pathways are visible alongside the water feature, offering scenic walking options.
- The main road provides direct access to this amenity and Hi-Street Retail areas.
- Smaller access roads branch off the primary internal road, leading to individual residential clusters.
- Dedicated play areas are distributed across the project, providing safe spaces for younger residents.
- The medical facility is centrally located, ensuring easy reach for older residents from most residential blocks.
- Extensive green areas offer shaded spots and gentle pathways suitable for leisurely strolls.
- The educational institution is positioned near residential zones, simplifying daily routines for families.
- Large green expanses are strategically placed in the northern and eastern sections of the project.
- Linear planted areas run alongside the water feature, creating a continuous natural edge.
- Residential clusters are interspersed with smaller garden areas, enhancing local aesthetics.
- The central part of the development features a significant green space, providing a communal outdoor area.
- Access to the project is managed through a single main entrance point on the eastern side.
- The primary internal road facilitates movement between residential, commercial, and institutional areas.
- Parking appears to be distributed as surface lots adjacent to residential and commercial buildings.
- The internal road network is designed to connect all major activity hubs within the development.
- The project integrates diverse functions, offering a self-contained environment for daily needs.
- Residents benefit from the proximity of essential services, including educational and medical facilities.
- The inclusion of a significant water feature enhances the aesthetic appeal and provides a calming element.
- A variety of recreational and commercial options are available within easy reach, supporting a dynamic lifestyle.
This project delivers a home life where convenience meets natural beauty, providing ample space for outdoor activities and community engagement. Families and individuals seeking a well-rounded environment will find daily life enhanced by the presence of essential services and diverse recreational options. Its blend of residential, commercial, and institutional facilities creates a self-sufficient and engaging place to live.
Download brochure, master plan & walkthrough video of Windlass River Valley to explore floor plans, layout, and complete project details in Harrawala, Dehradun.
Expert Review
Amenities & Specifications of Windlass River Valley
Sports
- Gymnasium
- Swimming Pool
- Kids' Pool
- Badminton Court(s)
- Tennis Court(s)
- Squash Court
- Football
- Cricket
- Kids' Play Areas / Sand Pits
- Basketball
- Volleyball
- Yoga Areas
- Jogging / Cycle Track
- Table Tennis
- Snooker/Pool/Billiards
- Skating Rink
- Rappelling/Rock Climbing
Specifications
- Master Bedroom-Walls
- Oil Bound Distemper
- Master Bedroom-Flooring
- Laminated Wooden
- Fittings & Fixtures
- Wardrobes
- Other Bedrooms-Flooring
- Vitrified Tiles
- Walls
- Oil Bound Distemper
- Living Area-Flooring
- Vitrified Tiles
- Bathroom
- Shower Panel, Premium Bath Fittings
- Structure
- RCC Frame Structure
Location and Connectivity Around Windlass Developer Harrawala

Estimate commute from your office or kid's school to Windlass River Valley.

Please select the starting point to calculate the travel time.
Trust & Verification
RERA Details of Windlass River Valley
UKREP09170000038
Windlass River Valley Phase-1
Rera Url:
UKREP09170000039
Windlass River Valley Phase-2
Rera Url:
UKREP09170000041
Windlass River Valley Phase-3
Rera Url:
UKREP09170000045
Windlass River Valley Phase-4
Rera Url:
UKREP06210000377
Windlass River Valley Phase 3B
Rera Url:
UKREP05230000500
Windlass River Valley Phase 4
Rera Url:
UKREP05240000554
Windlass River Valley Kaveri Phase
Rera Url:
- Square Yards RERA Reg. UKREA0810000019
How does Windlass River Valley compare with similar projects?
Windlass Developer Track Record
Rental Listings in Windlass River Valley
Explore rental listings currently available in Windlass River Valley, Dehradun.
Frequently Asked Questions About Windlass River Valley
The project offers a range of unit sizes and configurations, including 1 BHK, 2 BHK, 3 BHK, 4 BHK Penthouse, and Studio apartments, with areas ranging from 435 Sq. Ft. to 3025 Sq. Ft.
The project boasts a range of amenities, including a gymnasium, power backup, 24x7 security, a cafe/coffee bar, and rainwater harvesting.
The available unit options include 1 BHK, 2 BHK, 3 BHK, 4 BHK Penthouse, and Studio apartments, with prices ranging from 27.88 Lac to 2.57 Cr.
The project features specifications such as oil-bound distemper walls, laminated wooden flooring in the master bedroom, vitrified tiles in living areas, and premium bath fittings.
The Windlass Windlass Developer has brought this project to life, with a portfolio of one completed project and a focus on providing quality living spaces.
The project is partially ready to move, with construction underway.
This website is only for the purpose of providing information regarding real estate projects in different geographies. Any information which is being provided on this website is not an advertisement or a solicitation. The company has not verified the information and the compliances of the projects. Further, the company has not checked the RERA* registration status of the real estate projects listed herein. The company does not make any representation in regards to the compliances done against these projects. Please note that you should make yourself aware about the RERA* registration status of the listed real estate projects.
*Real Estate (Regulation & Development) Act, 2016.
- Male Ownership: 5 %
- Female Ownership: 3.75 %
- Joint Ownership: 4.3 %
- 2% of the total value