Squareyards Logo
Blogs
Sell or Rent Property
Login

Raheja Navin Minar Patel Nagar, Delhi

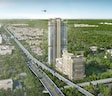
Located in Patel Nagar, Delhi near Metro Station Kirti Nagar approximately 0.36 km away, Raheja Developers project Raheja Navin Minar is an Apartment offering 3 BHK, 4 BHK, 5 BHK Flats. The project covers 5 Acres with units sized between 2306 Sq.Ft. to 4688 Sq.Ft.. Starting price is ₹ 3.13 Cr, and it is currently Ready to Move.
  • ₹3.13 Cr - 6.37 Cr + Charges
    Price Insights
  • Project Status Ready to Move
  • Unit Config 3, 4, 5 BHK Flats
    Size 2306 to 4688
    Sq. Ft
    Number of Units 121
    Total area 5 Acres

Why you should consider Raheja Navin Minar?

  • Unwind amidst nature serenity in Patel Nagar lush surroundings.
  • Seamless connectivity to Najafgarh Road and Mathura Road for easy commute.
  • Experience luxurious living with high-end amenities like 24/7 Power Backup.
  • Enrich your lifestyle with world-class facilities like state-of-the-art Gymnasium.
  • Choose from 3, 4, and 5 BHK opulent apartments with thoughtful design.
  • RERA-approved project DLREARA2018P0005 for transparency and peace of mind.

About Raheja Navin Minar

Raheja Navin Minar is a premium residential project located in Patel Nagar, one of the most sought-after areas in Delhi. This project offers a unique blend of comfort, convenience, and luxury, making it an ideal choice for those seeking a luxurious living experience.

The project is strategically located near several major roads, including Najafgarh Road and Mathura Road, making it easily accessible via multiple modes of transportation. Additionally, the project is registered under the Real Estate Agent Regulation Authority (RERA) with the registration number DLRERA2018P0005, ensuring a hassle-free and transparent transaction.

Raheja Navin Minar offers a range of world-class amenities, including a gymnasium and power backup, making it an excellent choice for those seeking a comfortable and convenient lifestyle. The project also offers a specification of acoustic emulsion in master bedrooms, adding to its luxurious appeal. With its lush surroundings and modern amenities, Raheja Navin Minar is a perfect blend of comfort, convenience, and luxury.

Available Unit Options

The following table outlines the available unit options at Raheja Navin Minar:

Unit TypeArea (Sq. Ft.)Price (Rs.)
3 BHK Apartment23066.00 Cr
4 BHK Apartment39017.80 Cr
5 BHK Apartment46889.38 Cr
Nearby LandmarksThe residential property is strategically located near several iconic landmarks, providing residents with easy access to essential amenities and services. These landmarks not only enhance the quality of life for residents but also offer a unique blend of convenience and comfort.
  • Khampur School is just 0.83 km away, making it an ideal choice for families with children.
  • RLKC Hospital And Metro Heart Institute is 0.28 km away, ensuring timely medical attention in case of an emergency.
  • Post Office is 0.23 km away, providing easy access to postal services and communication.
  • Hotel Sunrise Grand is 0.98 km away, perfect for guests and visitors.
  • Reliance Smart Point is 0.12 km away, offering a range of shopping and dining options.
  • Moti Nagar Industrial Area is 0.87 km away, serving as a major business hub and entrepreneurial hotspot.
Listing Information

We have total 7 options available in Raheja Navin Minar for resale and rental, In resale we have 5 properties available ranging from 3 BHK - 5 BHK having sizes from 5.99 CR - 18.92 CR

For rent you can check 2 properties having options for 2 BHK with price ranging from 18000.

Listing TypeTotal ListingsUnit Type RangePrice Range
Resale53 BHK - 5 BHK 5.99 CR - 18.92 CR
Rental22 BHK 18000

Raheja Navin Minar Price List

Unit Type (Saleable) Price*
3 BHK Apartment 2306
Sq. Ft
₹ 3.13 Cr Check Availability
4 BHK Apartment 3901
Sq. Ft
₹ 5.30 Cr Check Availability
5 BHK Apartment 4688
Sq. Ft
₹ 6.37 Cr Check Availability

Raheja Navin Minar Recent Updates

Last Update: Jun 2026
Jun 2026
Rent in Raheja Navin Minar ranges from ₹ 16 K to ₹ 20 K with options available for 2 BHK.

Raheja Navin Minar Floor Plans

  • 3 BHK
  • 4 BHK
  • 5 BHK
  • 2306 sq.ft ₹ 3.13 Cr
  • 3901 sq.ft ₹ 5.30 Cr
  • 4688 sq.ft ₹ 6.37 Cr
Floor plan of 3 BHK 2306 Sq. Ft. Apartment in Raheja Navin Minar, Delhi
3 BHK 2306 Sq. Ft. Apartment
₹ 3.13 Cr + Charges
₹ 2.17 L EMI

Raheja Navin Minar Master Plan

Overview about Raheja Navin Minar
  • Raheja Navin Minar presents a mixed-use development that combines residential towers with a retail mall. It integrates extensive green spaces and a comprehensive internal road network, creating a balanced environment for residents.
Land Use and Density
  • Around 40%-50% of the plot is green, anchored by Landscaped gardens and Walking paths, providing residents with natural spaces to relax.
  • The open area covers 45%-55% of the plot and includes Open plazas, giving residents additional gathering spaces beyond the greenery.
  • Only 20%-25% of the plot has been built on, so homes here get more air and light than in a tightly packed complex.
  • A Sewage Treatment Plant is integrated into the project, which supports responsible waste management for the community.
Connectivity Access
  • Najafgarh Road and Mathura Road are close by, so getting around the city is convenient for daily commutes and errands.
Amenities Lifestyle
  • A Swimming pool provides residents a place to cool off and enjoy leisure time within the community.
  • A Children's play area means young residents have a dedicated outdoor space built into the layout.
Tower Placement Orientation
  • There are three residential towers, Tower A, Tower B, and Tower C, arranged in a gentle curve.
  • Tower A is located towards the southern end of the residential zone.
  • Tower B sits centrally within the residential cluster, offering views of the surrounding green areas.
  • Tower C is positioned at the northern end, close to the main external road.
Amenity Access
  • Residents in Tower C have immediate access to the leisure pool and play equipment.
  • The helipad is centrally located, making it reachable from Tower A and Tower B.
  • Utility services like the rescue point are conveniently placed near the residential buildings.
  • The main green lawns are easily accessible from all residential towers.
Noise Privacy Road Facing
  • Homes facing the main road to Kritinagar and Patel Nagar benefit from a wide Centre Verge buffer.
  • The Delhi Mall is separated by a 9M wide road, providing a good distance for privacy.
  • Residential towers are set back from internal roads, reducing direct road noise.
  • Extensive planting along the plot boundary helps shield residences from external disturbances.
Corridor Analysis
  • The residential towers are well-separated, allowing for ample natural light into homes.
  • Generous gaps between Tower A, Tower B, and Tower C ensure open views for residents.
  • The layout provides clear sightlines across the central green areas.
  • The arrangement of buildings avoids creating cramped or shadowed sections within the residential zone.
Internal Circulation Pedestrian
  • A network of 9M wide and 6M wide roads connects all parts of the residential area.
  • Dedicated pathways weave through the landscaped zones, offering pleasant walking routes.
  • Pedestrians can easily move between the residential towers and the central amenities.
  • The layout ensures clear separation between pedestrian routes and moving cars.
Child Senior Friendly Zones
  • Designated play equipment areas offer a safe environment for younger residents.
  • Flat, accessible pathways across the development are suitable for older residents.
  • The presence of a Rescue Service point provides an added layer of safety.
  • Shaded seating areas within the green spaces offer comfortable resting spots.
Green Cover Landscape
  • Expansive lawns are situated between the residential towers, creating a natural buffer.
  • Tree-lined avenues run along the internal roads, enhancing the project's green character.
  • A significant green patch, labeled 'Mandatory Green', is located towards the southeast.
  • The area around the leisure pool is richly planted, adding to the aesthetic appeal.
Traffic Flow Access Planning
  • Multiple entry gates and exit gates are positioned for smooth arrival and departure.
  • Surface parking is available around This area and residential buildings.
  • The 9M wide road and 6M wide road system facilitates easy movement of cars.
  • A dedicated Exit Gate is provided for convenient departure from the residential zone.
Overall Livability Assessment
  • The project offers a distinct separation between commercial and residential activities.
  • Homes feature premium bath fittings, a modular kitchen, and vitrified tile flooring.
  • The inclusion of this amenity provides a unique and practical utility for residents.
  • The design prioritizes resident comfort with features like Air Conditioner Fittings.
Final Summary

Living here offers a balanced home life with ample green and open spaces right outside your door. Families will appreciate the dedicated play area for children, ensuring safe outdoor fun. This project stands out for its blend of modern utilities and extensive natural surroundings, providing a comfortable urban retreat.

Raheja Navin Minar Photos & Videos

Raheja Navin Minar Amenities

  • Power Backup
  • 24 x 7 Security
  • CCTV / Video Surveillance
  • Fire Fighting Systems
  • 24*7 Water Supply
  • High Speed Elevators
  • Intercom Facility
  • Medical Facility
  • Kids' Play Areas / Sand Pits
  • Kids' Pool
  • Smart Card Access

Raheja Navin Minar Specifications

Master Bedroom-Walls Acrylic Emulsion
Master Bedroom-Flooring Vitrified Tiles
Other Bedrooms-Flooring Vitrified Tiles
Walls Acrylic Emulsion
Living Area-Flooring Vitrified Tiles
Fittings & Fixtures Air Conditioner Fittings
Kitchen-Equipments Modular Kitchen, Hob, Chimney, Refrigrator
Bathroom Bathtub, Jacuzzi, Shower Panel, Geyser, Premium Bath Fittings, Exhaust Fan, Wardrobes
Structure RCC Frame Structure
Interiors Designer Interiors

Downloads Hub for Raheja Navin Minar

Download brochure, master plan & walkthrough video of Raheja Navin Minar to explore floor plans, layout, and complete project details in Patel Nagar, Delhi.

Master Plan

Overall project layout & design

Walkthrough Video

Virtual tour of the property

Nearby Landmarks - Raheja Navin Minar

Prime Connectivity Map
Nearby Places
  • Khampur School
    School
    0.8 km
  • Dtc Park
    Park
    0.5 km
  • Rlkc Hospital And Metro Heart Institute
    Hospital
    0.3 km

Is Raheja Navin Minar Right for You?

Insights based on nearby schools, healthcare, connectivity, workplaces and everyday infrastructure.

For Families

Beyond education and healthcare access, nearby parks and everyday conveniences can support a more comfortable family lifestyle.

  • Khampur School within walking distance
  • Rlkc Hospital And Metro Heart Institute nearby for healthcare access
  • Dtc Park nearby for outdoor time
For Working Professionals

Strong connectivity through key transport routes can improve accessibility and may strengthen long-term demand for the location.

  • Ambedkar University Delhi
  • Vijay Sales

Check Travel Time

Connecting Roads - Raheja Navin Minar

  • Najafgarh Road ~ 1 Kms
  • Mathura Road ~ 0.1 Kms

Raheja Navin Minar RERA Details

  • Square Yards RERA Reg. DLRERA2019A0016

Price Rates & Insights for Raheja Navin Minar

Price Trend in Raheja Navin Minar
Raheja Navin Minar's average asking price is cooling quarter-on-quarter, compared with Patel Nagar.
Quarter Child Rate Parent Rate
Jun 2026 0 12400
Mar 2026 13600 14450
Dec 2025 22000 15600
Sep 2025 22000 10450
Rental Supply in Raheja Navin Minar
Monthly Rent in Patel Nagar ranges from ₹ 18.2 K to ₹ 3 L with options available for STUDIO,1,2,3,4 BHK units
Configurations In Raheja Navin Minar In Patel Nagar
1 BHK - ₹ 21.4 K
2 BHK - ₹ 26 K
3 BHK - ₹ 53.7 K
4 BHK - ₹ 3 L
Comparable Project Pricing for Raheja Navin Minar
Raheja Navin Minar avg. price is ₹ 13.6 K/Sq.Ft. compared to Patel Nagar at ₹ 12.4 K/Sq.Ft.
₹ 29,000
DLF One Midtown
₹ 23,000
Sawasdee Heights
₹ 22,000
Raheja The Leela Sky Villas
₹ 13,600
Raheja Navin Minar
₹ 12,400
Patel Nagar
Square Yards' Data Intelligence powers real estate with the most comprehensive & accurate authenticated data. See how it can work for your business
Locality Insights: Patel Nagar
Patel Nagar is a residential area located in West Delhi, India. It is known for its well-planned infrastructure, good connectivity, and numerous shopping and dining options. The area has a mix of independent houses and apartments, catering to a diverse population of families and working professionals. The localities surrounding Patel Nagar are Rajendra Place, Shadipur, and Karol Bagh. The area is well connected by public transport, including the Delhi metro and several b
Price Insights Price Insights
Average Asking Price in Patel Nagar
₹ 14,450/Sq.ft
For Apartment Based on active listings and recent trends
Property Rates in Patel Nagar
Reviews Reviews (6)
I have my own house in Patel Nagar, New Delhi. This place is the best to stay in because it has all the urban facilities. It is close to the bus stop, metro station, banks, ATMs, schools, colleges, and hospitals and also connected to the main road. It is a nice and clean locality with peaceful residents. It is also a good locality in terms of safety.
— Shresthi Puri, Owner

Properties in Raheja Navin Minar & Top Sellers

  • Rent
  • Top Sellers
  • All
  • 1 RK
  • 2 BHK
https://img.squareyards.com/secondaryPortal/optImages/IN_639208555042738506-2807260511441144.jpg Cover Image
1 RkApartment For Rent in Raheja Navin Minar Patel Nagar, Delhi
Patel Nagar, Delhi
₹ 14,000
  • Ready to Move
  • 600 Sq.Ft. (Built-up Area)
https://img.squareyards.com/secondaryPortal/optImages/IN_639210180932005349-3007260221332133.jpg Cover Image
2 BHK Apartment For Rent in Raheja Navin Minar Patel Nagar, Delhi
Patel Nagar, Delhi
₹ 30,000
  • Ready to Move
  • 900 Sq.Ft. (Built-up Area)
K
Kuldeep Tiwari Tiwari Properties
  • Rental Listings: 4
About Raheja Developers
Raheja Developers Logo
  • Experience 30 Years
  • Total Projects 40
  • Delivered Projects19

Raheja Developers Limited was founded by Navin M. Raheja in the year 1990 and is today a name to reckon with in the country. Raheja Builders is one of the largest and fastest growing companies in the contemporary real estate space. The company offers luxurious accommodation to residents along with top notch customer care. Raheja Realty is focused on new systems and processes along with continual improvement to cater to customer needs even better. The portfolio of Raheja properties encompasses projects spanning 36 million sq. ft. across multiple residential and commercial segments including hotels, farmhouses, plotted developments and residential apartments. The company currently has projects covering 1, 000 acres in various developmental stages and also projects covering more than 60 million sq. ft. in hand. The company is looking at getting into national infrastructure development in the near future as well. Why Raheja? All Raheja projects are developed with an eye on global standards and benchmark quality standards as well. The company strives to offer high quality housing solutions to customers with premium amenities and luxurious lifestyles. However, prices are always kept reasonable and comparatively affordable. The company has a skilled team of professionals who adhere to high standards by way of timely project delivery, quality construction of projects and overall customer satisfaction. The company adheres to several environmental policies and makes use of the latest technology for project development. The company makes use of water harvesting and re-usage, thermal insulation, double glazing, piped gas, solar energy generation, non toxic biodegradable materials, CFL light fittings and more such measures. Environmental responsibility is a key principle at the company along with trust, integrity, transparency and reliability. The company also believes in customer satisfaction above all else. The company seeks to tailor projects according to futuristic customer needs and requirements. The company is known for its strong emphasis on the customer and this is reflected in its service and after sales processes. Major ProjectsThere are several Raheja residential projects that deserve to be called modern day landmarks in their own right: Maheshwara- This project is part of the 170 acre integrated township known as Aranya City. This is a GOLD rated project and offers well designed 2 and 3 BHK apartments in South Gurgaon. Right next to IMT Sohna, this project comes with solar power generation, rainwater harvesting, Wi-Fi connectivity, voice command operated homes and moreAtlantis- This is a landmark project offering ultra luxurious homes to a discerning clientele opposite the 32nd milestone in the very heart of Gurgaon. There are spacious 3 and 4 BHK condominiums, presidential suites, luxury penthouses and grand villas in addition to features like a business centre, shopping complex, split-level living rooms, Jacuzzis and many more Vedaanta- Located at Sector 108 in Gurgaon, this prestigious address offers 10.67 acres of ample space and 2 and 3 BHK condominium-like homes built with imported materials. The project comes with amazing central landscaping and strategic connectivity to the IGI Airport and other areas as well

Projects by Raheja Developers in Delhi
  • All
  • Under Construction
  • Ready to Move

How does Raheja Navin Minar compare with other top projects?

Compare Raheja Navin Minar with similar projects. Evaluate pricing, configurations, possession timelines, and project scale to find the best fit for your needs.
The Honest Take
current Project
Raheja Navin Minar
Raheja Navin Minar
Patel Nagar, Delhi
Price ₹3.13 Cr - 6.37 Cr
Configuration 3, 4, 5 BHK Flats
Unit Size 2306 to 4688 Sq. Ft
Possession N/A
Status
Ready to Move
RERA No.
DLRERA2019A0016
Land Area 5 Acres
Total Units 121
Density 24 Units/Acre
Parsvnath Paramount
Parsvnath Paramount
Subhash Nagar, Delhi
Price ₹3.09 Cr - 7.14 Cr
Configuration 3, 4, 5 BHK Flats
Unit Size N/A
Possession Mar 2016
Status
Ready to Move
RERA No.
DLRERA2021P0002
Land Area N/A
Total Units 113
Density N/A
Raheja The Leela Sky Villas
Patel Nagar, Delhi
Price ₹6.00 Cr - 25.43 Cr
Configuration 3, 4, 5, 8 BHK Flats
Unit Size 2306 to 9773 Sq. Ft
Possession N/A
Status
Under Construction
RERA No.
DLRERA2019A0016
Land Area 5 Acres
Total Units 121
Density 24 Units/Acre
Similar Alternate Projects you can consider in Delhi
Post Property Ad for Free, Sell or Rent Property Online
Projects Near Patel Nagar, Delhi

Frequently Asked Questions About Raheja Navin Minar

Q: What amenities can residents expect at Raheja Navin Minar?

Residents of Raheja Navin Minar can enjoy amenities such as a gymnasium, power backup, 24 x 7 security, a cafe, and rainwater harvesting facilities.

Q: Can you provide information on the construction status of Raheja Navin Minar?

The construction of Raheja Navin Minar is currently at the mid-stage of development.

Q: What types of apartments are available in Raheja Navin Minar?

Raheja Navin Minar offers 3 BHK, 4 BHK, and 5 BHK apartments with sizes ranging from 2306 Sq. Ft. to 4688 Sq. Ft.

Q: How far is Raheja Navin Minar from key landmarks?

Raheja Navin Minar is conveniently located near several landmarks, including a bus stop (0.23 km), a metro station (0.25 km), and RLKC Hospital (0.28 km).

Q: Is Raheja Navin Minar RERA-registered?

Yes, Raheja Navin Minar is RERA-registered under the registration number DLRERA2018P0005.

Q: Who is the developer behind Raheja Navin Minar?

Raheja Navin Minar is developed by Raheja Developers, a reputable firm with a portfolio of 47 projects.

i *Disclaimer

This website is only for the purpose of providing information regarding real estate projects in different geographies. Any information which is being provided on this website is not an advertisement or a solicitation. The company has not verified the information and the compliances of the projects. Further, the company has not checked the RERA* registration status of the real estate projects listed herein. The company does not make any representation in regards to the compliances done against these projects. Please note that you should make yourself aware about the RERA* registration status of the listed real estate projects.

*Real Estate (regulation & development) act 2016.
Around Raheja Navin Minar
Country/City