Squareyards Logo
Blogs
Sell or Rent Property
Login

Sawasdee Heights Lawrence Road, Delhi

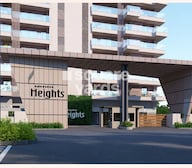
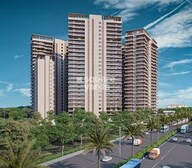
Sawasdee Heights by Sawasdee is an Apartment in Lawrence Road, Delhi, with 3 BHK Flats floor plans. Unit sizes are available from 2271 Sq.Ft. to 3054 Sq.Ft.. The project is Under Construction, with possession Scheduled for Oct 2028. Units are priced from ₹ 5.22 Cr.
  • ₹5.22 Cr - 7.02 Cr + Charges ₹23,000 Per Sq. Ft
    Price Insights
  • Project Status Under Construction
    Possession Starting From Oct 2028
    RERA Updates
  • Unit Config 3 BHK Flats
    Size 2271 to 3054
    Sq. Ft
    Number of Units 528
    Total area 3.3 Acres

Why you should consider Sawasdee Heights?

  • Luxurious 3BHK apartments in prime location near MG Road
  • Choose from two spacious floor plans, 2271 & 3054 Sq.Ft.
  • Experience power backup and modern gymnasium for fitness enthusiasts
  • Unwind with laminated wooden flooring in Master Bedroom
  • Strategically located on Lawrence Road for easy connectivity
  • Nestled near Rohtak Bypass, with easy access to major highways

About Sawasdee Heights

Sawasdee Heights, a residential property located at Lawrence Road, offers a unique living experience with its strategic connectivity to prominent locations. At a distance of 0.3 kilometers from MG Road and 2 kilometers from Rohtak Bypass, residents can easily access various amenities, recreational activities, and popular destinations.

The project boasts an array of modern amenities, making it the perfect abode for those who crave comfort and luxury. With a focus on convenience, the property provides power backup to cater to the needs of its residents. Furthermore, the gymnasium facility caters to the health-conscious individuals, allowing them to maintain their active lifestyle.

The specification of the property includes the finest materials and finishes, ensuring a luxurious and comfortable living space. The master bedroom, in particular, features laminated wooden flooring, adding a touch of sophistication to the overall ambiance. With its vast range of amenities and strategic location, Sawasdee Heights is the perfect choice for discerning individuals who seek a balance between comfort and convenience.

Available Unit Options

The following table outlines the available unit options at Sawasdee Heights:

Unit TypeArea (Sq. Ft.)Price (Rs.)
3 BHK Apartment22714.00 Cr
3 BHK Apartment30545.38 Cr
Nearby Landmarks

The residential property is situated near a plethora of attractions, ensuring that residents have easy access to daily necessities, recreational activities, and spiritual journeys. These landmarks not only enhance the quality of life for residents but also offer a unique blend of convenience and comfort.

  • Bus Stop: Britannia is just 0.16 km away, providing easy access to public transportation.
  • DDA Flats Opp. Govt. School is 0.69 km away, making it an ideal choice for families with children.
  • Attar Sain Jain Hospital is only 0.13 km away, ensuring timely medical attention in case of an emergency.
  • Dr. Rakesh Dewan -Dewan Medical Centre is 0.89 km away, providing convenient access to healthcare services.
  • Healthways Gym And Swim is 1.10 km away, ideal for fitness enthusiasts and those looking for a healthy lifestyle.
  • Eleven Course is 0.96 km away, offering a range of dining options.
  • Campus of Open Learning is 0.96 km away, providing education and learning opportunities.
  • Dada Devta Shiv Mandir Shakur pur village is 0.59 km away, offering a spiritual oasis.
  • Bigbasket 5K Lawrence Road is 0.64 km away, making grocery shopping convenient.
  • Shakurpur Station is 0.42 km away, providing easy access to the metro system.
  • Listing Information

    In resale we have 2 properties available ranging from 3 BHK having price from 3.18 CR to 3.50 CR.

    Listing TypeTotal ListingsUnit Type RangePrice Range
    Resale23 BHK 3.18 CR - 3.50 CR

Sawasdee Heights Price List

Unit Type (Saleable) Price*
3 BHK Apartment 2271
Sq. Ft
₹ 5.22 Cr Check Availability
3 BHK Apartment 3054
Sq. Ft
₹ 7.02 Cr Check Availability

Sawasdee Heights Recent Updates

Last Update: Jun 2026
Jun 2026
During Q2'2026, average property prices for Sawasdee Heights moved from ₹ 19,150/sqft to ₹ 23,000/sqft, reflecting a 20.10% rise.
Dec 2025
During Q4'2025, average property prices for Sawasdee Heights moved from ₹ 15,400/sqft to ₹ 19,150/sqft, reflecting a 24.35% rise.

Sawasdee Heights Floor Plans

  • 3 BHK
  • 2271 sq.ft ₹ 5.22 Cr
  • 3054 sq.ft ₹ 7.02 Cr
Floor plan of 3 BHK 2271 Sq. Ft. Apartment in Sawasdee Heights, Delhi
  • 2D View
  • Virtual Tour
3 BHK 2271 Sq. Ft. Apartment
₹ 5.22 Cr + Charges
₹ 3.62 L EMI

Sawasdee Heights Master Plan

Overview about Sawasdee Heights
  • Sawasdee Heights presents a residential development designed with extensive green areas and diverse amenities. The community features a clear layout for homes and communal facilities, integrating different activity zones and pedestrian paths for a connected environment.
Land Use and Density
  • Around 35%-45% of the plot is green, anchored by a Central Green Area and a Water Body, so homes look out over natural features and landscaped spaces.
  • The open area covers 45%-60% of the plot and the Deck provides additional gathering spots beyond the greenery, giving residents places to relax outside their homes.
  • Only 20%-30% of the plot has been built on, so homes here get more air and light than in a tightly packed complex, with views over open space rather than other buildings.
Connectivity Access
  • MG Road is close by and Rohtak Bypass provides regional connectivity, so residents have options for their daily commute. Dedicated Entry and Exit points, along with Surface Parking and Podium Parking, ensure smooth movement within the community.
Amenities Lifestyle
  • The Swimming Pool and Kids this amenity provide residents places to cool off and enjoy aquatic activities, supported by a Changing Room for convenience.
  • The Club House, Library and Commercial Plaza provide residents with social gathering spots, intellectual pursuits, and convenient shopping all within the community.
  • A Tennis Court, Open Gymnasium, this amenity and Indoor Sports Area let residents handle cardio, sport and fitness without leaving the community.
  • A Kid's Play Area means children have a dedicated outdoor space built into the layout for safe play.
Tower Placement Orientation
  • Emerald Tower and Ruby Tower are positioned on the eastern side of the property.
  • Sapphire Tower is located towards the northern edge, facing the central amenities.
  • Diamond Tower and EWS Tower are situated on the western side of the central area.
  • The towers are spread out, creating open spaces between them.
Amenity Access
  • Residents of this area can quickly reach the sports courts and outdoor fitness area.
  • This area residents have immediate access to the main water recreation zone.
  • This area is positioned near the reading facility and southern pathways.
  • The central green expanse is easily reachable from all residential towers.
Noise Privacy Road Facing
  • This area's northern units might experience some sound from the adjacent road.
  • These areas units on the eastern side face the external road.
  • Units facing the central landscaped areas will likely be quieter.
  • The EWS Tower and this area are well-buffered from external roads.
Corridor Analysis
  • The spacing between these areas provides clear sightlines.
  • This area and EWS Tower are separated by a significant open area.
  • The central open space allows light to reach inner-facing units.
  • Units in this area have open views towards the eastern side.
Internal Circulation Pedestrian
  • The GREEN PAVED ROADs create a network for residents to move between towers.
  • Multiple PASSAGE TO PODIUM points offer access to different levels.
  • Pedestrians can use the paths around the central green space.
  • The layout encourages walking between residential blocks and amenities.
Child Senior Friendly Zones
  • This amenity provides a safe, car-free zone for children to play.
  • The flat, GREEN PAVED ROADs are suitable for older residents using wheelchairs or strollers.
  • Designated areas for younger residents are present on the western side near EWS Tower.
  • The property includes quiet spots like the central shaded structure for older residents to relax.
Green Cover Landscape
  • The central area features a large, irregularly shaped lawn with planting beds.
  • Trees line the perimeter roads and buffer zones around the property.
  • Smaller landscaped pockets are found near tower entrances and along pathways.
  • The property integrates soft landscaping extensively around the residential blocks.
Traffic Flow Access Planning
  • There are dedicated points for vehicles to enter and leave the property.
  • A DROP OFF AREA (S) is provided near several towers for passenger convenience.
  • Ramps lead to above-ground parking levels, suggesting multi-level parking.
  • The layout separates main access points from internal residential zones.
Overall Livability Assessment
  • This area layout promotes a comfortable living experience for all residents.
  • The central green expanse forms a core element, enhancing daily routines and leisure.
  • The careful arrangement of residential blocks, like this area, ensures comfort and convenience.
  • The property's design, including the GREEN PAVED ROADs, supports a balanced community life.
Final Summary

Living here offers a balanced lifestyle where natural surroundings meet modern conveniences. Families and individuals seeking an active social life will find opportunities for recreation and community engagement. This project stands out for its blend of green spaces and diverse amenities, creating a truly comfortable home environment.

Sawasdee Heights Photos & Videos

Sawasdee Heights Amenities

  • Power Backup
  • 24 x 7 Security
  • CCTV / Video Surveillance
  • Fire Fighting Systems
  • Treated Water Supply
  • 24*7 Water Supply
  • High Speed Elevators
  • Intercom Facility
  • Kids' Play Areas / Sand Pits
  • Kids' Pool
  • Gymnasium

Sawasdee Heights Specifications

Master Bedroom-Flooring Laminated Wooden
Other Bedrooms-Flooring Vitrified Tiles
Living Area-Flooring Italian/Imported Marble
Ceilings PoP Design / Punning, False Ceiling
Fittings & Fixtures Air Conditioner Fittings
Kitchen-Equipments Modular Kitchen, Hob, Chimney, Double Bowl Sink
Bathroom Shower Panel, Geyser, Premium Bath Fittings, Exhaust Fan
Structure RCC Frame Structure

Downloads Hub for Sawasdee Heights

Download brochure, master plan & walkthrough video of Sawasdee Heights to explore floor plans, layout, and complete project details in Lawrence Road, Delhi.

Master Plan

Overall project layout & design

Walkthrough Video

Virtual tour of the property

Videos & Expert Reviews of Sawasdee Heights

Galaxy sawasdee heights | High rise developments in Lawrence road Delhi | galaxy sawasdee
Sample flat galaxy sawasdee heights Lawrence road Delhi

Nearby Landmarks - Sawasdee Heights

Prime Connectivity Map
Nearby Places
  • Government Sarvodaya Bal Vidyalaya
    School
    0.3 km
  • Central Park
    Park
    0.7 km
  • Attar Sain Jain Hospital
    Hospital
    0.1 km

Is Sawasdee Heights Right for You?

Insights based on nearby schools, healthcare, connectivity, workplaces and everyday infrastructure.

For Families

Day-to-day family routines can feel easier here with schools and healthcare facilities close by. Access to nearby essentials and open spaces can also help reduce travel time for everyday activities.

  • Government Sarvodaya Bal Vidyalaya within walking distance
  • Attar Sain Jain Hospital nearby for healthcare access
  • Central Park nearby for outdoor time
For Working Professionals

Strong connectivity through key transport routes can improve accessibility and may strengthen long-term demand for the location.

  • Parvati Computronix
  • Rgcity Center New India Assurance Company Delhi Regional Office

Check Travel Time

Connecting Roads - Sawasdee Heights

  • MG Road ~ 0.3 Kms
  • Rohtak Bypass ~ 2 Kms

Sawasdee Heights RERA Details

DLRERA2023P0012 Sawasdee Heights Rera Url : https://www.rera.delhi.gov.in/
  • Square Yards RERA Reg. DLRERA2019A0016

Price Rates & Insights for Sawasdee Heights

Price Trend in Sawasdee Heights
Sawasdee Heights's average asking price is rising quarter-on-quarter, compared with Lawrence Road.
Quarter Child Rate Parent Rate
Jun 2026 23000 0
Mar 2026 19150 0
Dec 2025 19150 0
Sep 2025 15400 0
Rental Supply in Sawasdee Heights
Monthly Rent in Sawasdee Heights start from ₹ 39.3 K with options available for 2 BHK units
Configurations In Sawasdee Heights In Lawrence Road
2 BHK ₹ 39.3 K ₹ 39.3 K
Comparable Project Pricing for Sawasdee Heights
Sawasdee Heights avg. price is ₹ 23 K/Sq.Ft. compared to North Delhi at ₹ 13.8 K/Sq.Ft.
₹ 29,000
DLF One Midtown
₹ 23,000
Sawasdee Heights
₹ 22,000
Raheja The Leela Sky Villas
₹ 13,850
North Delhi
₹ 13,600
Raheja Navin Minar
Square Yards' Data Intelligence powers real estate with the most comprehensive & accurate authenticated data. See how it can work for your business

Properties in Sawasdee Heights & Top Sellers

  • Rent
  • Top Sellers
  • All
  • 1 BHK
  • 2 BHK
  • 3 BHK
https://img.squareyards.com/secondaryPortal/optImages/IN_639075435884003230-2402260326282628.jpg Cover Image
1 BHK Apartment For Rent in Sawasdee Heights Lawrence Road, Delhi
Lawrence Road, Delhi
₹ 12,000
  • Under Construction
  • 70 Sq.Yd. (Built-up Area)
https://img.squareyards.com/secondaryPortal/optImages/IN_639191294530519920-0807260544134413.jpg Cover Image
2 BHK + Prayer Room Apartment For Rent in Sawasdee Heights Lawrence Road, Delhi
Lawrence Road, Delhi
₹ 35,000
  • Under Construction
  • 532 Sq.Ft. (Built-up Area)
https://img.squareyards.com/secondaryPortal/optImages/IN_639075523607333394-2402260552405240.jpg Cover Image
2 BHK Apartment For Rent in Sawasdee Heights Lawrence Road, Delhi
Lawrence Road, Delhi
₹ 30,000
  • Under Construction
  • 100 Sq.Yd. (Built-up Area)
https://img.squareyards.com/secondaryPortal/optImages/IN_639075465907974205-2402260416301630.jpg Cover Image
2 BHK Apartment For Rent in Sawasdee Heights Lawrence Road, Delhi
Lawrence Road, Delhi
₹ 45,000
  • Under Construction
  • 100 Sq.Yd. (Built-up Area)
https://img.squareyards.com/secondaryPortal/optImages/IN_639075468835484072-2402260421232123.jpg Cover Image
2 BHK Apartment For Rent in Sawasdee Heights Lawrence Road, Delhi
Lawrence Road, Delhi
₹ 35,000
  • Under Construction
  • 100 Sq.Yd. (Built-up Area)
https://img.squareyards.com/secondaryPortal/optImages/IN_639075448361689954-2402260347164716.jpg Cover Image
2 BHK Apartment For Rent in Sawasdee Heights Lawrence Road, Delhi
Lawrence Road, Delhi
₹ 90,000
  • Under Construction
  • 400 Sq.Yd. (Built-up Area)
https://img.squareyards.com/secondaryPortal/optImages/IN_639075462125950509-2402260410121012.jpg Cover Image
2 BHK Apartment For Rent in Sawasdee Heights Lawrence Road, Delhi
Lawrence Road, Delhi
₹ 45,000
  • Under Construction
  • 100 Sq.Yd. (Built-up Area)
https://img.squareyards.com/secondaryPortal/optImages/IN_639075426821317817-2402260311221122.jpg Cover Image
2 BHK Apartment For Rent in Sawasdee Heights Lawrence Road, Delhi
Lawrence Road, Delhi
₹ 40,000
  • Under Construction
  • 100 Sq.Yd. (Built-up Area)
https://img.squareyards.com/secondaryPortal/optImages/IN_639075430384007862-2402260317181718.jpg Cover Image
2 BHK Apartment For Rent in Sawasdee Heights Lawrence Road, Delhi
Lawrence Road, Delhi
₹ 35,000
  • Under Construction
  • 100 Sq.Yd. (Built-up Area)
https://img.squareyards.com/secondaryPortal/optImages/IN_639075446250026839-2402260343454345.jpg Cover Image
3 BHK Apartment For Rent in Sawasdee Heights Lawrence Road, Delhi
Lawrence Road, Delhi
₹ 90,000
  • Under Construction
  • 200 Sq.Yd. (Built-up Area)
VIRENDRA KUMAR SHARMA profile picture
Virendra Kumar Sharma Sadhna Enterprises
  • Total Transactions: 5
Deepak Kumar profile picture
Deepak Kumar Vaibhav Associate
  • Resale Listings: 44
  • Rental Listings: 13
About Sawasdee
Sawasdee Logo
  • Total Projects 4
  • Delivered Projects2
Projects by Sawasdee in Delhi
  • Under Construction

How does Sawasdee Heights compare with other top projects?

Compare Sawasdee Heights with similar projects. Evaluate pricing, configurations, possession timelines, and project scale to find the best fit for your needs.
The Honest Take
current Project
Sawasdee Heights
Sawasdee Heights
Lawrence Road, Delhi
Price ₹5.22 Cr - 7.02 Cr
Per Sq. Ft ₹23,000 Per Sq. Ft
Configuration 3 BHK Flats
Unit Size 2271 to 3054 Sq. Ft
Possession Oct 2028
Status
Under Construction
RERA No.
DLRERA2023P0012
Land Area 3.3 Acres
Total Units 528
Density 160 Units/Acre
Parsvnath La Tropicana
Civil Lines, Delhi
Price ₹4.66 Cr - 17.73 Cr
Per Sq. Ft N/A
Configuration 3, 4, 5, 6 BHK Flats
Unit Size 2530 to 9615 Sq. Ft
Possession Oct 2025
Status
Ready to Move
RERA No.
DLRERA2022P0002 DLRERA2022P0003DLRERA2022P0004
Land Area 16.8 Acres
Total Units 479
Density 29 Units/Acre
Unity The Amaryllis
Unity The Amaryllis
Karol Bagh, Delhi 4.5
Price ₹3.78 Cr - 7.56 Cr
Per Sq. Ft N/A
Configuration 2, 3, 4 BHK Flats
Unit Size 1252 to 2500 Sq. Ft
Possession N/A
Status
Ready to Move
RERA No.
DLRERA2019A0016
Land Area 40 Acres
Total Units 700
Density 18 Units/Acre
Similar Alternate Projects you can consider in Delhi
Post Property Ad for Free, Sell or Rent Property Online
Projects Near Lawrence Road, Delhi

Frequently Asked Questions About Sawasdee Heights

Q: What amenities can residents expect at Sawasdee Heights?

Residents of Sawasdee Heights can enjoy a range of amenities including a gymnasium, power backup, 24 x 7 security, a reading room/library, and rain water harvesting facilities.

Q: Can you provide information on the current construction status of Sawasdee Heights?

The construction status of Sawasdee Heights is currently under construction.

Q: Are there any notable nearby landmarks in proximity to Sawasdee Heights?

Sawasdee Heights is conveniently located near several landmarks including Britannia Bus Stop (0.16 km), Attar Sain Jain Hospital (0.13 km), and Shakurpur Metro Station (0.42 km).

Q: What types of flooring and fittings are included in the residences at Sawasdee Heights?

The apartments at Sawasdee Heights feature laminated wooden flooring in the master bedroom, vitrified tiles in other bedrooms, and Italian/Imported marble in the living area, along with premium bathroom fittings and modular kitchen equipment.

Q: What unit configurations are available at Sawasdee Heights?

Sawasdee Heights offers luxurious 2 BHK and 3 BHK apartment configurations, with sizes ranging from 2271 sq. ft. to 3054 sq. ft.

i *Disclaimer

This website is only for the purpose of providing information regarding real estate projects in different geographies. Any information which is being provided on this website is not an advertisement or a solicitation. The company has not verified the information and the compliances of the projects. Further, the company has not checked the RERA* registration status of the real estate projects listed herein. The company does not make any representation in regards to the compliances done against these projects. Please note that you should make yourself aware about the RERA* registration status of the listed real estate projects.

*Real Estate (regulation & development) act 2016.
Around Sawasdee Heights
Country/City