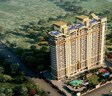
CRA Noble Ayra Rohini Sector 32, Delhi
₹5.35 Cr - 5.66 Cr
₹15,500 Per Sq. Ft.
- Possession Starting From
- Nov 2028
About CRA Noble Ayra, Rohini Sector 32 by CRA Developers
Welcome to CRA Noble Ayra, a premier residential project located in the prime sublocation of Rohini Sector 32. With its strategic location, this project offers unparalleled connectivity to major roads such as MG Road, Rohtak Bypass, and NH 8, making it an ideal choice for those who value convenience and accessibility.
At CRA Noble Ayra, we ensure that you live life effortlessly, with a range of modern amenities at your doorstep. Our sports facilities include a well-equipped gymnasium, while our convenience amenities provide for power backup, ensuring that youre never left in the dark. Further, our specifications go beyond the ordinary, with finished apartments featuring acrylic emulsion walls and other superior finishes.
But, what makes CRA Noble Ayra truly remarkable is its thoughtfully designed apartments, crafted to provide you with the perfect blend of luxury and functionality. Our available unit options include spacious 4 BHK apartments, each showcasing exceptional attention to detail and a commitment to providing you with the ultimate living experience.
Available Unit OptionsThe following table outlines the available unit options at CRA Noble Ayra:
| Unit Type | Area (Sq. Ft.) | Price (Rs.) |
| 4 BHK Apartment | 3450 | 5.35 Cr |
| 4 BHK Apartment | 3650 | 5.66 Cr |
The residential property, situated in a prime location, is surrounded by a cluster of notable landmarks, providing residents with unparalleled ease of access to vital amenities and services. These landmarks not only contribute to the convenience and comfort of residents but also offer a unique blend of lifestyle and convenience.
- Bus Stop: Pansali Dham Rohini is 0.47 km away, providing residents with a convenient public transportation option.
- School: Sarathi International School is 0.63 km away, making it an ideal choice for families with children.
- Hospital: K.P.S.Hospital & Multi-speciality Hospital is 0.79 km away, ensuring timely medical attention in case of an emergency.
- Clinic: Sadhana Clinic is 1.63 km away, providing easy access to medical care.
- Gym: lacrosse gym is 1.33 km away, offering residents a convenient and accessible fitness option.
- College and University: M.D.Indraprastha Institute For Higher Education is 1.02 km away, providing residents with easy access to higher education institutions.
- Restaurant: Mosaic - Crowne Plaza is 4.17 km away, offering a range of dining options.
- Temple: Shri Shiv Shakti Hanuman Mandir is 0.62 km away, providing a peaceful and serene atmosphere for spiritual seekers.
- Home Decor: Samta Sachdeva (Authorised Tupperware Counsaltant) is 0.45 km away, offering residents a convenient location to upgrade their homes.
- Supermarket: V4M The Super Market ( Sector - 24 ) is 1.67 km away, providing residents with a convenient option for everyday essentials.
In resale we have 4 properties available ranging from 3 BHK - 5 BHK having price from 3.10 CR - 5.89 CR
| Listing Type | Total Listings | Unit Type Range | Price Range |
| Resale | 4 | 3 BHK - 5 BHK | 3.10 CR - 5.89 CR |
CRA Noble Ayra Price List, Price Trends and Market Insights
Price List
View the latest price list for CRA Noble Ayra.
*Prices are indicative and subject to applicable charges and project terms.
Price Trends
CRA Noble Ayra's average asking price is rising quarter-on-quarter, compared with Rohini.
- Current asking price
- ₹ 15,500/sq.ft.
- Quarter over quarter price change
- +45.5% QoQ
Comparable Projects
CRA Noble Ayra avg. price is ₹ 15.5 K/Sq.Ft. compared to Rohini at ₹ 15.3 K/Sq.Ft.
Rentals
Monthly Rent in Rohini ranges from ₹ 13.8 K to ₹ 70.2 K with options available for STUDIO,1,2,3,4 BHK units
Recent Updates
Get the latest price and market updates for CRA Noble Ayra.
-
During Q2'2026, average property prices for CRA Noble Ayra moved from ₹ 10,650/sqft to ₹ 15,500/sqft, reflecting a 45.54% rise.
-
Railways Approves Key Infrastructure Projects to Ease Traffic in Northwest Delhi
The Indian Railways has approved two crucial infrastructure projects aimed at significantly reducing traffic congestion in Northwest Delhi. These include the widening of the Haiderpur-Badli rail overbridge and the construction of an elevated loop connecting Shalimar Bagh and Sanjay Gandhi Transport Nagar. These projects are expected to ease traffic flow, around Mukarba Chowk.
-
Delhi Metro Expansion: Seven New Corridors Approved, Boosting Connectivity
The Delhi government has approved the expansion of the metro rail network with seven new corridors under Phase V(B), totaling 97 kilometers and 65 stations. The project, estimated at Rs 48,204.56 crore, aims to enhance connectivity to outer and emerging areas of the capital. Four corridors are prioritized for completion by 2029,
CRA Noble Ayra Floor Plans
Price:₹ 5.35 Cr
Price:₹ 5.66 Cr
Master Plan, Photos, Videos & Brochure of CRA Noble Ayra
Explore the master plan, project photos and walkthrough videos of CRA Noble Ayra to understand the overall layout, tower placement, amenities, landscaped spaces and key highlights before making your buying decision.
Master Plan 1
- CRA Noble Ayra is a residential development featuring homes set amidst extensive green spaces and a variety of recreational amenities. The layout incorporates dedicated zones for sports, leisure, and social activities, alongside clear access and parking.
- Around 30%-35% of the plot is green, anchored by the Central Green and Herb Garden, so homes here benefit from natural surroundings and landscaped views.
- The open area covers 38%-59% of the plot and the Open Amphi Theatre and Gazebo fill the non-green stretches, giving residents places to gather and relax outside their homes.
- Only 25%-30% of the plot has been built on, so most of what you see from your window is open space rather than other buildings and homes here get more air and light than in a tightly packed complex.
- MG Road, Rohtak Bypass, and NH 8 are close by, so getting around the city or out of town does not need much planning. Entry Gate, Drop Off, and Exit points ensure smooth arrivals and departures.
- The Swimming Pool gives residents a place to cool off and relax without leaving home.
- The Sky Club, Stilt Club, and Club Level provide spaces for social gatherings and community activities within the development.
- A Half Basket Ball Court and Badminton Court let residents handle sports and fitness without stepping outside the community.
- A Kids Play Area, these amenities mean children and families have dedicated outdoor spaces built into the layout for recreation and social interaction.
- Regalia Tower (11), Crest View Tower (12), and Amber Tower (13) are positioned in a row.
- The three residential buildings are set back from the main access road.
- They overlook a large, central amenity and green zone.
- Each tower is spaced apart, allowing for individual presence within the layout.
- Residents from all towers have a short walk to reach the central recreational facilities.
- The main green space is directly accessible from the base of the residential buildings.
- Various activity areas are clustered together, making them convenient to visit on foot.
- The layout ensures easy reach to outdoor leisure spots from any home.
- The residential blocks are buffered from the main street by a large paved area.
- Homes in this amenity (11) are somewhat near the primary arrival zone.
- The central amenity area provides a significant distance from external traffic noise.
- The arrangement of the three towers offers separation from the street.
- Significant gaps exist between this amenity (11), this amenity (12), and this amenity (13).
- This spacing allows for ample natural light to reach the apartments.
- The towers offer open views across this amenity and amenity areas.
- The layout ensures many units have unobstructed outlooks over the recreational zone.
- A clear path guides people from the main entrance area into the central amenity zone.
- Walkers can move freely through the landscaped sections and between activity areas.
- The design separates walking routes from the main car access points.
- Residents can easily stroll from their homes to the various outdoor facilities.
- Dedicated areas for children are visible within the central amenity space.
- The large grassy expanse provides a safe, open area for play and relaxation.
- Seating areas near the water feature offer quiet spots for older residents.
- The overall layout encourages outdoor activity in a supervised environment.
- Extensive planted areas surround the recreational facilities, creating natural boundaries.
- A large, continuous lawn forms the green heart in the middle of the project.
- Trees and shrubs are distributed along the property edges and within the amenity zone.
- Landscaped sections are visible around the various activity zones, enhancing the outdoor experience.
- Cars enter the property from the bottom left and proceed to a designated area for arrivals.
- There is a clear path for cars to move towards the residential buildings.
- Parking appears available both above ground and potentially below via ramps.
- The layout shows a separate departure point for cars, ensuring smooth movement.
- The project provides a well-structured environment with distinct zones for living and recreation.
- Residents benefit from the thoughtful separation of active amenity areas and quiet residential blocks.
- The integration of outdoor spaces with residential towers creates a pleasant living atmosphere.
- This development offers a balanced setting for daily life, blending convenience with natural elements.
This project delivers a home life centered on comfort and community, with ample room to breathe and engage in various activities. Families and individuals seeking a balanced environment will appreciate the dedicated spaces for children, sports, and social gatherings. The thoughtful integration of green areas and diverse amenities makes this a compelling choice for those prioritizing well-being and connection.
Download brochure, master plan & walkthrough video of CRA Noble Ayra to explore floor plans, layout, and complete project details in Rohini Sector 32, Delhi.
Expert Review
Amenities & Specifications of CRA Noble Ayra
Sports
- Gymnasium
- Swimming Pool
- Kids' Pool
- Badminton Court(s)
- Kids' Play Areas / Sand Pits
- Basketball
- Yoga Areas
- Jogging / Cycle Track
- Table Tennis
- Snooker/Pool/Billiards
Convenience
- Power Backup
- Restaurant
- AC Waiting Lobby
- Home Automation
- Treated Water Supply
- High Speed Elevators
- Day Care Center
- Pet Area
- Car Washing Bays
- Driver Area
- Laundromat
- Guest House
- 24*7 Water Supply
Specifications
- Master Bedroom-Walls
- Acrylic Emulsion
- Master Bedroom-Flooring
- Laminated Wooden
- Other Bedrooms-Flooring
- Vitrified Tiles
- Walls
- Acrylic Emulsion
- Living Area-Flooring
- Vitrified Tiles
- Ceilings
- PoP Design / Punning, False Ceiling
- Kitchen-Equipments
- Modular Kitchen, Hob, Chimney
- Bathroom
- Shower Panel, Geyser, Premium Bath Fittings, Exhaust Fan
- Structure
- RCC Frame Structure
Location and Connectivity Around CRA Developers Rohini Sector 32

Estimate commute from your office or kid's school to CRA Noble Ayra.

Please select the starting point to calculate the travel time.
RERA Details of CRA Noble Ayra
- Square Yards RERA Reg. DLRERA2019A0016
How does CRA Noble Ayra compare with similar projects?
CRA Developers Track Record
Frequently Asked Questions About CRA Noble Ayra
CRA Noble Ayra offers spacious 4 BHK apartments, with unit sizes ranging from 3450 Sq. Ft. to 3650 Sq. Ft.
The project is developed by CRA Developers, known for their commitment to quality and customer satisfaction.
Residents of CRA Noble Ayra can enjoy a variety of amenities including a gymnasium, 24 x 7 security, power backup, and a cafe.
CRA Noble Ayra is currently a new launch, with construction status being actively developed.
The price range for resale units in CRA Noble Ayra varies from 3.10 CR to 5.89 CR.
CRA Noble Ayra is conveniently located near several landmarks including schools, hospitals, and public transport facilities, enhancing its accessibility.
This website is only for the purpose of providing information regarding real estate projects in different geographies. Any information which is being provided on this website is not an advertisement or a solicitation. The company has not verified the information and the compliances of the projects. Further, the company has not checked the RERA* registration status of the real estate projects listed herein. The company does not make any representation in regards to the compliances done against these projects. Please note that you should make yourself aware about the RERA* registration status of the listed real estate projects.
*Real Estate (Regulation & Development) Act, 2016.