
3 BHK Apartment - 2456 sq. ft. (Saleable)
Asking price
Price:₹ 2.46 Cr


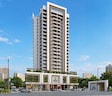
Emerald Horizon Tower, situated in the desirable Bicholi Hapsi of Indore, presents a prime residential opportunity from the esteemed Emerald Developers Indore. This development features a range of 3, 4 BHK Flats, with prices starting from ₹ 31.50 Lac and units spanning from 750 Sq.Ft.. Residents will enjoy access to Gymnasium, Kids' Play Areas / Sand Pits, Power Backup, High Speed Elevators, 24 x 7 Security, CCTV / Video Surveillance, Mini Theatre, Indoor Games, Normal Park / Central Green, IGBC Certified Building, enhancing the overall living experience within this community. The project is designed to offer comfortable and modern living spaces, catering to diverse homeowner needs.

₹31.50 Lac - 3.56 Cr
₹10,000 Per Sq. Ft.
Emerald Horizon Tower presents a distinguished residential offering, developed by the reputable Emerald Developers Indore, situated at Bicholi Hapsi Indore (pincode 452016). This development is designed to provide an exceptional living experience, featuring a total of 72 homes spread across 1 structures. Buyers can explore a range of configurations and unit types, with sizes starting from 750 Sq.Ft. and going up to 3555 Sq.Ft., catering to diverse lifestyle needs. The project is currently in New Launch, with possession expected around Dec 2028 Pricing begins from ₹ 31.50 Lac, offering a compelling investment opportunity in this vibrant locale.
Emerald Horizon Tower offers a diverse range of living spaces designed to suit every lifestyle, with configurations including the Retail Shop, featuring an area of 750 Sq. Ft. and priced from ₹ 31.50 Lac, and the 3 BHK Apartment, spanning 2456 Sq. Ft. with pricing starting at ₹ 2.46 Cr.
Further enhancing the selection are the 4 BHK Apartment at 3555 Sq. Ft., available from ₹ 3.56 Cr, and the covering and .
The development also includes with an area of, offered from, and the expansive at, beginning at.
Additionally, residents can explore the spanning and , alongside the with an area of, available from, and the covering and , ensuring a perfect fit for every need.
The pricing for Emerald Horizon Tower residences starts from ₹ 31.50 Lac, with options extending up to ₹ 3.56 Cr, reflecting a comprehensive range designed to suit various investment levels. You can expect pricing around ₹ 10,000 Per Sq. Ft. per square foot, offering a clear understanding of value. For specific configurations, the 3 BHK: ₹ 2.46 Cr, 4 BHK: ₹ 3.56 Cr provide detailed cost breakdowns for each bedroom layout, ensuring transparency. This project’s pricing is competitive, aligning with the ₹ 6,650 /Sq.Ft. in the vicinity, and offers various payment structures to facilitate your purchase journey.

 Floor plan
The pricing for Emerald Horizon Tower residences starts from ₹ 31.50 Lac, with options extending up to ₹ 3.56 Cr, reflecting a comprehensive range designed to suit various investment levels. You can expect pricing around ₹ 10,000 Per Sq. Ft. per square foot, offering a clear understanding of value. For specific configurations, the 3 BHK: ₹ 2.46 Cr, 4 BHK: ₹ 3.56 Cr provide detailed cost breakdowns for each bedroom layout, ensuring transparency. This project’s pricing is competitive, aligning with the ₹ 6,650 /Sq.Ft. in the vicinity, and offers various payment structures to facilitate your purchase journey.
Bicholi Hapsi's average asking price is rising quarter-on-quarter.
Get the latest price and market updates for Emerald Horizon Tower.
The Indore Smart City Development Limited board has approved several major infrastructure, urban development, and public utility projects, particularly focusing on the MOG Lines Redevelopment. The expected impact is improved urban infrastructure and potential economic growth in the MOG Lines area.
Explore the master plan, project photos and walkthrough videos of Emerald Horizon Tower to understand the overall layout, tower placement, amenities, landscaped spaces and key highlights before making your buying decision.

Living here offers a comfortable home life with good breathing room and convenient access. Families will appreciate the dedicated spaces for children and community interaction. This project stands out for its thoughtful layout and emphasis on open areas, providing a pleasant environment for residents.
Download brochure & master plan of Emerald Horizon Tower to explore floor plans and layout details in Bicholi Hapsi, Indore.
Residents at Emerald Horizon Tower can embrace a vibrant lifestyle, with a comprehensive suite of Gymnasium, Kids' Play Areas / Sand Pits, Power Backup, High Speed Elevators, 24 x 7 Security, CCTV / Video Surveillance, Mini Theatre, Indoor Games, Normal Park / Central Green, IGBC Certified Building designed to cater to every need. This development fosters a strong sense of community, offering spaces for families to thrive and young professionals to connect. The thoughtfully curated facilities ensure that every resident enjoys a fulfilling living experience, enhancing daily life through convenience and recreation. This project is a testament to sophisticated living, providing a welcoming environment for all homeowners.
Emerald Horizon Tower is strategically situated at Bicholi Hapsi Indore, offering unparalleled connectivity and access to essential conveniences. This prime location boasts proximity to major arterial roads, ensuring effortless commutes to key business hubs and leisure destinations. Residents will appreciate the seamless access to a vibrant ecosystem of shopping centers, renowned educational institutions, and advanced healthcare facilities, all within close reach. The area's excellent public transportation network further enhances its appeal, making travel around the city incredibly convenient. With its advantageous positioning, Emerald Horizon Tower provides a lifestyle that balances tranquil living with urban accessibility.

Estimate commute from your office or kid's school to Emerald Horizon Tower.

Please select the starting point to calculate the travel time.
Average Asking Price in Bicholi Hapsi
Based on active listings and recent trends

No Reviews exist for Bicholi Hapsi
Be the first to review this localityTrust & Verification
Construction Status & RERA
Emerald Horizon Tower is currently New Launch, with a projected completion timeline around Dec 2028, ensuring timely delivery for residents. This residential development proudly holds its RERA registration number P-IND-26-6518, underscoring its commitment to transparency and regulatory compliance. The May 2026 marked the beginning of this meticulously planned venture, which is being built with adherence to the highest Plastic Emulsion, Vitrified Tiles, Italian/Imported Marble, Premium Bath Fittings, RCC Frame Structure. The developer has a strong track record, with 1 completed successfully.
Emerald Horizon Tower
Rera Url:

Bicholi Hapsi, Indore

Bicholi Hapsi, Indore
Compare multiple homes side-by-side and find the option that best fits your budget, lifestyle, and needs.

Full Cost Clarity
Compare sale price or rent, applicable charges, and key ownership/rental expenses.
Amenities & Features
Compare amenities, furnishing, configuration, and property features side-by-side.
Best Pick Recommendation
Get an expert-recommended option based on your selected preferences.
Builder / Seller Details
Review key trust signals like builder profile, seller details, and project history.

Emerald Horizon Tower is presented by Emerald Developers Indore, a company with a significant track record in delivering quality residential spaces, evidenced by their 1 completed developments. They specialize in creating homes that cater to modern family living, focusing on community building and buyer satisfaction within their Commercial portfolio. This developer's commitment to excellence is reflected in their meticulous approach to project planning and execution, aiming to provide enduring value and desirable living environments for homeowners. Their expertise is geared towards crafting residential projects that enhance lifestyle and offer a fulfilling homeownership experience.

Kanadiya, Indore
Price On Request

Khajrana, Indore
Plot
Price On Request

Kanadia Road, Indore
Plot
Price On Request

Kanadiya, Indore
Plot
Price On Request

Kanadiya, Indore
Plot
Price On Request

Kanadiya, Indore
Plot
Price On Request

Khajrana, Indore
1 BHK Apartment
Price On Request
Khajrana, Indore
Price On Request

AB Bypass Road, Indore
Plot
Price On Request
Kanadiya, Indore
Price On Request
Bicholi Mardana, Indore
Price On Request

Bicholi Mardana, Indore
2, 3, 4 BHK Apartment
Price On Request

Eastern Ring Road, Indore
Plot
Price On Request

Devguradia, Indore
5 BHK Villa
Price On Request

Bicholi Mardana, Indore
3, 4 BHK Apartment
Price On Request
Khajrana, Indore
2, 3 BHK Apartment
₹ 59.28 Lac to 90.24 Lac

Pipliyahana, Indore
2 BHK Apartment
Price On Request

Kanadiya, Indore
1 BHK Apartment
Price On Request

Vijay Nagar, Indore
3, 4 BHK Apartment
Price On Request

Gokul Nagar, Indore
3 BHK Apartment
Price On Request

Tilak Nagar, Indore
Price On Request

Pragati Vihar, Indore
2 BHK Apartment
Price On Request

AB Bypass Road, Indore
2, 3, 4 BHK Apartment, Villa, Plot
Price On Request

Kanadiya, Indore
2, 3 BHK Villa, Plot
Price On Request

Nipania, Indore
1, 2, 3, 4 BHK Apartment, Villa, Plot
₹ 48.65 Lac to 2.50 Cr

Jhalaria, Indore
Plot
Price On Request

Nipania, Indore
2, 3, 4 BHK Apartment
Price On Request

Scheme No 140, Indore
Plot
Price On Request

Bengali Square, Indore
2, 3 BHK Apartment
Price On Request

Tulsi Nagar, Indore
1, 2, 3, 4 BHK Apartment
Price On Request
This website is only for the purpose of providing information regarding real estate projects in different geographies. Any information which is being provided on this website is not an advertisement or a solicitation. The company has not verified the information and the compliances of the projects. Further, the company has not checked the RERA* registration status of the real estate projects listed herein. The company does not make any representation in regards to the compliances done against these projects. Please note that you should make yourself aware about the RERA* registration status of the listed real estate projects.
*Real Estate (Regulation & Development) Act, 2016.


