
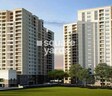
Srm Infracity Shree Raj Mahal Gagan Vihar, Ghaziabad

Price on Request

Project Status
Ready to Move
On this page

Srm Infracity Shree Raj Mahal Price List, Price Trends and Market Insights

Master Plan, Photos, Videos & Brochure of Srm Infracity Shree Raj Mahal

Explore the master plan, project photos and walkthrough videos of Srm Infracity Shree Raj Mahal to understand the overall layout, tower placement, amenities, landscaped spaces and key highlights before making your buying decision.

Master Plan 1

Overview about Srm Infracity Shree Raj Mahal
  • Srm Infracity Shree Raj Mahal presents a residential development designed for comfortable living. The project features a well-organized layout with distinct towers arranged around a central landscaped area, offering a sense of community and openness.
Land Use and Density
  • Around 25%-30% of the plot is green, featuring landscaped gardens and a central landscaped courtyard.
  • The open area covers 28%-33% of the plot, with surface parking, internal roads, and a perimeter road providing functional hard-paved areas.
  • Only 30%-35% of the plot has been built on, ensuring homes receive ample air and light within a spacious setting.
Connectivity Access
  • This amenity and a perimeter road ensure smooth movement within the complex, complemented by ample this amenity for residents and visitors.
Amenities Lifestyle
  • A water feature pond provides a calming visual element for residents.
Tower Placement Orientation
  • TOWER A is positioned on the eastern side of the property, facing inwards towards the main courtyard area.
  • TOWER B occupies the western portion of the site, also oriented towards the main courtyard area.
  • The two towers are separated by a wide central expanse, ensuring good spacing between buildings.
  • Both TOWER A and TOWER B feature a multi-wing design, maximizing external views for homes.
Amenity Access
  • Residents of TOWER A have a short walk to the central water feature and surrounding green areas.
  • Access to the main courtyard area is equally convenient for homes in TOWER B.
  • The central green space is positioned to be easily reachable from all residential units.
  • Walking paths likely connect both TOWER A and TOWER B directly to the central recreational spots.
Noise Privacy Road Facing
  • Homes in TOWER A facing the main road at the south may experience some road noise.
  • Units in TOWER B facing the western boundary road could also have increased sound levels.
  • The inward-facing homes in both TOWER A and TOWER B benefit from quieter views of the central courtyard.
  • The separation between the two towers helps maintain privacy for homes facing each other.
Corridor Analysis
  • The wide gap between TOWER A and TOWER B ensures good light penetration into homes.
  • Homes facing the central courtyard enjoy open views across the planted areas.
  • The multi-winged shape of TOWER A allows for varied outlooks and avoids long, narrow views.
  • Similarly, TOWER B's design provides diverse perspectives and prevents feeling enclosed.
Internal Circulation Pedestrian
  • Residents can walk easily between TOWER A and TOWER B using the paths around the central space.
  • The roads within the property allow cars to reach all parts of the residential blocks.
  • Pedestrians can move safely on designated paths, separate from car traffic in many areas.
  • The layout supports easy daily movement for residents going to and from their homes.
Child Senior Friendly Zones
  • The central green area provides a safe, car-free space for children to play near TOWER A and TOWER B.
  • Older residents can enjoy gentle strolls along the paths surrounding the central water feature.
  • The flat terrain and clear pathways make navigation easy for all ages.
  • Green spaces close to homes offer accessible outdoor relaxation for older residents.
Green Cover Landscape
  • A large central green space forms the heart of the property, separating TOWER A and TOWER B.
  • This central area includes a distinct blue water feature, adding visual interest.
  • Smaller planted sections are distributed along this amenity and boundary edges.
  • Green strips line the main road at the south, creating a buffer from outside traffic.
Traffic Flow Access Planning
  • A single entry point at the south allows cars into the property from the main road.
  • Cars can circulate around the central green space, providing access to TOWER A and TOWER B.
  • Parking spaces are available along the roads adjacent to both residential blocks.
  • The layout ensures a clear path for vehicles to reach all homes within the development.
Overall Livability Assessment
  • The project offers a balanced setting with residential blocks TOWER A and TOWER B well-integrated with green areas.
  • Homes benefit from good light and views due to the effective spacing of buildings.
  • Easy access to central outdoor areas enhances daily life for all residents.
  • The clear road network and parking options contribute to a practical living environment.
Final Summary

This project offers a tranquil residential experience, providing a spacious environment where homes are surrounded by greenery and open areas. Residents seeking a calm living space will appreciate the well-organized layout and the ease of movement within the complex. Its emphasis on open space and efficient internal circulation makes it a practical choice for those prioritizing comfort and accessibility.

Download Hub for Srm Infracity Shree Raj Mahal

Download master plan of Srm Infracity Shree Raj Mahal to explore layout details in Gagan Vihar, Ghaziabad.

Master Plan

Overall project layout & design

Walkthrough Video

Virtual tour of the property

Location and Connectivity Around Gagan Vihar

Connectivity map showing nearby places around Loni
Loni Check Travel Time

Estimate commute from your office or kid's school to Srm Infracity Shree Raj Mahal.

RERA Details of Srm Infracity Shree Raj Mahal

  • Square Yards RERA Reg. UPRERAAGT10119

How does Srm Infracity Shree Raj Mahal compare with similar projects?

Compare Srm Infracity Shree Raj Mahal with similar projects. Evaluate pricing, configurations, possession timelines, and project scale to find the best fit for your needs.
Current Project
Srm Infracity Shree Raj Mahal project in Gagan Vihar, Ghaziabad

Srm Infracity Shree Raj Mahal

Gagan Vihar, Ghaziabad

Price
Price on Request
Possession
N/A
Status
Ready to Move
RERA No.
UPRERAAGT10119
Skytech Svaran Residency project in Gt Road, Ghaziabad

Skytech Svaran Residency

Gt Road, Ghaziabad

Price
Price on Request
Possession
N/A
Status
Ready to Move
RERA No.
UPRERAAGT10119
Proview Delhi 99 project in Mohan Nagar, Ghaziabad

Proview Delhi 99

Mohan Nagar, Ghaziabad

Rated 5.0 out of 5
Price
Price on Request
Possession
N/A
Status
Ready to Move
RERA No.
UPRERAAGT10119
View Detailed Comparison
You May Also Like
*Disclaimer

This website is only for the purpose of providing information regarding real estate projects in different geographies. Any information which is being provided on this website is not an advertisement or a solicitation. The company has not verified the information and the compliances of the projects. Further, the company has not checked the RERA* registration status of the real estate projects listed herein. The company does not make any representation in regards to the compliances done against these projects. Please note that you should make yourself aware about the RERA* registration status of the listed real estate projects.

*Real Estate (Regulation & Development) Act, 2016.

