Happy Realearth Colonizer Pvt Ltd developer logo

Happy Business Park Gagwana, Ajmer

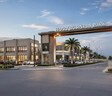
Happy Business Park Cover Image

Price on Request

Project Status
New Launch
Possession Starting From
Nov 2028
Size
113 to 3126 Sq. Ft.
Number of Units
80
Total Area
4.32 Acres
On this page

Happy Business Park Price List, Price Trends and Market Insights

Price List

View the latest price list for Happy Business Park.

Unit Type (Saleable) Price* Action
Commercial Plots 113 Sq. Ft. Price on Request
Commercial Plots 3126 Sq. Ft. Price on Request

*Prices are indicative and subject to applicable charges and project terms.

Happy Business Park Floor Plans

Representative image for Floor plan of 113 Sq. Ft. Commercial Plots in Happy Business Park, Ajmer
Floor Plans Coming Soon We're working on updating the latest floor plans. Get notified when they're ready!
113 Sq. Ft. Commercial Plots

Price:Price on Request

Master Plan, Photos, Videos & Brochure of Happy Business Park

Explore the master plan, project photos and walkthrough videos of Happy Business Park to understand the overall layout, tower placement, amenities, landscaped spaces and key highlights before making your buying decision.

Master Plan 1

Overview about Happy Business Park
  • Happy Business Park is a commercial development designed with a grid of business plots. It features a strong road network and dedicated parking areas. Green spaces are integrated through planted belts and this amenity.
Land Use and Density
  • Around 15%-20% of the plot is green, integrated through this amenity and plantation green belts, offering some natural elements within the business environment.
  • The open area covers 15%-20% of the plot, with public utility areas and surface this amenity filling the non-green stretches, providing functional outdoor zones.
  • With 35%-45% of the plot built up, the business this amenity maintains a functional density, allowing for efficient use of space while providing adequate room for operations.
Connectivity Access
  • The project is located very close to the Jaipur Jodhpur National Highway, providing direct regional connectivity, and features an extensive internal road network including a wide main road with dedicated surface this amenity.
Amenities Lifestyle
  • This amenity provides a general outdoor space for community members to use.
Tower Placement Orientation
  • The commercial plots are arranged in linear rows along internal pathways.
  • These business units face directly onto the 12.0 MT. WIDE internal roads.
  • Plots are uniformly sized and oriented, creating a consistent streetscape within this amenity.
  • The layout features two main blocks of commercial plots, separated by a central internal road.
Amenity Access
  • Essential services are centrally located, making them easily reachable from all business units.
  • The designated vehicle storage area is positioned conveniently near the main entrance.
  • A natural respite area is situated at the northern end of the development.
  • All business units have quick access to these shared facilities.
Noise Privacy Road Facing
  • Commercial plots along the northern edge are set back from the 60.0 MT. WIDE road by a planted strip.
  • Units on the eastern side are buffered from the 30.0 MT. WIDE road by a land surrender area.
  • Internal plots benefit from reduced external road noise due to their central position.
  • The uniform plot sizes and orientations provide a consistent level of privacy between units.
Corridor Analysis
  • The grid arrangement of commercial plots creates clear, open sightlines down the internal pathways.
  • Gaps between opposing rows of business units allow for light penetration and air movement.
  • The consistent width of the internal pathways ensures an open feeling throughout the development.
  • The layout avoids narrow passages, contributing to an airy and spacious impression.
Internal Circulation Pedestrian
  • Movement within the business this amenity is guided by a clear network of internal pathways.
  • Cars can navigate the property using the 12.0 MT. WIDE roads that serve all commercial plots.
  • Pedestrians can walk directly along the edges of these internal roads to reach different units.
  • The straightforward grid design simplifies finding specific business locations.
Child Senior Friendly Zones
  • The business this amenity is primarily designed for commercial activity, not residential use.
  • There are no specific zones or features dedicated to children or older residents.
  • The property's focus is on business operations and commercial plot access.
  • Safety features for these specific groups are not evident in the plan.
Green Cover Landscape
  • Strips of vegetation line the northern and eastern boundaries of the property.
  • A dedicated green space is located in the northern part of the development.
  • These planted areas are distributed along the outer edges, providing a natural buffer.
  • The internal areas are primarily dedicated to commercial plots and roads.
Traffic Flow Access Planning
  • Entry to the property is directly from the very wide road on the north side.
  • Cars can also enter from the wide road on the eastern boundary.
  • A large area for vehicle storage is located near the northern entrance.
  • The internal roads are designed for easy movement to all business units.
Overall Livability Assessment
  • This business this amenity offers a structured environment for enterprises seeking clear organization.
  • Its layout prioritizes efficient access and functional use of commercial spaces.
  • The inclusion of shared facilities supports the daily needs of businesses.
  • The design provides a practical setting for various commercial operations.
Final Summary

This business this amenity offers a practical environment for commercial operations with its well-defined plots and extensive road access. Professionals will find the direct highway proximity and dedicated this amenity beneficial for daily business activities. The clear layout and integrated green belts make this a functional choice for enterprises seeking a structured commercial location.

Download Hub for Happy Business Park

Download master plan of Happy Business Park to explore layout details in Gagwana, Ajmer.

Master Plan

Overall project layout & design

Walkthrough Video

Virtual tour of the property

Amenities & Specifications of Happy Business Park

Sports

  • Kids' Play Areas / Sand Pits

Safety

  • 24 x 7 Security
  • CCTV / Video Surveillance

Environment

  • Normal Park / Central Green

Convenience

  • 24*7 Water Supply

Location and Connectivity Around Happy Realearth Colonizer Pvt Ltd Gagwana

Connectivity map showing nearby places around Ajmer City
Ajmer City Check Travel Time

Estimate commute from your office or kid's school to Happy Business Park.

RERA Details of Happy Business Park

Scan the QR code to verify the project's RERA registration details.

RAJ/P/2026/5282

Happy Business Park

Happy Realearth Colonizer Pvt Ltd Track Record

1 Total
Projects
*Disclaimer

This website is only for the purpose of providing information regarding real estate projects in different geographies. Any information which is being provided on this website is not an advertisement or a solicitation. The company has not verified the information and the compliances of the projects. Further, the company has not checked the RERA* registration status of the real estate projects listed herein. The company does not make any representation in regards to the compliances done against these projects. Please note that you should make yourself aware about the RERA* registration status of the listed real estate projects.

*Real Estate (Regulation & Development) Act, 2016.