 Floor plan
coming soon
2 BHK Apartment - 1165 sq. ft. (Saleable)
Price:Price on Request


Price on Request
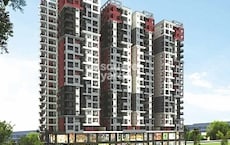
Introducing SDC Green Valley, a serene residential haven located in the heart of Adarsh Nagar, offering a perfect blend of luxury, comfort, and convenience. This upcoming project is strategically connected to the surrounding areas, making it easily accessible from all corners of the city. A reliable power backup ensures that you stay connected 24/7.
The residential project boasts of spacious 2 and 3 BHK apartments, intricately designed to cater to the modern lifestyles of its inhabitants. With a variety of unit options to choose from, you can select the one that best suits your needs. From plush interiors to expansive balconies, every detail has been meticulously planned to create a paradise for residents.
Experience the best of amenities at SDC Green Valley, including a well-equipped gymnasium for fitness enthusiasts and a power backup to ensure uninterrupted living. Make the most of your life with a seamless blend of comfort, luxury, and convenience.
Available Unit OptionsThe following table outlines the available unit options at SDC Green Valley:
| Area (Sq. Ft.) | Price (Rs.) | |
| 2 BHK Apartment | 1165 | on request |
| 2 BHK Apartment | 1342 | on request |
| 3 BHK Apartment | 1400 | on request |
| 3 BHK Apartment | 1780 | on request |
The residential property is strategically located near several iconic landmarks, providing residents with easy access to essential amenities and services. These landmarks not only enhance the quality of life for residents but also offer a unique blend of convenience and comfort.
Floor plan
Floor plan
Floor plan
Floor planAdarsh Nagar's average asking price is stable quarter-on-quarter.
Explore the master plan, project photos and walkthrough videos of SDC Green Valley to understand the overall layout, tower placement, amenities, landscaped spaces and key highlights before making your buying decision.

Living here means enjoying a home surrounded by generous open spaces and a variety of amenities that cater to daily needs and leisure. Families and seniors will find dedicated areas for recreation and relaxation, making daily life convenient and engaging. This project stands out for its emphasis on green coverage and a well-integrated commercial block, providing a balanced lifestyle.
Download master plan of SDC Green Valley to explore layout details in Adarsh Nagar, Jaipur.

Estimate commute from your office or kid's school to SDC Green Valley.


Please select the starting point to calculate the travel time.
Average Asking Price in Adarsh Nagar
Based on active listings and recent trends

No Reviews exist for Adarsh Nagar
Be the first to review this localityTrust & Verification

Adarsh Nagar, Jaipur

Civil Lines, Jaipur

Tilak Nagar, Jaipur
Compare multiple homes side-by-side and find the option that best fits your budget, lifestyle, and needs.

Full Cost Clarity
Compare sale price or rent, applicable charges, and key ownership/rental expenses.
Amenities & Features
Compare amenities, furnishing, configuration, and property features side-by-side.
Best Pick Recommendation
Get an expert-recommended option based on your selected preferences.
Builder / Seller Details
Review key trust signals like builder profile, seller details, and project history.

True to its motto-‘Cementing Relations Brick by Brick’; SDC is here to develop smiles, dreams and lifestyles for its customers. Established back in the year 1997, this group has come a long way in a mere time span of few years. SDC Group was first to forge the concept of multi-storey apartment complex living in Jaipur and now it has also become an important name in Jaipur’s hospitality sector. Presently working on 3 million sq. ft. of projects in various stages of construction and few other projects in pipeline, SDC Group has smiles of over 5000 satisfied residents to its credit. SDC Group is a distinguishing and ISO 9001 certification awarded Real Estate Development Company of Rajasthan. Until now it has delivered around 5 million square feet of construction and 75 multi-storey projects.

Tonk Road, Jaipur
Retail Shop
Price On Request

Jagatpura, Jaipur
Price On Request

Adarsh Nagar, Jaipur
Price On Request

Tilak Nagar, Jaipur
Price On Request
Pratap Nagar, Jaipur
2, 3 BHK Apartment, Retail Shop
₹ 61.97 Lac to 81.17 Lac

Tilak Nagar, Jaipur
Price On Request
Raja Park, Jaipur
Price On Request
Bapu Nagar, Jaipur
Price On Request
Bani Park, Jaipur
Price On Request

Bapu Nagar, Jaipur
Price On Request

Tilak Nagar, Jaipur
3 BHK
Price On Request

C-Scheme, Jaipur
3 BHK
Price On Request

C-Scheme, Jaipur
3 BHK
₹ 1.25 Cr to 1.27 Cr

Ashok Nagar, Jaipur
3 BHK
Price On Request

Jyothi Nagar, Jaipur
3,4 BHK
₹ 1.55 Cr to 2.53 Cr

Bapu Nagar, Jaipur
3,4 BHK
Price On Request

Bapu Nagar, Jaipur
3 BHK
₹ 1.74 Cr to 1.75 Cr

C-Scheme, Jaipur
3,4 BHK
Price On Request

Moti Dungri, Jaipur
3,4 BHK
₹ 2.52 Cr to 2.99 Cr

Jawahar nagar, Jaipur
3 BHK
₹ 80.35 Lac to 82.50 Lac

C-Scheme, Jaipur
Office Space, Retail Shop
Price On Request

Bani Park, Jaipur
3, 4, 5 BHK Apartment
₹ 1.41 Cr to 2.46 Cr

Bapu Nagar, Jaipur
3 BHK Apartment
Price On Request

Ashok Nagar, Jaipur
1, 3, 4 BHK Apartment
₹ 54.22 Lac to 2.75 Cr

Bani Park, Jaipur
3, 4 BHK Apartment
Price On Request
Bani Park, Jaipur
3, 4 BHK Apartment
Price On Request
Bani Park, Jaipur
3 BHK Apartment
Price On Request

Bani Park, Jaipur
4 BHK Apartment
Price On Request
Hathroi, Jaipur
3, 4, 5 BHK Apartment
Price On Request
Bhojpura, Jaipur
Studio
Price On Request

Raja Park, Jaipur
3, 4 BHK Apartment
₹ 1.24 Cr to 1.79 Cr

Bani Park, Jaipur
3, 4 BHK Apartment
Price On Request

C-Scheme, Jaipur
3, 4 BHK Apartment
₹ 2.60 Cr to 3.69 Cr
Bapu Nagar, Jaipur
3 BHK Apartment
₹ 1.80 Cr to 1.98 Cr

Rambagh, Jaipur
4 BHK Apartment
₹ 3.86 Cr

Sahakar Marg, Jaipur
Studio, Office Space
Price On Request

Bapu Nagar, Jaipur
3, 4 BHK Apartment
₹ 2.07 Cr to 2.75 Cr

Janata Colony, Jaipur
3, 4, 5 BHK Apartment
Price On Request
Bani Park, Jaipur
3, 4 BHK Apartment, Retail Shop
Price On Request

Bapu Nagar, Jaipur
2 BHK Apartment
Price On Request

Bapu Nagar, Jaipur
3 BHK Apartment
₹ 2.05 Cr to 2.15 Cr

Bapu Nagar, Jaipur
3 BHK Apartment
₹ 1.55 Cr

Bapu Nagar, Jaipur
3, 4 BHK Apartment
₹ 1.38 Cr to 1.86 Cr

Moti Dungri, Jaipur
4 BHK Apartment
₹ 2.92 Cr

Shastri Nagar, Jaipur
2, 3 BHK Apartment
Price On Request

Kanota, Jaipur
3, 4, 5 BHK Apartment
₹ 1.87 Cr to 4.53 Cr

Tonk Road, Jaipur
3 BHK Apartment, Retail Shop
Price On Request
The available units in the project are 2 BHK and 3 BHK apartments, with sizes ranging from 1165 sq. ft. to 1780 sq. ft.
The project is developed by Sand Dune Construction Private Limited, with a total of 71 projects under their belt.
The project offers a range of amenities, including a gymnasium, party hall, power backup, 24x7 security, rainwater harvesting, and more.
The project is ready to move, with an expected completion date of January 14, 2020.
The prices of the available units are on request and may vary depending on the configuration and size.
This website is only for the purpose of providing information regarding real estate projects in different geographies. Any information which is being provided on this website is not an advertisement or a solicitation. The company has not verified the information and the compliances of the projects. Further, the company has not checked the RERA* registration status of the real estate projects listed herein. The company does not make any representation in regards to the compliances done against these projects. Please note that you should make yourself aware about the RERA* registration status of the listed real estate projects.
*Real Estate (Regulation & Development) Act, 2016.


