
2 BHK Apartment - 1150 sq. ft. (Saleable)
Asking price
Price:₹ 51.75 Lac


 +10 Photos
 Video
₹51.75 Lac - 67.05 Lac
₹4,500 Per Sq. Ft.
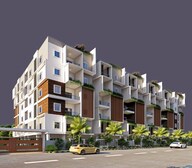
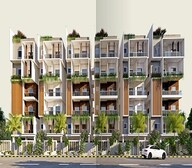
Giridhari Elite, a luxurious residential project strategically located in Amistapur, offers a unique blend of comfort, style, and convenience. Nestled alongside Nizamabad Road NH 44, this premium property provides seamless connectivity to various parts of the city. With a RERA-approved project (P01400005596), Giridhari Elite stands out for its commitment to quality and timely delivery.
Inside, the magnificent residences feature carefully crafted amenities that cater to the modern lifestyle. Enjoy a range of facilities, including a gymnasium to stay fit, power backup to ensure uninterrupted living, and 24x7 security for enhanced safety. The party hall and large green area provide ample opportunities tosocialize and relax amidst nature. The attention to detail is evident in the specification of each apartment, with features like acrylic emulsion walls and vitrified tiles flooring in the master bedroom.
Whether you re looking for a comfortable retreat or a stylish abode, Giridhari Elite has something in store for you. Explore the available unit options, designed to provide a unique living experience:
Available Unit OptionsThe following table outlines the available unit options at Giridhari Elite:
| Unit Type | Area (Sq. Ft.) | Price (Rs.) |
| 2 BHK Apartment | 1150 | 46.03 Lac |
| 2 BHK Apartment | 1170 | 46.83 Lac |
| 3 BHK Apartment | 1460 | 58.44 Lac |
| 3 BHK Apartment | 1490 | 59.64 Lac |


Explore the master plan, project photos and walkthrough videos of Giridhari Elite to understand the overall layout, tower placement, amenities, landscaped spaces and key highlights before making your buying decision.
Download brochure & master plan of Giridhari Elite to explore floor plans and layout details in Amistapur, Mahbubnagar.

Trust & Verification
Rera Url:

Amistapur, Mahbubnagar

Sheshadri Nagar, Mahbubnagar
Share your genuine review and help other buyers make an informed decision.

P01400005596
2 BHK (1150-1170 Sq. Ft.) and 3 BHK (1460-1490 Sq. Ft.) apartments are available
Master bedrooms have acrylic emulsion walls and vitrified tile flooring
Yes, prices vary depending on the unit size: 46.03 Lac to 59.64 Lac
Units come with RCC frame structure, acrylic emulsion walls, and vitrified tile flooring
Specifications include acrylic emulsion walls, vitrified tile flooring, and RCC frame structure
Information regarding amenities is not provided in the current details
It is located approximately 2.4 km from Nizamabad Road NH 44
This website is only for the purpose of providing information regarding real estate projects in different geographies. Any information which is being provided on this website is not an advertisement or a solicitation. The company has not verified the information and the compliances of the projects. Further, the company has not checked the RERA* registration status of the real estate projects listed herein. The company does not make any representation in regards to the compliances done against these projects. Please note that you should make yourself aware about the RERA* registration status of the listed real estate projects.
*Real Estate (Regulation & Development) Act, 2016.





