Bhuvana Infra developer logo

Bhuvana Fortune Greens Masaipet, Medak

Spread across 80 Acres in Masaipet, Medak, Bhuvana Fortune Greens by Bhuvana Infra is a Villa development with Villa options sized from 2722 Sq.Ft. to 3768 Sq.Ft.. Prices begin at ₹ 2.04 Cr.
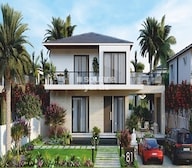
Bhuvana Fortune Greens Cover Image

₹2.04 Cr - 2.82 Cr

₹7,490 Per Sq. Ft.

Project Status
Under Construction
Unit Config
4 BHK Villa
Size
2722 to 3768 Sq. Ft.
Number of Units
174
Total Area
80 Acres
On this page

Bhuvana Fortune Greens Price List, Price Trends and Market Insights

Price List

View the latest price list for Bhuvana Fortune Greens.

Unit Type (Saleable) Price* Action
4 BHK Villa 2722 Sq. Ft. ₹ 2.04 Cr
4 BHK Villa 3768 Sq. Ft. ₹ 2.82 Cr

*Prices are indicative and subject to applicable charges and project terms.

Bhuvana Fortune Greens Floor Plans

Floor plan of 4 BHK 2722 Sq. Ft. Villa in Bhuvana Fortune Greens, Medak
4 BHK 2722 Sq. Ft. Villa

Price:₹ 2.04 Cr

₹ 1.41 L EMI

Master Plan, Photos, Videos & Brochure of Bhuvana Fortune Greens

Explore the master plan, project photos and walkthrough videos of Bhuvana Fortune Greens to understand the overall layout, tower placement, amenities, landscaped spaces and key highlights before making your buying decision.

Master Plan 1

Overview about Bhuvana Fortune Greens
  • Bhuvana Fortune Greens is a residential gated community offering plots for homes. It features a clear road network and integrates natural elements like a river with a buffer zone.
Land Use and Density
  • Around 15%-25% of the plot is green, anchored by an Open Space Park, a Nursery, and a Buffer zone along the river, providing natural surroundings for residents.
  • The open area covers 15%-25% of the plot, offering residents green spaces for relaxation and community interaction.
  • With a built-up percentage of 40%-48%, the layout provides ample space between residential plots, ensuring a comfortable living environment with breathing room.
Connectivity Access
  • Direct access to Nizamabad Road NH 44 and Medak Road ensures convenient travel, while the Gated Community and surface parking provide security and ease of use for residents.
Amenities Lifestyle
  • The natural River/Canal (VAGU) provides a scenic water feature for residents.
  • This area, this amenity, and a Primary School cater to families, offering play areas and educational facilities within the community.
Tower Placement Orientation
  • Residential plots are arranged in distinct blocks along the internal road network.
  • Many plots line the curved edge of the natural water channel on the western and northern sides.
  • The plots are primarily oriented to face the various internal roads.
  • Plots on the eastern side are arranged in a more structured grid pattern.
Amenity Access
  • Residential plots on the eastern side are a short walk from the eastern school plot.
  • Homes near the southern edge have close access to the southern green plot.
  • Plots in the central-western area are adjacent to the western green area.
  • The plots near the northern water channel are close to the central green area.
Noise Privacy Road Facing
  • Plots bordering the "PROPOSED 60-0" WIDE ROAD" might experience more activity.
  • Homes adjacent to the "EXIST 40-0" WIDE ROAD" on the southeast could have external traffic sounds.
  • Plots facing the internal "PROPOSED 40-0" WIDE ROAD" offer a quieter setting.
  • The plots along the natural water channel benefit from a protective strip, adding privacy.
Corridor Analysis
  • The layout features clear, wide internal roads creating open views between plot blocks.
  • Gaps between plot rows allow for ample light penetration and air movement.
  • The central "PROPOSED 60-0" WIDE ROAD" provides a spacious feeling through the community.
  • The curved arrangement of plots along the water channel offers varied perspectives.
Internal Circulation Pedestrian
  • Residents can walk along the wide internal roads connecting all residential blocks.
  • The grid-like road structure in the eastern section makes navigation straightforward.
  • Walking is supported by the road network for easy movement throughout the area.
  • The community's design allows for convenient pedestrian access to various points.
Child Senior Friendly Zones
  • The western green area offers a safe play space for younger residents.
  • The eastern school plot provides a convenient learning environment for children.
  • The southern green plot offers a calm space for older residents.
  • The protective strip along the natural water channel provides a secure boundary.
Green Cover Landscape
  • A significant western green area is located centrally on the western side of the layout.
  • A central green area is positioned towards the northern edge of the plots.
  • A dedicated southern green plot is situated at the southern tip of the residential area.
  • A continuous protective strip follows the natural water channel, adding natural elements.
Traffic Flow Access Planning
  • Access to the community is provided by the "EXIST 40-0" WIDE ROAD" on the southeast.
  • Internal movement is facilitated by a network of "PROPOSED 40-0" WIDE ROAD" and "PROPOSED 60-0" WIDE ROAD".
  • Cars can easily navigate the grid-like and curvilinear internal road system.
  • The main internal road, "PROPOSED 60-0" WIDE ROAD", runs through the center of the development.
Overall Livability Assessment
  • The community offers a well-structured environment for building individual homes.
  • Its design incorporates natural features, providing a distinct living atmosphere.
  • The presence of dedicated community facilities supports daily needs within the area.
  • The layout provides a foundation for a comfortable and connected neighborhood.
Final Summary

Living here offers the opportunity to build a home within a secure community, surrounded by natural elements and essential family facilities. Families will appreciate the dedicated park and on-site primary school, providing convenient spaces for children to learn and play close to home. The integration of a river with a buffer zone provides a unique natural setting, distinguishing it from other residential plot developments.

Download Hub for Bhuvana Fortune Greens

Download brochure, master plan & walkthrough video of Bhuvana Fortune Greens to explore floor plans, layout, and complete project details in Masaipet, Medak.

Master Plan

Overall project layout & design

Walkthrough Video

Virtual tour of the property

Amenities & Specifications of Bhuvana Fortune Greens

Sports

  • Gymnasium
  • Swimming Pool
  • Kids' Pool
  • Badminton Court(s)
  • Tennis Court(s)
  • Cricket
  • Kids' Play Areas / Sand Pits
  • Basketball
  • Volleyball
  • Yoga Areas
  • Jogging / Cycle Track
  • Table Tennis
  • Snooker/Pool/Billiards
  • Gazebo

Convenience

  • Power Backup
  • Medical Facility
  • 24*7 Water Supply
  • Party Lawn

Safety

  • 24 x 7 Security
  • CCTV / Video Surveillance

Leisure

  • Cafe / Coffee Bar
  • Mini Theatre
  • Clubhouse
  • Amphitheater
  • Indoor Games
  • Conference Room
  • Spa
  • Senior Citizen Area

Environment

  • Rain Water Harvesting
  • Sewage Treatment Plant
  • Large Green Area

Specifications

Master Bedroom-Walls
Oil Bound Distemper
Master Bedroom-Flooring
Vitrified Tiles
Other Bedrooms-Flooring
Vitrified Tiles
Walls
Oil Bound Distemper
Living Area-Flooring
Vitrified Tiles
Structure
RCC Frame Structure

Location and Connectivity Around Bhuvana Infra Masaipet

Connectivity map showing nearby places around Medak City
Medak City Check Travel Time

Estimate commute from your office or kid's school to Bhuvana Fortune Greens.

RERA Details of Bhuvana Fortune Greens

Scan the QR code to verify the project's RERA registration details.

P01000006334

Bhuvana Infra Track Record

3 Total
Projects
2 Delivered
Projects
You May Also Like

Resale Listings in Bhuvana Fortune Greens

Explore resale listings currently available in Bhuvana Fortune Greens, Medak.

*Disclaimer

This website is only for the purpose of providing information regarding real estate projects in different geographies. Any information which is being provided on this website is not an advertisement or a solicitation. The company has not verified the information and the compliances of the projects. Further, the company has not checked the RERA* registration status of the real estate projects listed herein. The company does not make any representation in regards to the compliances done against these projects. Please note that you should make yourself aware about the RERA* registration status of the listed real estate projects.

*Real Estate (Regulation & Development) Act, 2016.