 Floor plan
coming soon
3 BHK Apartment - 1700 sq. ft. (Saleable)
Price:Price on Request


Price on Request
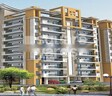
Presenting Needhi Shree Cloud 9, a prime residential project located in Shastri Nagar, a coveted address that offers the perfect blend of comfort, convenience, and luxury. This project boasts of modern amenities and specifications that guarantee a phenomenal living experience. From a state-of-the-art gymnasium to a reliable power backup, every aspect has been carefully curated to meet the needs of the modern-day resident.
At Needhi Shree Cloud 9, you can expect nothing but the best. The project offers spacious 3 BHK apartments with areas ranging from 1700 sq ft to 1750 sq ft. Envision yourself living in a home that not only provides you with ample space but also delivers an unparalleled level of luxury and comfort. The prices of these lavish apartments are available upon request, and we invite you to take a closer look at this incredible opportunity.
The specifications of Needhi Shree Cloud 9 are designed to provide you with the perfect blend of style, comfort, and functionality. From oil-bound distemper walls in the master bedroom to a range of modern amenities, every detail is meticulously crafted to ensure that you live life to the fullest. Don t miss out on the chance to experience the ultimate in residential living book your dream home today!
Available Unit OptionsThe following table outlines the available unit options at Needhi Shree Cloud 9:
| Unit Type | Area (Sq. Ft.) | Price (Rs.) |
| 3 BHK Apartment | 1700 | On Request |
| 3 BHK Apartment | 1750 | On Request |
The residential property boasts a privileged location near several essential landmarks, providing residents with seamless access to vital amenities and services.
Floor plan
Floor planGet the latest price and market updates for Needhi Shree Cloud 9.
CM Yogi Adityanath has launched comprehensive integrated development plans for Meerut, focusing on traffic congestion relief and infrastructure modernization. Key proposals include the development of the Bijli Bamba Bypass via public-private partnership, road widening projects, improvements to key junctions, and the redevelopment of University Road.
Uttar Pradesh's first integrated green road project, spanning 2.15 km on Gadh Road in Meerut, is slated for completion by June 2026. This eco-friendly initiative aims to create a sustainable road for all users and will serve as a model for similar projects in 12 other cities across the state. The project is managed by the Meerut Municipal Corporation.
The Meerut-Haridwar Link Expressway, an extension of the Ganga Expressway, is progressing with its 146 km stretch. This development is part of Uttar Pradesh's broader expressway expansion plan, aiming to enhance connectivity and facilitate economic growth.

Estimate commute from your office or kid's school to Needhi Shree Cloud 9.

Please select the starting point to calculate the travel time.
Trust & Verification

Shastri Nagar, Meerut

Ganga Nagar, Meerut

Shastri Nagar, Meerut
Compare multiple homes side-by-side and find the option that best fits your budget, lifestyle, and needs.

Full Cost Clarity
Compare sale price or rent, applicable charges, and key ownership/rental expenses.
Amenities & Features
Compare amenities, furnishing, configuration, and property features side-by-side.
Best Pick Recommendation
Get an expert-recommended option based on your selected preferences.
Builder / Seller Details
Review key trust signals like builder profile, seller details, and project history.

Ganga Nagar, Meerut
3 BHK
Price On Request

Bigli Bamba Bypass, Meerut
2,3,4 BHK
Price On Request

Surya Nagar, Meerut
3 BHK
Price On Request

Ganga Nagar, Meerut
3 BHK
Price On Request

Ganga Nagar, Meerut
3,5 BHK
Price On Request

Bajaut, Meerut
2,3,4 BHK
Price On Request

Jagriti Vihar, Meerut
2,3 BHK
Price On Request

Ganga Nagar, Meerut
2,3 BHK
₹ 31.80 Lac to 38.25 Lac

Saket, Meerut
3,4 BHK
Price On Request

Surya Palace Colony, Meerut
3 BHK
Price On Request

Gokulpur, Meerut
1, 2, 3 BHK Apartment
Price On Request

Datavali Gesupur, Meerut
2, 4 BHK Apartment
₹ 37.92 Lac to 74.66 Lac

Abdullapur, Meerut
1, 2 BHK Apartment
₹ 22.33 Lac to 33.96 Lac
Bajaut, Meerut
Price On Request
Bajaut, Meerut
Price On Request
Lisari Village, Meerut
Price On Request
Yes, you can schedule a site visit to get a firsthand experience of the project and its amenities. The project is ready to move in, allowing you to move in immediately.
The project offers two 3 BHK apartment options, with areas ranging from 1700 sq. ft. to 1750 sq. ft. The prices for these units are available on request.
The project s structure is designed with a RCC frame structure, ensuring stability and durability.
The master bedroom s walls are designed with oil-bound distemper, while the flooring is done with vitrified tiles. This provides a comfortable and luxurious living experience.
This website is only for the purpose of providing information regarding real estate projects in different geographies. Any information which is being provided on this website is not an advertisement or a solicitation. The company has not verified the information and the compliances of the projects. Further, the company has not checked the RERA* registration status of the real estate projects listed herein. The company does not make any representation in regards to the compliances done against these projects. Please note that you should make yourself aware about the RERA* registration status of the listed real estate projects.
*Real Estate (Regulation & Development) Act, 2016.


