Sports

- Swimming Pool
- Kids' Play Areas / Sand Pits
- Yoga Areas


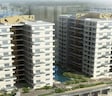
Suyojit One World offers a refined residential experience in the vibrant Mumbai Naka, Nashik, with homes starting from ₹ 74.10 Lac. Developed by the reputable Suyojit Infrastructure Ltd, known for 2 successful developments, this project provides a range of configurations to suit diverse needs, with options including 2 BHK Apartment, 3 BHK Apartment, and 3 BHK Apartment. Residents can enjoy access to Swimming Pool, Kids' Play Areas / Sand Pits, Clubhouse, Lift, enhancing everyday living, all situated within a total area of 15 Acres. The project is designed to offer comfortable living spaces, with unit sizes starting from 1235 Sq.Ft. and going up to 1525 Sq.Ft..

₹74.10 Lac - 91.50 Lac
₹6,000 Per Sq. Ft.
Suyojit One World by Suyojit Infrastructure Ltd offers a premier residential living experience at Mumbai Naka Nashik, pincode 422002. This development comprises 168 homes spread across 1 tower blocks, with unit configurations ranging from 1235 Sq.Ft. to 1525 Sq.Ft.. Priced from ₹ 74.10 Lac with a price per square foot of ₹ 6,000 Per Sq. Ft., Suyojit One World provides excellent value. The project boasts a possession status of Ready to Move, with possession expected around Dec 2022. Residents can explore various 2, 3 BHK Flats and enjoy the Swimming Pool, Kids' Play Areas / Sand Pits, Clubhouse, Lift designed for a comfortable and modern lifestyle.
The pricing for this residential project starts from ₹ 74.10 Lac and extends up to ₹ 91.50 Lac, offering a wide spectrum to suit various budgets. Units are available with pricing at ₹ 6,000 Per Sq. Ft. per square foot, reflecting the quality and value provided. Explore diverse configurations with 2 BHK: ₹ 74.10 Lac, 3 BHK: ₹ 90.78 Lac, detailing the costs for each bedroom option, and delve into specific unit prices such as ₹ 74.10 Lac, ₹ 90.78 Lac, and ₹ 91.50 Lac When compared to the average asking price of ₹ 5,300 /Sq.Ft. in the locality, these homes present a compelling investment. Furthermore, the micromarket average asking price of ₹ 6,250 /Sq.Ft. highlights the competitive positioning of this development.
View the latest price list for Suyojit One World.
*Prices are indicative and subject to applicable charges and project terms.
Suyojit One World avg. price is ₹ 3.8 k/Sq.Ft. compared to Mumbai Naka at ₹ 5.3 k/Sq.Ft.
Monthly Rent in Mumbai Naka start from ₹ 25 K with options available for 2 BHK units
Get the latest price and market updates for Suyojit One World.
Nashik MC's Rs370-crore Mukane Water Treatment Plant (WTP) project is seeing accelerated work, with round-the-clock operations on critical components.. The project includes a 90 MLD storage tank and a 13km water distribution pipeline network.The expected impact is enhanced water treatment and distribution capacity to meet future demand up to 2050.
Central Railway has initiated its largest-ever infrastructure upgrade program in Nashik to prepare for the Kumbh Mela 2027. The project involves redeveloping five key stations (Nashik Road, Deolali, Odha, Kherwadi, and Kasbe Sukene) with new foot overbridges, platform widening, covered sheds, and improved water supply systems.
The Nashik Municipal Corporation (NMC) requires approximately Rs 700 crore for the development of colony roads and roads in newly emerging areas. A detailed blueprint is being prepared for submission to the state government. This initiative aims to address the deteriorating condition of many colony roads and improve connectivity in developing zones, ensuring better urban infrastructure for residents.
Suyojit One World offers a diverse range of living spaces designed for modern lifestyles, featuring 2 BHK Apartment with 1235 Sq. Ft., priced from ₹ 74.10 Lac, providing efficient and comfortable residences.
Further enhancing the options, discover the spaciousness of 3 BHK Apartment, encompassing 1513 Sq. Ft. and available from ₹ 90.78 Lac, perfect for growing families.
Additionally, explore the expansive 3 BHK Apartment, offering 1525 Sq. Ft. and priced from ₹ 91.50 Lac, designed to provide luxurious and well-appointed homes.
The pricing for this residential project starts from ₹ 74.10 Lac and extends up to ₹ 91.50 Lac, offering a wide spectrum to suit various budgets. Units are available with pricing at ₹ 6,000 Per Sq. Ft. per square foot, reflecting the quality and value provided. Explore diverse configurations with 2 BHK: ₹ 74.10 Lac, 3 BHK: ₹ 90.78 Lac, detailing the costs for each bedroom option, and delve into specific unit prices such as ₹ 74.10 Lac, ₹ 90.78 Lac, and ₹ 91.50 Lac When compared to the average asking price of ₹ 5,300 /Sq.Ft. in the locality, these homes present a compelling investment. Furthermore, the micromarket average asking price of ₹ 6,250 /Sq.Ft. highlights the competitive positioning of this development.

Price:₹ 74.10 Lac

Price:₹ 90.78 Lac

Price:₹ 91.50 Lac
Explore the master plan, project photos and walkthrough videos of Suyojit One World to understand the overall layout, tower placement, amenities, landscaped spaces and key highlights before making your buying decision.

Living here offers a home life centered around spaciousness and natural surroundings, where daily routines can unfold with ease. Families will particularly appreciate the dedicated play areas and multiple swimming options, ensuring children have engaging spaces close to home. This project stands out for its generous open areas and thoughtful integration of green elements, providing a refreshing escape within its location.
Download brochure & master plan of Suyojit One World to explore floor plans and layout details in Mumbai Naka, Nashik.
Residents at Suyojit One World can look forward to a vibrant lifestyle complemented by a host of Swimming Pool, Kids' Play Areas / Sand Pits, Clubhouse, Lift, designed to enrich everyday living. This residential enclave offers a perfect blend of comfort and convenience, fostering a strong sense of community for families and professionals alike. The thoughtful inclusion of these facilities ensures that every resident can enjoy a fulfilling and engaging experience within the development.
Suyojit One World offers exceptional connectivity, situated within the vibrant Mumbai Naka of Nashik. This prime location ensures effortless commutes to major business hubs and is conveniently close to essential amenities, including premier educational institutions and healthcare facilities, as indicated by its strong. Residents will appreciate the seamless access to key arterial roads, making travel across the city and beyond remarkably convenient. The area's robust infrastructure contributes to a high, underscoring its appeal for modern living and investment.

Estimate commute from your office or kid's school to Suyojit One World.

Please select the starting point to calculate the travel time.
Average Asking Price in Mumbai Naka
Based on active listings and recent trends

No Reviews exist for Mumbai Naka
Be the first to review this localityTrust & Verification
Suyojit One World is nearing completion with a confirmed Ready to Move, offering a clear move-in timeline for residents. This development is officially registered under RERA with the number P51600002585, ensuring transparency and adherence to all regulatory standards. Launched on Mar 2019, the project is meticulously built to offer a superior living experience, incorporating high-quality Oil Bound Distemper, Vitrified Tiles, Premium Bath Fittings, RCC Frame Structure across its various 2, 3 BHK Flats This commitment to quality construction and compliance underscores the project's value for homeowners and investors alike.
Suyojit One World Phase-Ii, Commercial And Hospital
Rera Url:

Mumbai Naka, Nashik

Rosa Colony, Nashik

Pathardi Phata, Nashik
Compare multiple homes side-by-side and find the option that best fits your budget, lifestyle, and needs.

Full Cost Clarity
Compare sale price or rent, applicable charges, and key ownership/rental expenses.
Amenities & Features
Compare amenities, furnishing, configuration, and property features side-by-side.
Best Pick Recommendation
Get an expert-recommended option based on your selected preferences.
Builder / Seller Details
Review key trust signals like builder profile, seller details, and project history.

Suyojit One World is meticulously crafted by Suyojit Infrastructure Ltd, a developer with a strong track record in residential developments. With 2 completed projects, they bring a wealth of experience to creating quality homes. Their focus on Residential projects highlights a dedication to building communities that cater to modern family living, ensuring a high level of homebuyer satisfaction.

Pathardi Phata, Nashik
3 BHK
₹ 58.71 Lac to 70.49 Lac

Tidke Colony, Nashik
3 BHK
₹ 1.19 Cr to 1.22 Cr

Indira Nagar, Nashik
2,3 BHK
₹ 71.29 Lac to 1.10 Cr

Sadashiv Nagar, Nashik
2,3,4 BHK
₹ 79.00 Lac to 1.05 Cr

Rosa Colony, Nashik
2,3,4 BHK
₹ 60.00 Lac to 1.09 Cr

Matoshree Nagar, Nashik
3 BHK Apartment
Price On Request

Hussani Bagh, Nashik
3 BHK Retail Shop, Apartment
Price On Request

Krishi Nagar, Nashik
Retail Shop, Office Space
Price On Request

Ekdant Nagar, Nashik
2 BHK Apartment
Price On Request

Raviwar Peth, Nashik
Retail Shop
Price On Request

Lamkhade Mala, Nashik
2 BHK Apartment
Price On Request

Dwarka, Nashik
1, 2 BHK Apartment
Price On Request

Kamod Nagar, Nashik
2, 3 BHK Apartment
Price On Request

Pathardi Gaon, Nashik
1, 2 BHK Apartment
Price On Request

Damodar Nagar, Nashik
2 BHK Apartment
Price On Request

Rane Nagar, Nashik
2, 3 BHK Retail Shop, Office Space, Apartment
₹ 13.68 Lac to 75.00 Lac

Karmayogi Nagar, Nashik
2, 3 BHK Apartment
Price On Request

Govind Nagar, Nashik
3, 4 BHK Apartment
Price On Request

Nasik Road, Nashik
1, 2 BHK Apartment
Price On Request

Nasik Road, Nashik
1, 2 BHK Apartment
Price On Request

Indira Nagar, Nashik
2, 3 BHK Apartment
Price On Request

Ashoka Marg, Nashik
2 BHK Apartment
Price On Request

Hirawadi, Nashik
Price On Request

Govind Nagar, Nashik
3 BHK Apartment
Price On Request

Tidke Colony, Nashik
2, 3 BHK Apartment
₹ 71.40 Lac to 1.40 Cr

Gangapur, Nashik
1, 2, 3 BHK Apartment
Price On Request

DGP Nagar, Nashik
2 BHK Apartment
Price On Request

Rameshwar Nagar, Nashik
3 BHK Apartment
Price On Request

Hirawadi, Nashik
1, 2 BHK Apartment, Studio
Price On Request

Kamatwade, Nashik
Price On Request

Dwarka, Nashik
1, 2, 3 BHK Apartment
Price On Request

Tidke Colony, Nashik
3 BHK Apartment
Price On Request

Parijat Nagar, Nashik
2, 3 BHK Apartment
Price On Request
Yes, Suyojit One World has received its Occupancy Certificate, confirming that the project is legally approved for residential use
Residents of Suyojit One World can enjoy amenities such as Swimming Pool, Kids' Play Areas / Sand Pits, Clubhouse, Lift, designed for comfort and a modern lifestyle.
After taking possession at Suyojit One World, buyers should inspect electrical fittings, plumbing and water supply (municipal/borewell), elevator operations across 1, parking allocation, common areas, and verify that the flat matches the approved Oil Bound Distemper, Vitrified Tiles, Premium Bath Fittings, RCC Frame Structure and inventory list before moving in.
Maintenance charges at Suyojit One World depend on the apartment size and society services and are payable monthly or annually.
Yes, Suyojit One World has received its Occupancy Certificate, confirming that the project is legally approved for residential use.
This website is only for the purpose of providing information regarding real estate projects in different geographies. Any information which is being provided on this website is not an advertisement or a solicitation. The company has not verified the information and the compliances of the projects. Further, the company has not checked the RERA* registration status of the real estate projects listed herein. The company does not make any representation in regards to the compliances done against these projects. Please note that you should make yourself aware about the RERA* registration status of the listed real estate projects.
*Real Estate (Regulation & Development) Act, 2016.


