Safety

- Fire Fighting Systems


Price on Request
Introducing Shreeji Tapan Heights, a prestigious residential project situated in the quiet and serene locality of Mavdi. This project boasts of top-class amenities and specifications that will take your living experience to the next level. From the moment you step into your new home, you ll be treated to a sense of luxury and comfort that is unmatched in the region.
Shreeji Tapan Heights is designed with the utmost care and attention to detail, ensuring that every aspect of your home is not just functional but also aesthetically pleasing. The safety features of the project include state-of-the-art Fire Fighting Systems, ensuring that you and your loved ones are protected from any emergencies. Additionally, the project s Environment friendly features such as Sewage Treatment Plant ensure a healthy and sustainable living environment.
With Master Bedroom Walls finished in Oil Bound Distemper, every corner of your home is a perfect blend of style and comfort. Whether you re entertaining guests or unwinding after a long day, Shreeji Tapan Heights has been designed to provide you with an unparalleled living experience. Be a part of this magnificent project and elevate your life to new heights!
Nearby LandmarksThe residential property is strategically located near several notable landmarks, providing residents with easy access to essential amenities and services. These landmarks not only enhance the quality of life for residents but also offer a unique blend of convenience and comfort.

Estimate commute from your office or kid's school to Shreeji Tapan Heights.

Please select the starting point to calculate the travel time.
Average Asking Price in Mavdi
Based on active listings and recent trends

No Reviews exist for Mavdi
Be the first to review this localityTrust & Verification
Rera Url:

Mavdi, Rajkot

Mota Mava, Rajkot

Mavdi, Rajkot
Compare multiple homes side-by-side and find the option that best fits your budget, lifestyle, and needs.

Full Cost Clarity
Compare sale price or rent, applicable charges, and key ownership/rental expenses.
Amenities & Features
Compare amenities, furnishing, configuration, and property features side-by-side.
Best Pick Recommendation
Get an expert-recommended option based on your selected preferences.
Builder / Seller Details
Review key trust signals like builder profile, seller details, and project history.

Karan Park, Rajkot
Price On Request

Mavdi, Rajkot
Price On Request

Mota Mava, Rajkot
Price On Request

Mavdi, Rajkot
Price On Request
Mavdi, Rajkot
Price On Request

Mavdi, Rajkot
Price On Request

Mota Mava, Rajkot
Price On Request

Mota Mava, Rajkot
Price On Request

Mavdi, Rajkot
Price On Request
Mavdi, Rajkot
Price On Request

Bhakti Nagar, Rajkot
2 BHK Apartment
Price On Request

Vavdi, Rajkot
2 BHK Apartment
Price On Request

Nana Mava, Rajkot
3 BHK Apartment
Price On Request

Vavdi, Rajkot
Price On Request

University Road, Rajkot
Price On Request

150 Feet Ring Road, Rajkot
3, 4 BHK Apartment
Price On Request

Dharam Nagar, Rajkot
Price On Request
Vardhman Nagar, Rajkot
Price On Request
Nana Mava, Rajkot
Price On Request
Mota Mava, Rajkot
Price On Request

Raiya, Rajkot
2 BHK Apartment
Price On Request

Gundavadi, Rajkot
2 BHK Apartment
Price On Request

Manhar Plot, Rajkot
Price On Request

Nana Mava, Rajkot
4 BHK Apartment
Price On Request

Kothariya, Rajkot
Price On Request

Nana Mava, Rajkot
4 BHK Apartment
Price On Request

Mota Mava, Rajkot
3 BHK Apartment
Price On Request

Krishna Nagar, Rajkot
2 BHK Apartment
Price On Request

University Road, Rajkot
3 BHK Apartment
Price On Request

Uday Nagar, Rajkot
1 BHK Apartment
Price On Request
Nana Mava, Rajkot
Price On Request

Sadguru Nagar, Rajkot
4 BHK Apartment
₹ 1.92 Cr to 2.12 Cr

Kothariya, Rajkot
2 BHK Apartment
Price On Request

Kothariya, Rajkot
2 BHK Apartment
Price On Request

Indraprasth Nagar, Rajkot
1 BHK Apartment
Price On Request

Railnagar, Rajkot
Price On Request

Shivam Nagar, Rajkot
2 BHK Apartment
Price On Request

Sardar Nagar, Rajkot
Price On Request

Mota Mava, Rajkot
3 BHK Apartment
Price On Request

150 Feet Ring Road, Rajkot
3 BHK Apartment
Price On Request
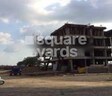
The project is currently in the mid-stage of construction, with progress ongoing as per schedule.
The project includes Fire Fighting Systems among its safety features, ensuring a secure living environment for residents.
The Master Bedroom is designed with Oil Bound Distemper walls and Vitrified Tiles flooring, while the rest of the flat has similar specifications.
Yes, the project features 24*7 Water Supply and Sewage Treatment Plant, ensuring a comfortable living experience for residents.
This website is only for the purpose of providing information regarding real estate projects in different geographies. Any information which is being provided on this website is not an advertisement or a solicitation. The company has not verified the information and the compliances of the projects. Further, the company has not checked the RERA* registration status of the real estate projects listed herein. The company does not make any representation in regards to the compliances done against these projects. Please note that you should make yourself aware about the RERA* registration status of the listed real estate projects.
*Real Estate (Regulation & Development) Act, 2016.


