Convenience

- Lift


Price on Request
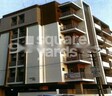
Introducing Tirth Rajyog Palace, a world-class residential project located in the heart of Mavdi. This luxurious abode offers a peaceful retreat from the hustle and bustle of city life, with elegant architecture and modern amenities that will make you feel like royalty. Nestled amidst serene surroundings, the project provides a perfect blend of comfort, security, and connectivity.
The Tirth Rajyog Palace features spacious units with master bedrooms that boast oil-bound distemper finishing, ensuring a warm and cozy atmosphere. The convenience of a lift adds to the ease and comfort of living in the project. Whether you re looking for a peaceful haven or a stylish address, this magnificent edifice has it all.
With its strategic location and meticulous planning, Tirth Rajyog Palace is the perfect choice for those seeking a tranquil and luxurious lifestyle. Whether you re a young professional, a family, or an individual looking to invest, this project promises to surpass your expectations. Book your unit today and experience the luxury and serenity that Tirth Rajyog Palace has to offer.
Nearby LandmarksThis luxurious residential project is situated near several prominent landmarks, offering residents a convenient and comfortable lifestyle. The presence of these landmarks enhances the quality of life and provides easy access to essential amenities and services.

Estimate commute from your office or kid's school to Tirth Rajyog Palace.

Please select the starting point to calculate the travel time.
Average Asking Price in Mavdi
Based on active listings and recent trends

No Reviews exist for Mavdi
Be the first to review this localityTrust & Verification
Rera Url:

Mavdi, Rajkot

Nana Mava, Rajkot
Bhakti Nagar, Rajkot
Compare multiple homes side-by-side and find the option that best fits your budget, lifestyle, and needs.

Full Cost Clarity
Compare sale price or rent, applicable charges, and key ownership/rental expenses.
Amenities & Features
Compare amenities, furnishing, configuration, and property features side-by-side.
Best Pick Recommendation
Get an expert-recommended option based on your selected preferences.
Builder / Seller Details
Review key trust signals like builder profile, seller details, and project history.

Lohanagar, Rajkot
Price On Request

Sadguru Nagar, Rajkot
Price On Request

Mavdi, Rajkot
Price On Request
Nana Mava, Rajkot
Price On Request

Mavdi, Rajkot
Price On Request

Mavdi, Rajkot
Price On Request
Mavdi, Rajkot
Price On Request

Mavdi, Rajkot
Price On Request
Shastri Nagar, Rajkot
Price On Request
Bhakti Nagar, Rajkot
Price On Request

Bhakti Nagar, Rajkot
2 BHK Apartment
Price On Request

Vavdi, Rajkot
2 BHK Apartment
Price On Request

Nana Mava, Rajkot
3 BHK Apartment
Price On Request

Vavdi, Rajkot
Price On Request

University Road, Rajkot
Price On Request

150 Feet Ring Road, Rajkot
3, 4 BHK Apartment
Price On Request

Dharam Nagar, Rajkot
Price On Request
Vardhman Nagar, Rajkot
Price On Request
Nana Mava, Rajkot
Price On Request
Mota Mava, Rajkot
Price On Request

Raiya, Rajkot
2 BHK Apartment
Price On Request

Gundavadi, Rajkot
2 BHK Apartment
Price On Request

Manhar Plot, Rajkot
Price On Request

Nana Mava, Rajkot
4 BHK Apartment
Price On Request

Kothariya, Rajkot
Price On Request

Nana Mava, Rajkot
4 BHK Apartment
Price On Request

Mota Mava, Rajkot
3 BHK Apartment
Price On Request

Krishna Nagar, Rajkot
2 BHK Apartment
Price On Request

University Road, Rajkot
3 BHK Apartment
Price On Request

Uday Nagar, Rajkot
1 BHK Apartment
Price On Request

Kothariya, Rajkot
2 BHK Apartment
Price On Request

Kothariya, Rajkot
2 BHK Apartment
Price On Request

Indraprasth Nagar, Rajkot
1 BHK Apartment
Price On Request

Railnagar, Rajkot
Price On Request

Shivam Nagar, Rajkot
2 BHK Apartment
Price On Request

Sardar Nagar, Rajkot
Price On Request

Mota Mava, Rajkot
3 BHK Apartment
Price On Request

150 Feet Ring Road, Rajkot
3 BHK Apartment
Price On Request

Tirupati Nagar, Rajkot
3 BHK Apartment
Price On Request
The Tirth Rajyog Palace project is ready to move, making it an ideal option for those seeking immediate possession.
The project offers Vitrified Tiles flooring in the Master Bedroom, and the walls are painted with Oil Bound Distemper.
Yes, the project has a Lift facility, providing easy access to all floors.
The project is designed with a RCC Frame Structure, ensuring a sturdy and durable building.
The Master Bedroom and other specifications in the project make it an ideal choice for families seeking a comfortable living space.
This website is only for the purpose of providing information regarding real estate projects in different geographies. Any information which is being provided on this website is not an advertisement or a solicitation. The company has not verified the information and the compliances of the projects. Further, the company has not checked the RERA* registration status of the real estate projects listed herein. The company does not make any representation in regards to the compliances done against these projects. Please note that you should make yourself aware about the RERA* registration status of the listed real estate projects.
*Real Estate (Regulation & Development) Act, 2016.


