
3 BHK Apartment - 1454 sq. ft. (Carpet Area)
Asking price
Price:₹ 2.79 Cr


Shalimar Courtyard offers a prime residential living experience in Vidya Vihar Colony, Varanasi, starting from ₹ 2.79 Cr. Developed by the reputable Shalimar Corp Limited, this project boasts a significant 34 in delivering quality homes, with 45 successfully completed. Residents can choose from diverse 3, 4 BHK Flats, with unit types including 3 BHK Apartment and 3 BHK Apartment, catering to various needs. The development encompasses 244 residential homes spread across 1, situated on a total area of 3.75 Acres, and is expected to possess New Launch by Mar 2030.

₹2.79 Cr - 3.97 Cr
₹11,500 Per Sq. Ft.
Discover Shalimar Courtyard, a distinguished residential development by the reputable Shalimar Corp Limited, situated at Vidya Vihar Colony Varanasi. This project offers a range of configurations, with units starting from 2425 Sq.Ft. up to 3455 Sq.Ft., presenting an excellent investment opportunity with prices starting from ₹ 2.79 Cr. Residents can anticipate possession by Mar 2030, enjoying a lifestyle enhanced by Gymnasium, Swimming Pool, Power Backup, Pet Area, 24 x 7 Security, CCTV / Video Surveillance, Cafe / Coffee Bar, Party Hall, Rain Water Harvesting, Sewage Treatment Plant. The development boasts a total of 244 homes, spread across 1 elegant structures, all built with superior Acrylic Emulsion, Vitrified Tiles, Geyser, RCC Frame Structure and designed to cater to modern living needs.
Shalimar Courtyard offers a diverse range of residential units, featuring 6 distinct configurations designed to suit various lifestyles.
3 BHK Apartment are available with 2425 Sq. Ft. of well-appointed living space, priced from ₹ 2.79 Cr.
Experience spacious living with 3 BHK Apartment, offering 2440 Sq. Ft. and priced from ₹ 2.81 Cr.
The 4 BHK Apartment configurations provide an expansive 2710 Sq. Ft., with pricing starting at ₹ 3.12 Cr.
Discover the thoughtfully designed 3 BHK Apartment, offering 3250 Sq. Ft. of comfortable living space and priced from ₹ 3.74 Cr.
These residences include 4 BHK Apartment, featuring 3300 Sq. Ft. and available from ₹ 3.79 Cr.
Finally, the impressive 4 BHK Apartment units offer 3455 Sq. Ft. of premium living, with prices starting at ₹ 3.97 Cr.
Discover exceptional value at Shalimar Courtyard, with homes starting from ₹ 2.79 Cr and going up to ₹ 3.97 Cr Experience competitive pricing per square foot at ₹ 11,500 Per Sq. Ft. For specific configurations, explore the detailed BHK-wise pricing available at 3 BHK: ₹ 2.79 Cr, 4 BHK: ₹ 3.12 Cr Each unique living space is thoughtfully priced, with individual unit prices such as ₹ 2.79 Cr and ₹ 2.81 Cr, reflecting the diverse offerings and exceptional quality of this development.


Discover exceptional value at Shalimar Courtyard, with homes starting from ₹ 2.79 Cr and going up to ₹ 3.97 Cr Experience competitive pricing per square foot at ₹ 11,500 Per Sq. Ft. For specific configurations, explore the detailed BHK-wise pricing available at 3 BHK: ₹ 2.79 Cr, 4 BHK: ₹ 3.12 Cr Each unique living space is thoughtfully priced, with individual unit prices such as ₹ 2.79 Cr and ₹ 2.81 Cr, reflecting the diverse offerings and exceptional quality of this development.
The development offers structured construction linked payment plans tailored for different towers, including Tower C and D, Tower B and E, and Tower A and F. These plans distribute the financial commitments across key physical development milestones to align with construction progress.
| Stage | Payment |
|---|---|
| Booking Amount | 10.00% |
| Within 30 days of the Booking | 10.00% |
| On commencement of excavation of Basement | 10.00% |
| On casting of Lower Basement Roof Slab | 5.00% |
| On casting of Upper Basement Roof Slab | 5.00% |
| On casting of 2nd floor slab | 5.00% |
| On casting of 5th floor slab | 5.00% |
| On casting of 9th floor slab | 5.00% |
| On casting of 12th floor slab | 5.00% |
| On casting of 15th floor slab | 5.00% |
| On casting of 18th floor slab | 5.00% |
| On casting of 21st floor slab | 5.00% |
| On casting of Top floor slab 25th (Tower C &D) | 5.00% |
| On start of Internal Painting | 5.00% |
| On start of External Painting | 5.00% |
| On start of Internal Services | 5.00% |
| On Offer of Possession | 5.00% |
| Stage | Payment |
|---|---|
| Booking Amount | 10.00% |
| Within 30 days of the Booking | 10.00% |
| On commencement of excavation of Basement | 10.00% |
| On casting of Lower Basement Roof Slab | 5.00% |
| On casting of Upper Basement Roof Slab | 5.00% |
| On casting of Ground floor slab | 5.00% |
| On casting of 2nd floor slab | 5.00% |
| On casting of 5th floor slab | 5.00% |
| On casting of 9th floor slab | 5.00% |
| On casting of 12th floor slab | 5.00% |
| On casting of 15th floor slab | 5.00% |
| On casting of 18th floor slab | 5.00% |
| On casting of Top floor slab 21st (Tower B &E) | 5.00% |
| On start of Internal Painting | 5.00% |
| On start of External Painting | 5.00% |
| On start of Internal Services | 5.00% |
| On Offer of Possession | 5.00% |
| Stage | Payment |
|---|---|
| Booking Amount | 10.00% |
| Within 30 days of the Booking | 10.00% |
| On commencement of excavation of Basement | 10.00% |
| On casting of Lower Basement Roof Slab | 5.00% |
| On casting of Upper Basement Roof Slab | 5.00% |
| On casting of Ground floor slab | 5.00% |
| On casting of 2nd floor slab | 5.00% |
| On casting of 5th floor slab | 5.00% |
| On casting of 7th floor slab | 5.00% |
| On casting of 9th floor slab | 5.00% |
| On casting of 12th floor slab | 5.00% |
| On casting of 15th floor slab | 5.00% |
| On casting of Top floor slab 17th (Tower A &F) | 5.00% |
| On start of Internal Painting | 5.00% |
| On start of External Painting | 5.00% |
| On start of Internal Services | 5.00% |
| On Offer of Possession | 5.00% |
Indicative payment schedule. Confirm the final cost sheet with the developer.
Get the latest price and market updates for Shalimar Courtyard.
PM Narendra Modi flagged off two new Amrit Bharat Express trains from Varanasi on April 28, 2026, connecting Banaras to Hadapsar (Pune) and Ayodhya to Lokmanya Tilak Terminus (Mumbai). This development is expected to improve long-distance rail connectivity, and strengthening links between key religious and economic centers.
PM Narendra Modi inaugurated and laid the foundation stone for various development projects worth ₹6,350 crore in Varanasi on April 28, 2026 ,spanning key sectors including rail, road, water, healthcare, tourism.The launch includes the Varanasi-Azamgarh Road widening, rail over bridges, a sewage treatment plant, and a 500-bed super-specialty hospital.
The Varanasi Municipal Corporation has unanimously approved the 'Namo: Banaras Centre' project, a multi-story commercial complex to be built on warehouse land in the Cantonment area. The initiative aims to boost economic infrastructure and support traditional weavers and traders by constructing a ground plus six complex on 0.82 hectares at a cost of Rs 145.36 crore, featuring 844 shops.
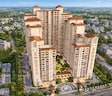
Explore the master plan, project photos and walkthrough videos of Shalimar Courtyard to understand the overall layout, tower placement, amenities, landscaped spaces and key highlights before making your buying decision.

This project delivers a home life centered on outdoor enjoyment and community engagement, with abundant green spaces and a wide array of activities right at your doorstep. Families and wellness-seekers will particularly benefit from the dedicated play areas, this amenity, and extensive sports and fitness facilities, making daily life convenient and active. Its commitment to open space and diverse amenities makes it a standout choice for those seeking a balanced and engaging residential environment.
Download brochure & master plan of Shalimar Courtyard to explore floor plans and layout details in Vidya Vihar Colony, Varanasi.
Residents at Shalimar Courtyard can embrace a vibrant lifestyle with an array of meticulously curated amenities designed for modern living, including Gymnasium, Swimming Pool, Power Backup, Pet Area, 24 x 7 Security, CCTV / Video Surveillance, Cafe / Coffee Bar, Party Hall, Rain Water Harvesting, Sewage Treatment Plant This development is crafted to foster a strong sense of community, offering spaces for recreation and relaxation that cater to families and professionals alike. Homeowners will appreciate the thoughtful design and the integration of facilities that enhance daily life, making Shalimar Courtyard a truly desirable address.
Discover exceptional living at Shalimar Courtyard, situated at Vidya Vihar Colony Varanasi. This prime location offers unparalleled connectivity, placing you moments away from major transportation arteries and key areas. Benefit from proximity to Taj Nadesar Palace, Chotta Chuppepur, The Aryan International School, Shivpurwa, Galaxy Hospital, Mahmoorganj, Vinayak Plaza, Shivpurwa, Varanasi Junction railway station, Shivpurwa, ensuring you're always at the center of convenience. Educational needs are met with The Aryan International School, Mukularanyam English School, Little Flower House, Kendriya Vidyalaya BHU Varanasi, International Hindu School readily accessible, while daily essentials and leisure pursuits are catered to by a vibrant surrounding infrastructure. The strategic placement ensures that commuting to workplaces and accessing daily amenities is effortless, making Shalimar Courtyard an ideal choice for modern living.

Estimate commute from your office or kid's school to Shalimar Courtyard.

Please select the starting point to calculate the travel time.
Trust & Verification
Construction Status & RERA
Shalimar Courtyard is progressing well, with a current possession status of New Launch. This development is officially registered under RERA with the number UPRERAPRJ582759, ensuring transparency and compliance throughout the construction process. The projected possession date for this project is Mar 2030, signaling a significant milestone for future residents. This project adheres to all regulatory requirements, reflecting a commitment to timely and quality delivery since its launch date of Apr 2026.
Shalimar Courtyard
Rera Url:

Shalimar Courtyard is a testament to the vision of its developer, Shalimar Corp Limited With a robust track record of 45 completed developments, this company has consistently focused on delivering exceptional residential living experiences. Their expertise spans across various Residential projects, showcasing a deep understanding of homebuyer needs and aspirations. This commitment is further evidenced by their 34 years in the industry, building a strong foundation of trust and quality in every community they create. They pride themselves on crafting family-oriented homes that foster a sense of belonging and well-being.

Taktakpur, Varanasi
3, 4 BHK Apartment
₹ 1.11 Cr to 2.04 Cr

Bhelupur, Varanasi
3 BHK Apartment
Price On Request

Paharia, Varanasi
Price On Request

Paharia, Varanasi
3 BHK Villa
Price On Request

Paharia, Varanasi
4 BHK Villa
Price On Request

Lehertara Industrial Estate, Varanasi
1, 2 BHK Apartment
₹ 39.62 Lac to 67.47 Lac

Shivpur, Varanasi
2, 3 BHK Apartment
₹ 38.94 Lac to 68.89 Lac

Chandpur, Varanasi
2, 3 BHK Apartment
₹ 82.39 Lac to 1.23 Cr

Shivpur, Varanasi
Price On Request

Sunderpur, Varanasi
2, 3, 4 BHK Apartment
Price On Request

Nagwa, Varanasi
4 BHK Apartment
Price On Request

Lehertara Industrial Estate, Varanasi
2, 3, 4 BHK Apartment
₹ 50.58 Lac to 79.75 Lac

Shivpurwa, Varanasi
2, 3 BHK Apartment
Price On Request

Jaitpura, Varanasi
2, 3, 4 BHK Apartment
Price On Request

Chhota Lalpur, Varanasi
2, 3 BHK Apartment
Price On Request

Naibasti, Varanasi
2, 3 BHK Apartment
₹ 47.00 Lac to 74.00 Lac

Sunderpur, Varanasi
2 BHK Apartment
Price On Request

Jaitpura, Varanasi
1, 2, 3 BHK Apartment
Price On Request
This website is only for the purpose of providing information regarding real estate projects in different geographies. Any information which is being provided on this website is not an advertisement or a solicitation. The company has not verified the information and the compliances of the projects. Further, the company has not checked the RERA* registration status of the real estate projects listed herein. The company does not make any representation in regards to the compliances done against these projects. Please note that you should make yourself aware about the RERA* registration status of the listed real estate projects.
*Real Estate (Regulation & Development) Act, 2016.


