
4 BHK Villa - 2329 sq. ft. (Saleable)
Price:Price on Request


Shilp Solitaire offers a compelling residential opportunity in Ankhol, Vadodara, presenting a range of 4 BHK Villa designed for modern living. Developed by the reputable Shilp Group Vadodara, known for 1 successful developments, this project ensures quality and reliability. With units starting from 2329 Sq.Ft. and configurations including 4 BHK, it caters to diverse homebuyer needs. The development is situated at Ankhol Vadodara, with a pincode of 390019, and features popular amenities like Kids' Play Areas / Sand Pits, Jogging / Cycle Track, Power Backup, Treated Water Supply, 24 x 7 Security, CCTV / Video Surveillance, Party Hall, Clubhouse, Rain Water Harvesting, Normal Park / Central Green to enhance the resident lifestyle.

Price on Request
Shilp Solitaire presents a premier residential offering by Shilp Group Vadodara, situated in the dynamic Ankhol of Vadodara This expansive development spans 0.93 Acres and comprises 20 homes, designed to cater to diverse needs with its 4 BHK configurations. Residents can anticipate a sophisticated lifestyle, with key features including Kids' Play Areas / Sand Pits, Jogging / Cycle Track, Power Backup, Treated Water Supply, 24 x 7 Security, CCTV / Video Surveillance, Party Hall, Clubhouse, Rain Water Harvesting, Normal Park / Central Green and a commitment to quality evident in its Others, Vitrified Tiles, Chimney, RCC Frame Structure The project is slated for possession in Dec 2030, offering a promising opportunity for homebuyers and investors alike in the Vadodara East area, with an average asking price of ₹ 3,500 /Sq.Ft..
Shilp Solitaire offers a thoughtfully curated selection of residential units, designed to cater to diverse modern living needs. The project features 4 BHK Villa, providing a well-appointed living space of 2329 Sq. Ft., ideal for individuals and small families seeking efficiency and comfort.
Further enhancing the lifestyle options, 4 BHK Villa presents a more expansive layout, encompassing 2348 Sq. Ft. of meticulously planned interiors, perfect for growing families and those desiring ample room to thrive.

Get the latest price and market updates for Shilp Solitaire.
Prime Minister Narendra Modi inaugurated, dedicated, and laid foundation stones for development projects exceeding ₹35,000 crore in Vadodara. Key projects included three sections of the Western Dedicated Freight Corridor (WDFC), spanning 326 route kilometers and costing over ₹20,700 crore, which now provides direct rail connectivity to Jawaharlal Nehru Port (JNPT).
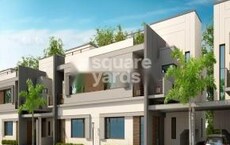
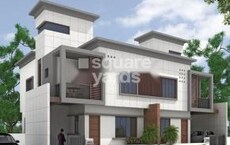
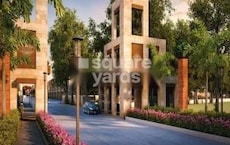
Explore the master plan, project photos and walkthrough videos of Shilp Solitaire to understand the overall layout, tower placement, amenities, landscaped spaces and key highlights before making your buying decision.

This area delivers a highly organized and predictable neighborhood experience where your home sits in a neat, structured row. Growing families benefit most from having a centralized outdoor zone where kids can play safely while parents socialize nearby. This project stands out because it combines private plot ownership with the structure and shared social spaces of a modern gated estate.
Download brochure & master plan of Shilp Solitaire to explore floor plans and layout details in Ankhol, Vadodara.
Residents at Shilp Solitaire will discover a vibrant lifestyle enhanced by a comprehensive array of Kids' Play Areas / Sand Pits, Jogging / Cycle Track, Power Backup, Treated Water Supply, 24 x 7 Security, CCTV / Video Surveillance, Party Hall, Clubhouse, Rain Water Harvesting, Normal Park / Central Green designed for modern living. This residential enclave is meticulously crafted to foster community and well-being, offering dedicated spaces for recreation and relaxation. Families and professionals alike can enjoy features that promote an active and engaged lifestyle, creating a truly desirable living experience within this well-appointed development.
Shilp Solitaire is situated at Ankhol Vadodara, offering exceptional connectivity to key areas and essential services. This prime location ensures residents can easily access major arterial roads, facilitating swift commutes to business hubs and recreational destinations. The proximity to Kids' Play Areas / Sand Pits, Jogging / Cycle Track, Power Backup, Treated Water Supply, 24 x 7 Security, CCTV / Video Surveillance, Party Hall, Clubhouse, Rain Water Harvesting, Normal Park / Central Green and its strategic position within the Vadodara East contribute to a lifestyle of convenience, with daily necessities and entertainment options just moments away. The area boasts excellent, making travel and access to workplaces, educational institutions, and healthcare facilities remarkably straightforward. Residents will appreciate the seamless integration into the city's vibrant pulse while enjoying the advantages of a well-connected residential enclave.

Trust & Verification
Shilp Solitaire is currently New Launch, with a projected completion and possession date of Dec 2030, ensuring timely delivery for residents. This development is officially registered under the RERA number PR/GJ/VADODARA/VADODARA/Vadodara Urban Development Authority/RAA16547/070326/311230, underscoring its commitment to transparency and regulatory compliance. Offering a variety of configurations, the project is designed to accommodate diverse needs, with unit areas ranging from 2329 Sq.Ft. up to 2348 Sq.Ft., all meticulously planned to provide comfortable living spaces.
Shilp Solitaire
Rera Url:

Ankhol, Vadodara

Waghodia, Vadodara

Shankarpura, Vadodara
Share your genuine review and help other buyers make an informed decision.

Shilp Solitaire is presented by Shilp Group Vadodara, a builder with a significant track record of 1 completed developments. Their expertise lies in crafting exceptional residential spaces, focusing on creating communities that enhance family living and homeowner satisfaction. This company is dedicated to delivering high-quality homes, evident in their diverse portfolio and commitment to buyer experience. They offer 2 distinct configurations, ensuring a variety of choices for prospective homeowners.
Waghodia Road, Vadodara
3,4 BHK
Price On Request

Waghodia Road, Vadodara
3,4,5 BHK
₹ 58.96 Lac to 87.00 Lac

Waghodia, Vadodara
4 BHK
Price On Request

Waghodia Road, Vadodara
3,4 BHK
Price On Request

Kendranagar, Vadodara
4 BHK
Price On Request
Sayajipura, Vadodara
3,4 BHK
Price On Request

Sayajipura, Vadodara
3,4 BHK
Price On Request

Waghodia Road, Vadodara
4 BHK
Price On Request

Waghodia Road, Vadodara
4 BHK
Price On Request
Ajwa Road, Vadodara
4,5 BHK
Price On Request

Waghodia, Vadodara
4 BHK Villa
₹ 80.00 Lac

Ratanpur, Vadodara
Price On Request
Bapod, Vadodara
Price On Request

Shankarpura, Vadodara
3, 4 BHK Villa
₹ 77.00 Lac to 1.25 Cr

Kapurai, Vadodara
3 BHK Villa
₹ 71.00 Lac

Kapurai, Vadodara
3 BHK Villa
₹ 93.50 Lac to 1.30 Cr

New Karelibaug, Vadodara
Price On Request

Hanumanpura, Vadodara
Price On Request

Waghodia Road, Vadodara
Price On Request

Khatamba, Vadodara
Price On Request
Pratap Nagar, Vadodara
Price On Request
Waghodia, Vadodara
Price On Request

Waghodia Road, Vadodara
3 BHK Villa
Price On Request
Waghodia Road, Vadodara
Price On Request
Madhavpura, Vadodara
Price On Request
Madhavpura, Vadodara
2 BHK Apartment
Price On Request

Waghodia Road, Vadodara
3 BHK Villa
Price On Request

Bapod, Vadodara
Price On Request

Kapurai, Vadodara
Price On Request

Pratap Nagar, Vadodara
Price On Request

Waghodia, Vadodara
2, 3 BHK Villa
Price On Request

Kamla Nagar, Vadodara
Price On Request
Kendranagar, Vadodara
Price On Request

Amodar, Vadodara
Price On Request

Harni, Vadodara
4 BHK Villa
Price On Request
Jalaram Nagar, Vadodara
Price On Request

Amodar, Vadodara
4 BHK Villa
Price On Request

Harni, Vadodara
2 BHK Apartment
Price On Request
Kendranagar, Vadodara
2 BHK Apartment
Price On Request

Kendranagar, Vadodara
Price On Request
This website is only for the purpose of providing information regarding real estate projects in different geographies. Any information which is being provided on this website is not an advertisement or a solicitation. The company has not verified the information and the compliances of the projects. Further, the company has not checked the RERA* registration status of the real estate projects listed herein. The company does not make any representation in regards to the compliances done against these projects. Please note that you should make yourself aware about the RERA* registration status of the listed real estate projects.
*Real Estate (Regulation & Development) Act, 2016.





