Sports

- Kids' Play Areas / Sand Pits
- Yoga Areas


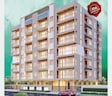
Shree Ram Green Park is a premium residential development situated in Jagdamba Nagar, Jaipur (pincode 302021) by Shree Ram Infra Jaipur. Spanning across 0.23 Acres, it features a total of 36 across 1, offering 3 BHK configured as 3 BHK Flats. Homes are priced starting from ₹ 63.44 Lac up to ₹ 83.39 Lac, with units starting from 1244 Sq.Ft. to 1635 Sq.Ft.. Residents benefit from Kids' Play Areas / Sand Pits, Yoga Areas, Power Backup, High Speed Elevators, 24 x 7 Security, CCTV / Video Surveillance, Rain Water Harvesting, Sewage Treatment Plant and specifications including Oil Bound Distemper, Vitrified Tiles, Modular Kitchen, RCC Frame Structure, with easy connectivity via Jaipur Kishangarh Expressway, Delhi Ajmer Exp near Taj Jai Mahal Palace, Ganpati Nagar, D.A.V Centenary Public School, Vaishali Nagar, Triton Mall, Jhotwara, Apollo Spectra Hospitals, Ashok Nagar, Birla Mandir, Tilak Nagar and D.A.V Centenary Public School, IPS BUSINESS SCHOOL, Neerja Modi School, Taxila Business School, Rukmani Birla Modern High School.

₹63.44 Lac - 83.39 Lac
₹5,100 Per Sq. Ft.
Shree Ram Green Park is a premium residential development by Shree Ram Infra Jaipur located at Jagdamba Nagar Jaipur. Built as a part of Jaipur West, this community is designed for modern homebuyers seeking comfort and convenience. The project is currently at Ready to Move with an expected possession timeline of Mar 2026, offering Residential living spaces. Designed to meet diverse needs, it features 3 BHK: ₹ 63.44 Lac with an average price of ₹ 5,100 Per Sq. Ft.. Backed by 1, the development provides 2, including 3 BHK Apartment with unit area 1244 Sq. Ft. priced at ₹ 63.44 Lac, alongside 1635 Sq. Ft. priced at ₹ 83.39 Lac. Approved under RAJ/P/2025/3581 and launched on Mar 2025, this property reflects quality craftsmanship and modern planning.
Homes are available starting from ₹ 63.44 Lac and priced up to ₹ 83.39 Lac, with a baseline rate of ₹ 5,100 Per Sq. Ft.. The configuration costs span 3 BHK: ₹ 63.44 Lac, reflecting the specific layout choices offered across the development. Individual selections begin with ₹ 63.44 Lac for the primary layout option and ₹ 83.39 Lac for the secondary configuration. When evaluating overall market positioning, the baseline costs compare favorably against the average asking price of ₹ 4,450 /Sq.Ft. in the surrounding area, while also aligning with ₹ 4,850 /Sq.Ft. across the wider neighborhood zone for balanced financial planning.
View the latest price list for Shree Ram Green Park.
*Prices are indicative and subject to applicable charges and project terms.
Jagdamba Nagar's average asking price is stable quarter-on-quarter.
Shree Ram Green Park offers 3 BHK Flats, featuring well-planned living spaces designed for modern families.
The development includes 3 BHK Apartment, providing a built-up 1244 Sq. Ft. priced at ₹ 63.44 Lac, ensuring comfortable room layouts and efficient space utilization.
Additionally, buyers can explore 3 BHK Apartment, encompassing an expansive 1635 Sq. Ft. available at ₹ 83.39 Lac, crafted to deliver optimal ventilation, natural light, and contemporary urban living.
Homes are available starting from ₹ 63.44 Lac and priced up to ₹ 83.39 Lac, with a baseline rate of ₹ 5,100 Per Sq. Ft.. The configuration costs span 3 BHK: ₹ 63.44 Lac, reflecting the specific layout choices offered across the development. Individual selections begin with ₹ 63.44 Lac for the primary layout option and ₹ 83.39 Lac for the secondary configuration. When evaluating overall market positioning, the baseline costs compare favorably against the average asking price of ₹ 4,450 /Sq.Ft. in the surrounding area, while also aligning with ₹ 4,850 /Sq.Ft. across the wider neighborhood zone for balanced financial planning.

Price:₹ 63.44 Lac
Price:₹ 83.39 Lac
Explore the master plan, project photos and walkthrough videos of Shree Ram Green Park to understand the overall layout, tower placement, amenities, landscaped spaces and key highlights before making your buying decision.

Living here provides a practical home environment with efficiently designed apartment units. The location offers good road access, which simplifies daily commutes and travel. This project is a straightforward choice for those seeking a functional residence with essential living spaces.
Download master plan of Shree Ram Green Park to explore layout details in Jagdamba Nagar, Jaipur.
Living at Shree Ram Green Park means embracing a vibrant and community-focused lifestyle, designed to cater to modern families and individuals alike. Residents have complete access to Kids' Play Areas / Sand Pits, Yoga Areas, Power Backup, High Speed Elevators, 24 x 7 Security, CCTV / Video Surveillance, Rain Water Harvesting, Sewage Treatment Plant, ensuring daily routines are filled with recreation, fitness, and relaxation. This exceptional development situated around Jagdamba Nagar Jaipur fosters a balanced environment where homeowners can unwind, socialize, and lead an active lifestyle. Every feature within the property is carefully crafted to enhance everyday living, providing a welcoming atmosphere for residents of all age groups to truly thrive and enjoy their surroundings.
Shree Ram Green Park is situated at Jagdamba Nagar Jaipur, offering exceptional reach to key destinations across the region. Residents benefit from seamless transit via Jaipur Kishangarh Expressway, Delhi Ajmer Exp, making daily commutes highly efficient for working professionals and families alike. The neighborhood features prominent institutions including D.A.V Centenary Public School, IPS BUSINESS SCHOOL, Neerja Modi School, Taxila Business School, Rukmani Birla Modern High School, ensuring quality education is always within reach. Furthermore, everyday convenience is elevated by its proximity to Taj Jai Mahal Palace, Ganpati Nagar, D.A.V Centenary Public School, Vaishali Nagar, Triton Mall, Jhotwara, Apollo Spectra Hospitals, Ashok Nagar, Birla Mandir, Tilak Nagar, placing retail, dining, and essential services just moments away. This address combines strategic placement with neighborhood tranquility, providing a well-connected living environment that supports a balanced and accessible lifestyle.

Estimate commute from your office or kid's school to Shree Ram Green Park.

Please select the starting point to calculate the travel time.
Average Asking Price in Jagdamba Nagar
Based on active listings and recent trends

No Reviews exist for Jagdamba Nagar
Be the first to review this localityTrust & Verification
Shree Ram Green Park is currently listed under Ready to Move with an anticipated delivery target set for Mar 2026, following an official commencement marked by its Mar 2025. Transparency and legal compliance are fully assured for homebuyers, as all regulatory frameworks are backed by the official RAJ/P/2025/3581. Construction milestones are advancing steadily to ensure exceptional quality and timely handover, making it an ideal choice for families planning their future residence. Every phase of development adheres strictly to approved guidelines, providing complete peace of mind for prospective residents looking forward to moving into their dream home.
Shree Ram Green Park
Rera Url:

Jagdamba Nagar, Jaipur

Keshupura, Jaipur

Bhakrota, Jaipur
Compare multiple homes side-by-side and find the option that best fits your budget, lifestyle, and needs.

Full Cost Clarity
Compare sale price or rent, applicable charges, and key ownership/rental expenses.
Amenities & Features
Compare amenities, furnishing, configuration, and property features side-by-side.
Best Pick Recommendation
Get an expert-recommended option based on your selected preferences.
Builder / Seller Details
Review key trust signals like builder profile, seller details, and project history.

Shree Ram Green Park is brought to life by Shree Ram Infra Jaipur, a company recognized for building high-quality residential communities. With a strong track record that includes 1 successful developments, the builder focuses on creating modern homes featuring 3 BHK Flats and 3 BHK designed for contemporary families. Backed by valid certifications such as RAJ/P/2025/3581, the company ensures timely delivery while maintaining strict quality standards across all its housing ventures, establishing itself as a dependable partner for homebuyers seeking reliable construction and well-planned living spaces.

Narayanpuri, Jaipur
3 BHK
₹ 57.06 Lac to 66.99 Lac
Vaishali Nagar, Jaipur
2,3 BHK
₹ 57.76 Lac to 71.86 Lac

Vaishali Nagar, Jaipur
2,3 BHK
₹ 54.38 Lac to 90.34 Lac

Keshupura, Jaipur
2,3 BHK
₹ 39.65 Lac to 67.17 Lac

Ajmer Road, Jaipur
3,4 BHK
₹ 52.65 Lac to 75.28 Lac

Narayan Vihar, Jaipur
3 BHK
₹ 49.80 Lac to 53.44 Lac

Gandhi Path, Jaipur
2,3 BHK
₹ 42.60 Lac to 65.10 Lac

Chordiya City, Jaipur
2,3 BHK
₹ 40.00 Lac to 53.85 Lac

Vaishali Nagar, Jaipur
3 BHK
₹ 78.75 Lac to 89.92 Lac

Ajmer Road, Jaipur
2,3 BHK
₹ 85.22 Lac

Mansarovar Extension, Jaipur
3, 4, 5 BHK Apartment, Penthouse
₹ 1.35 Cr to 5.42 Cr

Manyawas, Jaipur
3, 4 BHK Apartment
Price On Request

Vaishali Nagar, Jaipur
2, 3, 4 BHK Apartment
Price On Request

Keshopura, Jaipur
Office Space
Price On Request

Mansarovar, Jaipur
4 BHK Apartment
Price On Request

Girdharipura, Jaipur
2, 3 BHK Apartment
₹ 56.51 Lac to 1.12 Cr

Girdharipura, Jaipur
3, 4 BHK Apartment
Price On Request

Panchyawala, Jaipur
3, 4 BHK Apartment
Price On Request

Gajsinghpur, Jaipur
3 BHK Apartment
Price On Request

Kanakpura, Jaipur
3 BHK Apartment
Price On Request

Mansarovar Extension, Jaipur
2, 3, 4 BHK Apartment, Retail Shop
₹ 93.11 Lac to 2.46 Cr

Ajmer Road, Jaipur
2, 3, 4 BHK Villa, Apartment
₹ 75.00 Lac to 2.91 Cr

Vaishali Nagar, Jaipur
3, 4 BHK Apartment
₹ 1.92 Cr to 2.40 Cr

Gandhi Path, Jaipur
3, 4 BHK Apartment
₹ 63.36 Lac to 84.96 Lac

Gopalpura, Jaipur
4 BHK Apartment
Price On Request

Sirsi, Jaipur
3, 4 BHK Apartment
Price On Request

Mansarovar, Jaipur
4 BHK Apartment
Price On Request

Vaishali Nagar, Jaipur
3, 4, 5 BHK Apartment
₹ 1.57 Cr to 2.59 Cr

Manyawas, Jaipur
3, 4 BHK Apartment
Price On Request

Mansarovar, Jaipur
3, 4 BHK Apartment
₹ 1.50 Cr to 2.22 Cr

Keshupura, Jaipur
2, 3, 4 BHK Apartment
₹ 83.71 Lac to 1.62 Cr

Vaishali Nagar, Jaipur
2, 3 BHK Apartment
Price On Request

Heerapura, Jaipur
Plot
Price On Request

Narayanpuri, Jaipur
2, 3, 4 BHK Apartment
₹ 39.56 Lac to 78.39 Lac

Mansarovar, Jaipur
2, 3 BHK Apartment
₹ 31.87 Lac to 49.24 Lac

Mansarovar Extension, Jaipur
4 BHK Apartment
₹ 1.09 Cr to 1.20 Cr

Moti Doongri Road, Jaipur
3, 4 BHK Apartment
Price On Request
Yes, Shree Ram Green Park is registered under RERA with registration number RAJ/P/2025/3581, ensuring transparency and regulatory compliance.
Ready to Move projects like Shree Ram Green Park may be priced slightly higher, but they eliminate construction delays, GST, and rental overlap costs.
Shree Ram Green Park enjoys excellent connectivity via Jaipur Kishangarh Expressway, Delhi Ajmer Exp and is well connected to the Jaipur West area.
Maintenance charges at Shree Ram Green Park depend on the apartment size and society services and are payable monthly or annually.
Yes, since Shree Ram Green Park is ready and legally compliant, owners can rent out their flats soon after registration.
This website is only for the purpose of providing information regarding real estate projects in different geographies. Any information which is being provided on this website is not an advertisement or a solicitation. The company has not verified the information and the compliances of the projects. Further, the company has not checked the RERA* registration status of the real estate projects listed herein. The company does not make any representation in regards to the compliances done against these projects. Please note that you should make yourself aware about the RERA* registration status of the listed real estate projects.
*Real Estate (Regulation & Development) Act, 2016.


