
1 BHK Apartment - 886 sq. ft. (Saleable)
Asking price
Price:₹ 84.30 Lac


Tapovan Solace is a premium Residential development situated in Sharadadevi Nagar, Mysore, spanning across 0.92 Acres with 1. Designed to offer a sophisticated lifestyle, it provides 1, 2, 3 BHK Flats with 1, 2, 3 BHK, featuring unit sizes starting from 886 Sq.Ft.. The properties boast 886 Sq.Ft. up to 1694 Sq.Ft., alongside 3 configured layouts including 1 BHK Apartment spanning 886 Sq. Ft. and 2 BHK Apartment covering 1365 Sq. Ft..
Residents can enjoy exceptional living standards supported by Yoga Areas, Jogging / Cycle Track, Power Backup, Treated Water Supply, 24 x 7 Security, CCTV / Video Surveillance, Party Hall, Senior Citizen Area, Normal Park / Central Green and refined Oil Bound Distemper, Vitrified Tiles, RCC Frame Structure. Strategically connected via Hunsur Road, KRS Road, this community ensures seamless accessibility. Backed by a valid PRM/KA/RERA/1268/378/PR/171026/000651, construction is progressing steadily toward the scheduled Sep 2019 under the current Ready to Move, following its official Oct 2017.

₹84.30 Lac - 1.61 Cr
Tapovan Solace is situated at Sharadadevi Nagar Mysore within the vibrant Mysore City, offering homebuyers a thoughtfully planned living experience. Spread across 1 high-rise structures covering 0.92 Acres, this residential development features a total of residential units designed for comfort and modern functionality.
Residents can choose from 3 different configurations, including 1, 2, 3 BHK with sizes ranging from 886 Sq.Ft. to 1694 Sq.Ft.. The property is equipped with Yoga Areas, Jogging / Cycle Track, Power Backup, Treated Water Supply, 24 x 7 Security, CCTV / Video Surveillance, Party Hall, Senior Citizen Area, Normal Park / Central Green and built to Oil Bound Distemper, Vitrified Tiles, RCC Frame Structure.
Scheduled for completion with a Ready to Move status by Sep 2019, this community provides an ideal setting for families seeking long-term value.
Tapovan Solace offers 1, 2, 3 BHK Flats featuring 1, 2, 3 BHK designed to accommodate various lifestyle needs. The development includes 886 Sq.Ft. of thoughtfully planned living spaces across 1.
1 BHK Apartment provides 886 Sq. Ft. of well-ventilated space tailored for comfortable family living.
2 BHK Apartment offers 1365 Sq. Ft. of expansive living areas complemented by modern architectural layouts.


Explore the master plan, project photos and walkthrough videos of Tapovan Solace to understand the overall layout, tower placement, amenities, landscaped spaces and key highlights before making your buying decision.

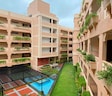
Living here delivers a quiet, nature-focused lifestyle where daily stress melts away as soon as you turn into the entrance. Families and wellness seekers benefit most from having a shared green space and dedicated quiet zones right outside their doors, making it easy to relax or socialize without driving anywhere. This project stands out in the local market because it prioritizes preserving mature natural trees and open space over packing the land with buildings.
Download master plan of Tapovan Solace to explore layout details in Sharadadevi Nagar, Mysore.
Residents at Tapovan Solace can experience a truly enhanced lifestyle complemented by thoughtfully designed recreational spaces. The property incorporates an impressive selection of Yoga Areas, Jogging / Cycle Track, Power Backup, Treated Water Supply, 24 x 7 Security, CCTV / Video Surveillance, Party Hall, Senior Citizen Area, Normal Park / Central Green tailored to support wellness, leisure, and daily convenience for families and professionals alike. Situated conveniently at Sharadadevi Nagar Mysore, this development ensures that homeowners have effortless access to both engaging social zones and peaceful retreat areas within the community premises. These facilities are meticulously crafted to foster an active, engaging, and comfortable environment for all occupants.
Tapovan Solace is situated at Sharadadevi Nagar Mysore, positioning residents within a thriving sector of the city. Transportation and daily commutes are exceptionally convenient due to seamless access via Hunsur Road, KRS Road, ensuring smooth connectivity to key commercial hubs and urban centers. Set within the prominent Mysore City, this development offers a well-connected living environment complemented by nearby essential social infrastructure. Homebuyers seeking ultimate convenience will find this location ideal for balancing professional commitments with a peaceful lifestyle.

Estimate commute from your office or kid's school to Tapovan Solace.

Please select the starting point to calculate the travel time.
Trust & Verification
Tapovan Solace is currently listed under Ready to Move, progressing steadily toward its scheduled delivery by Sep 2019. Having officially commenced development following its Oct 2017, this development maintains transparent compliance through its verified PRM/KA/RERA/1268/378/PR/171026/000651. Homebuyers can monitor ongoing progress as structural milestones are achieved systematically. It ensures complete regulatory adherence while maintaining a dedicated focus on timely completion, offering future residents a dependable timeline for moving into their new homes.
Tapovan Solace
Rera Url:

Tapovan Solace is a well-planned residential development that showcases quality construction standards and thoughtful design. The building company behind this residential venture focuses on creating comfortable living spaces that cater to modern lifestyle needs. With meticulous attention to detail in every aspect of planning, this builder ensures that homeowners receive durable construction combined with contemporary aesthetics. Their dedication to excellence is reflected in the structural integrity and well-executed layout planning seen throughout the community, making it an attractive choice for families seeking a reliable and harmonious living environment.
Yes, Tapovan Solace has received its Occupancy Certificate, confirming that the project is legally approved for residential use
After taking possession at Tapovan Solace, buyers should inspect electrical fittings, plumbing and water supply (municipal/borewell), elevator operations across 1, parking allocation, common areas, and verify that the flat matches the approved Oil Bound Distemper, Vitrified Tiles, RCC Frame Structure and inventory list before moving in.
Tapovan Solace offers 1, 2, 3 BHK Flats catering to different space and budget requirements.
Yes, Tapovan Solace is a Ready to Move residential project, allowing buyers to take possession immediately without any construction wait.
Maintenance charges at Tapovan Solace depend on the apartment size and society services and are payable monthly or annually.
This website is only for the purpose of providing information regarding real estate projects in different geographies. Any information which is being provided on this website is not an advertisement or a solicitation. The company has not verified the information and the compliances of the projects. Further, the company has not checked the RERA* registration status of the real estate projects listed herein. The company does not make any representation in regards to the compliances done against these projects. Please note that you should make yourself aware about the RERA* registration status of the listed real estate projects.
*Real Estate (Regulation & Development) Act, 2016.


