 Floor plan
coming soon
2 BHK Villa - 777 sq. ft. (Carpet Area)
Price:Price on Request


Price on Request
Floor plan
Floor plan
Floor plan
Floor plan
Trust & Verification
Share your genuine review and help other buyers make an informed decision.

Tarsali, Vadodara
1,2 BHK
Price On Request

Ratanpur, Vadodara
3 BHK
Price On Request

Soma Talav, Vadodara
1,2,3 BHK
Price On Request

Maneja, Vadodara
3 BHK
Price On Request
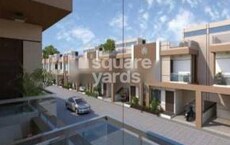
Sundarpura, Vadodara
2 BHK
₹ 38.40 Lac to 40.56 Lac
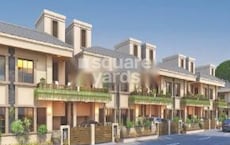
Jambuva, Vadodara
3 BHK
Price On Request
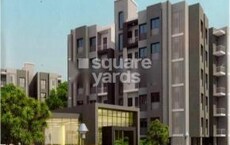
Soma Talav, Vadodara
2,3 BHK
Price On Request
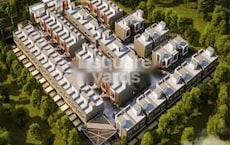
Makarpura, Vadodara
2,3 BHK
Price On Request

Kapurai, Vadodara
2,3 BHK
Price On Request
Adarsh Nagar, Vadodara
2,3,4 BHK
Price On Request

Jambuva, Vadodara
Price On Request

Tarsali, Vadodara
4 BHK Villa
₹ 1.01 Cr to 1.12 Cr

Jambuva, Vadodara
Price On Request

Chikhodara, Vadodara
Price On Request

Jambuva, Vadodara
2, 3 BHK Apartment
Price On Request

Makarpura, Vadodara
2, 3 BHK Apartment
Price On Request

Jambuva, Vadodara
Price On Request

Makarpura, Vadodara
Price On Request

Navapura, Vadodara
Price On Request
Jambuva, Vadodara
Price On Request
Somnath Nagar, Vadodara
Price On Request
Adarsh Nagar, Vadodara
1, 3 BHK Villa
Price On Request
Somnath Nagar, Vadodara
Price On Request

Jambuva, Vadodara
Price On Request

Adarsh Nagar, Vadodara
Price On Request

Jambuva, Vadodara
Price On Request

Jambuva, Vadodara
2 BHK Apartment, Studio
Price On Request

Makarpura, Vadodara
2 BHK Apartment
Price On Request

Tarsali, Vadodara
2, 3 BHK Apartment
Price On Request

Makarpura, Vadodara
2 BHK Apartment
Price On Request
Jambuva, Vadodara
Price On Request

Tarsali, Vadodara
2 BHK Apartment
Price On Request

Jambuva, Vadodara
3 BHK Villa
Price On Request
Tarsali, Vadodara
2, 3 BHK Apartment
Price On Request

Jambuva, Vadodara
Price On Request

Himmat Nagar, Vadodara
Price On Request

Jambuva, Vadodara
Price On Request

Jambuva, Vadodara
2, 3 BHK Apartment
Price On Request

Makarpura, Vadodara
2 BHK Apartment
Price On Request

Makarpura, Vadodara
Price On Request
This website is only for the purpose of providing information regarding real estate projects in different geographies. Any information which is being provided on this website is not an advertisement or a solicitation. The company has not verified the information and the compliances of the projects. Further, the company has not checked the RERA* registration status of the real estate projects listed herein. The company does not make any representation in regards to the compliances done against these projects. Please note that you should make yourself aware about the RERA* registration status of the listed real estate projects.
*Real Estate (Regulation & Development) Act, 2016.





