Sports

- Kids' Play Areas / Sand Pits


₹15.02 Lac - 34.63 Lac
₹1,430 Per Sq. Ft.
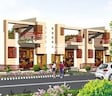
Ansal API Sushant Taj City, strategically located in Khandari, is a premier residential project that offers plush living spaces. The project boasts of top-notch amenities such as power backup, ensuring a seamless living experience. With its thoughtfully designed 2 and 3 BHK villas, Ansal API Sushant Taj City is perfect for those seeking a comfortable and luxurious lifestyle.
The project offers a range of units, each thoughtfully crafted to provide maximum comfort and convenience. The units start from 1050 Sq. Ft. for a 2 BHK villa to 2422 Sq. Ft. for a 3 BHK villa, catering to a variety of requirements. With its connected location and modern amenities, Ansal API Sushant Taj City is an investment that promises to grow in value over time.
Residents of Ansal API Sushant Taj City can also enjoy a range of amenities, including kids play areas / sand pits, catering to the needs of families. The project is well-equipped to provide a hassle-free living experience, with power backup to ensure that the essentials are always available.
Available Unit OptionsThe following table outlines the available unit options at Ansal API Sushant Taj City:
| Unit Type | Area (Sq. Ft.) | Price (Rs.) |
| 2 BHK Villa | 1050 | 15.02 Lac |
| 2 BHK Villa | 1491 | 21.32 Lac |
| 2 BHK Villa | 1559 | 22.29 Lac |
| 3 BHK Villa | 1871 | 26.76 Lac |
| 3 BHK Villa | 2270 | 32.46 Lac |
| 3 BHK Villa | 2422 | 34.63 Lac |
The residential property is strategically located near several notable landmarks, providing residents with easy access to essential amenities and services. These landmarks not only enhance the quality of life for residents but also offer a unique blend of convenience and comfort.
View the latest price list for Ansal API Sushant Taj City.
*Prices are indicative and subject to applicable charges and project terms.
Get the latest price and market updates for Ansal API Sushant Taj City.
UP government has approved a Rs 1,000 crore development plan to upgrade and repair more than 600 roads and bridges across Agra district. The project aims to address traffic congestion by building new Rail Over Bridges and flyovers, and will also focus on rebuilding village roads and widening roads.
The Agra-Aligarh four-lane highway project, valued at around ₹5,904 crore, is progressing as scheduled. This project is part of a larger initiative to strengthen road infrastructure across Uttar Pradesh, with a total investment of approximately ₹1.94 lakh crore.
The Agra-Aligarh four-lane highway project, valued at around ₹5,904 crore, is progressing as scheduled. This project is part of a larger initiative to strengthen road infrastructure across Uttar Pradesh, with a total investment of approximately ₹1.94 lakh crore.
The Uttar Pradesh Cabinet has approved major proposals for the expansion of the Agra Metro rail infrastructure.This includes the clearance for land transfer for Corridor-II connecting Agra Cantt to Kalindi Vihar. The project, with a cost of ₹5,801.05 crore, will be funded equally by the Centre and the state government.

Price:₹ 15.02 Lac
Price:₹ 21.32 Lac
Price:₹ 22.29 Lac
Price:₹ 26.76 Lac
Price:₹ 32.46 Lac
Price:₹ 34.63 Lac
Explore the master plan, project photos and walkthrough videos of Ansal API Sushant Taj City to understand the overall layout, tower placement, amenities, landscaped spaces and key highlights before making your buying decision.

Living here offers a well-supported home life, where daily needs are met within the community's bounds. Families benefit greatly from the on-site educational and healthcare facilities, making daily routines simpler and more convenient. This project stands out for its integrated approach to community living, providing a comprehensive environment for residents.
Download master plan of Ansal API Sushant Taj City to explore layout details in Khandari, Agra.

Estimate commute from your office or kid's school to Ansal API Sushant Taj City.

Please select the starting point to calculate the travel time.
Average Asking Price in Khandari
Based on active listings and recent trends

No Reviews exist for Khandari
Be the first to review this localityTrust & Verification

One of the leading Realty and Infrastructure companies in India, Ansal API was established in 1967. It develops state-of-the-art realty projects, including everything from townships, condominiums, group housing, malls, shopping complexes, and hotels to IT parks. In the beginning, it was registered as Ansal & Saigal Properties Pvt. Ltd, however, the name was eventually changed to Ansal Properties & Industries. The Ansal API has witnessed spectacular growth in the last four decades. Owing to their innovation-driven strategies, Ansal has become a name that is synonymous with quality, precision and spectacular aesthetics. Over the years, the Ansal API has expanded its footprint in Northern Indian markets such as Punjab, Rajasthan, Delhi NCR, Haryana, and Uttar Pradesh. In all these states and cities, it has delivered noteworthy projects. With its realty services, Ansal API aims to improve the lifestyle standards of its customers. Over the years, Ansal API has forayed into developing more challenging projects that are top-grade in terms of aesthetics and technology. Eyeing extensive expansion, Ansal API is steering into tier II and tier III cities of the country such as Mohali, Amritsar, Ludhiana, Jalandhar, and Kurukshetra to Meerut.

Shastripuram, Agra
2 BHK Villa
Price On Request

Shastripuram, Agra
1, 2 BHK Apartment
Price On Request

Shastripuram, Agra
3, 4 BHK Villa
Price On Request

Shastripuram, Agra
2 BHK Villa
Price On Request

Shastripuram, Agra
2, 3 BHK Villa
Price On Request

Shastripuram, Agra
1, 2 BHK Ind Floor
Price On Request

Shahganj, Agra
Price On Request

Jawaharnagar Colony, Agra
Price On Request

Paschim Puri, Agra
3, 4 BHK Apartment, Villa
Price On Request

Civil Lines, Agra
2, 3, 4 BHK Apartment
₹ 72.28 Lac to 97.70 Lac

Bain Bazar, Agra
2 BHK Apartment
Price On Request

Bodla, Agra
Price On Request
Nirbhay Nagar, Agra
Price On Request
Professor Colony, Agra
Price On Request
Civil Lines, Agra
Price On Request

Kamla Nagar, Agra
Price On Request

Civil Lines, Agra
3, 4 BHK Apartment
Price On Request

Avas Vikas Colony, Agra
2, 3 BHK Apartment
Price On Request

Vijayanagar Colony, Agra
2, 3 BHK Apartment
Price On Request

Sikandra, Agra
5 BHK Apartment
Price On Request

Dayal Bagh, Agra
3 BHK Apartment
Price On Request

Khandari Road, Agra
3 BHK Apartment
Price On Request

Jeoni Mandi, Agra
3 BHK Apartment
Price On Request

Avas Vikas Colony, Agra
2, 3, 4 BHK Apartment
Price On Request
Avadhpuri Colony, Agra
Price On Request

Dayal Bagh, Agra
2, 3 BHK Apartment
Price On Request
This project offers a range of amenities, including kids play areas, power backup, 24x7 security, and a clubhouse, ensuring a comfortable and convenient living experience.
Residents can choose from 2 BHK and 3 BHK villas, with varying super built-up areas and prices, including options with 1050 Sq. Ft., 1491 Sq. Ft., 1559 Sq. Ft., 1871 Sq. Ft., 2270 Sq. Ft., and 2422 Sq. Ft. spaces.
This project is developed by Ansal API, a renowned real estate company with a vast portfolio of 109 completed projects.
The project is currently in the mid-stage, with construction underway.
The prices of the units in this project start from approximately 15.02 Lac for a 2 BHK villa and go up to 34.63 Lac for a 3 BHK villa, depending on the size of the property.
The villas in this project come with modern amenities and features, including spacious living areas, well-appointed bedrooms, and top-quality flooring and fittings.
This website is only for the purpose of providing information regarding real estate projects in different geographies. Any information which is being provided on this website is not an advertisement or a solicitation. The company has not verified the information and the compliances of the projects. Further, the company has not checked the RERA* registration status of the real estate projects listed herein. The company does not make any representation in regards to the compliances done against these projects. Please note that you should make yourself aware about the RERA* registration status of the listed real estate projects.
*Real Estate (Regulation & Development) Act, 2016.


