Haven Realty developer logo

Haven The Native Kolanpaka, Alair

Haven The Native by Haven Realty is a Plot project set in Kolanpaka, Alair, close to Jangaon Railway Station approximately 14.02 km away. Spanning 29.39 Acres, it offers Plot options with sizes from 1500 Sq.Ft. to 2280 Sq.Ft.. The project is Ready to Move, with possession expected in May 2025. Starting price is ₹ 15.82 Lac.
Haven The Native Cover Image

₹15.82 Lac - 24.05 Lac

₹1,055 Per Sq. Ft.

Project Status
Ready to Move
Ready to Move Since
May 2025
Size
1500 to 2280 Sq. Ft.
Number of Units
410
Total Area
29.39 Acres
On this page

About Haven The Native, Kolanpaka by Haven Realty

Introducing Haven The Native, a serene and luxurious residential project located in the heart of Alair, Hyderabad. This stunning project is perfectly situated near NH 163, offering easy connectivity to major cities and landmarks. With RERA approval number P02000006849, you can rest assured that you re investing in a project that meets the highest standards of quality and regulation. Haven The Native is designed to provide you with a tranquil and peaceful living experience, complete with a range of amenities to cater to your every need. From a state-of-the-art swimming pool to 24 x 7 security, a clubhouse for relaxation, rainwater harvesting for eco-friendliness, and 24*7 water supply for convenience, this project has it all.

The project offers 2 Types of plots for you to choose from, each designed to provide you with a unique living experience. You can opt for a 1500 Sq. Ft. plot starting from just 14.25 Lac, or a 2280 Sq. Ft. plot starting from 21.66 Lac. Whether you re a first-time buyer or an experienced investor, Haven The Native is the perfect choice for those looking to invest in a property that combines luxury, convenience, and tranquility. Don t miss this opportunity to own a piece of paradise in the heart of Alair!

Whether you re looking for a peaceful retreat or a thriving community, Haven The Native has something to offer. With its strategic location and array of amenities, this project is poised to be the best in the region. Don t wait any longer to experience the epitome of luxury real estate in Alair - book your plot now and make your dream a reality!

Available Unit Options

The following table outlines the available unit options at Haven The Native:

Unit TypeArea (Sq. Ft.)Price (Rs.)
Plot150014.25 Lac
Plot228021.66 Lac
Listing Information

In resale we have 2 properties available ranging from Update soon having price from 15.87 L - 19.00 L

Listing TypeTotal ListingsUnit Type RangePrice Range
Resale2Update soon 15.87 L - 19.00 L

Haven The Native Price List, Price Trends and Market Insights

Price List

View the latest price list for Haven The Native.

Unit Type (Saleable) Price* Action
Plot 1500 Sq. Ft. ₹ 15.82 Lac
Plot 2280 Sq. Ft. ₹ 24.05 Lac

*Prices are indicative and subject to applicable charges and project terms.

Haven The Native Floor Plans

Representative image for Floor plan of 1500 Sq. Ft. Plot in Haven The Native, Alair
Floor Plans Coming Soon We're working on updating the latest floor plans. Get notified when they're ready!
1500 Sq. Ft. Plot

Price:₹ 15.82 Lac

₹ 10.98 K EMI

Master Plan, Photos, Videos & Brochure of Haven The Native

Explore the master plan, project photos and walkthrough videos of Haven The Native to understand the overall layout, tower placement, amenities, landscaped spaces and key highlights before making your buying decision.

Master Plan 1

Overview about Haven The Native
  • Haven The Native is a residential plot development designed for community living. It features a well organized layout with dedicated green spaces and areas for social interaction.
Land Use and Density
  • Around 20%-28% of the plot is green, anchored by Park Areas, offering residents natural spaces for relaxation.
  • The open area covers 25%-35% of the plot, providing residents with ample room beyond the green spaces for community interaction.
  • With 45%-55% of the plot built up, the project offers a balanced environment where residential plots are well spaced, allowing for good air and light.
Connectivity Access
  • NH 163 is close by, making commutes and daily errands straightforward for residents.
Amenities Lifestyle
  • Social Infrastructure provides residents with dedicated spaces for community gatherings and interaction.
Tower Placement Orientation
  • The residential plots are arranged in distinct blocks, generally oriented north-south and east-west.
  • Plots are laid out along a grid of proposed roads, creating clear access to each property.
  • The layout shows plots grouped into larger sections, separated by wider proposed roads.
  • Phase-1 plots are concentrated in the central-west, while Phase-2 plots are in the north-west.
Amenity Access
  • Residents in the northern plot blocks can easily walk to the large park area located in the northeast.
  • Plots in the southern part of the layout have convenient access to this amenity zone.
  • The central plots are well-positioned to reach multiple smaller park areas scattered throughout.
  • Walking paths alongside the proposed roads connect all residential plots to nearby community spaces.
Noise Privacy Road Facing
  • Plots along the proposed 60-foot wide roads might experience more activity compared to internal plots.
  • Properties bordering the existing nala could benefit from a natural buffer, enhancing quietness.
  • Plots adjacent to future expansion zones may enjoy increased privacy until those areas develop.
  • The grid layout ensures plots are primarily road-facing, with good separation from opposite properties.
Corridor Analysis
  • The layout features wide proposed roads that create open sightlines between residential plot blocks.
  • Gaps between plot rows allow for good air movement and natural light penetration across the development.
  • The presence of multiple green spaces helps break up the density, offering open views from many plots.
  • The linear arrangement of plots along roads promotes a sense of openness throughout the community.
Internal Circulation Pedestrian
  • Residents can easily walk along the network of proposed 30-foot, 40-foot, and 60-foot wide roads.
  • The grid pattern of roads makes navigating the entire residential area straightforward for walkers.
  • Pedestrian movement is facilitated by the clear separation of plot boundaries from the road edges.
  • The layout encourages walking to different community points due to its well-defined street structure.
Child Senior Friendly Zones
  • The designated park areas offer safe, open spaces for children to play and for older residents to relax.
  • Wide internal roads provide clear pathways for strollers and for seniors walking around the community.
  • The presence of utility areas and this amenity zones suggests dedicated community functions.
  • The overall layout with its defined plots and roads creates a structured environment for all ages.
Green Cover Landscape
  • Green spaces are distributed across the layout, with a large area in the northeast and smaller ones centrally.
  • The linear existing nala features introduce natural elements and potential green corridors within the project.
  • Trees are depicted along the boundaries and within the designated open areas, softening the streetscape.
  • The utility area and this amenity zone also contribute to the overall open feel of the development.
Traffic Flow Access Planning
  • The main proposed 60-foot wide roads form primary routes for cars entering and moving through the project.
  • Secondary 40-foot and tertiary 30-foot wide roads branch off, distributing traffic efficiently to plot blocks.
  • Surface parking is available directly on individual plots or along the wide internal roads.
  • The existing 33-foot wide road on the south will be widened to 60-foot, improving external access.
Overall Livability Assessment
  • The project offers a structured environment with clear plot divisions and a well-defined road network.
  • Future expansion zones indicate potential for growth and development within the broader community.
  • The inclusion of a utility area suggests practical planning for essential services.
  • With distinct phases of development, residents can anticipate a growing and evolving neighborhood.
Final Summary

This project delivers a home life centered around community and open spaces, ideal for those seeking a residential plot. Families will find value in the designated these areas for daily activities and gatherings. Its well planned layout and proximity to a major road make it a practical choice for convenient living.

Download Hub for Haven The Native

Download brochure, master plan & walkthrough video of Haven The Native to explore floor plans, layout, and complete project details in Kolanpaka, Alair.

Master Plan

Overall project layout & design

Walkthrough Video

Virtual tour of the property

Amenities & Specifications of Haven The Native

Sports

  • Swimming Pool
  • Kids' Play Areas / Sand Pits
  • Yoga Areas
  • Table Tennis

Safety

  • 24 x 7 Security
  • CCTV / Video Surveillance

Leisure

  • Clubhouse
  • Indoor Games
  • Spa

Environment

  • Rain Water Harvesting
  • Large Green Area

Convenience

  • 24*7 Water Supply

Location and Connectivity Around Haven Realty Kolanpaka

Connectivity map showing nearby places around Alair City
Alair City Check Travel Time

Estimate commute from your office or kid's school to Haven The Native.

RERA Details of Haven The Native

Scan the QR code to verify the project's RERA registration details.

P02000006849

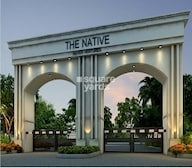
The Native

Haven Realty Track Record

1 Total
Projects
1 Delivered
Projects

Frequently Asked Questions About Haven The Native

Plot options with 1500 and 2280 square feet, priced at 14.25 Lac and 21.66 Lac respectively.

Families can plan their move by receiving timely possession of their Plot in Haven The Native.

Haven The Native is registered under RERA certificate number P02000006849.

Yes, there are resale options available, with 2 listings priced between 15.87 L and 19.00 L.

Plots near NH 163, exceptional connectivity, and a serene environment.

No, Haven Realty has a single project - Haven The Native - and focuses on quality construction.

No, the Project offers Plot options with varying area options.

Haven Realty currently has only Haven The Native under their portfolio.

Haven Realty has a single on-going project, Haven The Native.

*Disclaimer

This website is only for the purpose of providing information regarding real estate projects in different geographies. Any information which is being provided on this website is not an advertisement or a solicitation. The company has not verified the information and the compliances of the projects. Further, the company has not checked the RERA* registration status of the real estate projects listed herein. The company does not make any representation in regards to the compliances done against these projects. Please note that you should make yourself aware about the RERA* registration status of the listed real estate projects.

*Real Estate (Regulation & Development) Act, 2016.