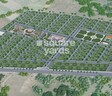

SV Construction developer logo

SV Sreepuram Meadows Kolanpaka, Alair

Price on Request

Project Status
Ready to Move
Size
1345 to 3767 Sq. Ft.
Number of Units
189
Total Area
37.32 Acres
On this page

About SV Sreepuram Meadows, Kolanpaka by SV Construction

SV Sreepuram Meadows, a majestic residential project located in Kolanpaka, Hyderabad, is all set to redefine the concept of luxury living. Strategically positioned at a distance of just 9 km from NH 163, this project boasts of innovative architectural designs, spacious plots, and a tranquil setting, making it an ideal getaway for those seeking a serene and peaceful lifestyle.

As a RERA certified project (P02000005030), SV Sreepuram Meadows offers top-notch amenities and specifications to enhance your living experience. The project features a state-of-the-art gymnasium for sports enthusiasts and power backup to ensure uninterrupted living. With a strong focus on convenience, the project is designed to cater to the needs of its residents, making it an excellent choice for families and professionals alike.

SV Sreepuram Meadows offers an array of plot options, ranging from 1345 to 3767 square feet, each crafted to provide a sense of space and tranquility. Available for investment, these plots are designed to provide an excellent return on investment with their vast potential for customization and development. Whether you re an investor or a homeowner, SV Sreepuram Meadows has something to offer everyone.

Available Unit Options

The following table outlines the available unit options at SV Sreepuram Meadows:

Unit TypeArea (Sq. Ft.)Price (Rs.)
Plot1345Price on Request
Plot1625Price on Request
Plot3767Price on Request

SV Sreepuram Meadows Price List, Price Trends and Market Insights

Price List

View the latest price list for SV Sreepuram Meadows.

Unit Type (Saleable) Price* Action
Plot 1345 Sq. Ft. Price on Request
Plot 1625 Sq. Ft. Price on Request
Plot 3767 Sq. Ft. Price on Request

*Prices are indicative and subject to applicable charges and project terms.

SV Sreepuram Meadows Floor Plans

Representative image for Floor plan of 1345 Sq. Ft. Plot in SV Sreepuram Meadows, Alair
Floor Plans Coming Soon We're working on updating the latest floor plans. Get notified when they're ready!
1345 Sq. Ft. Plot

Price:Price on Request

Master Plan, Photos, Videos & Brochure of SV Sreepuram Meadows

Explore the master plan, project photos and walkthrough videos of SV Sreepuram Meadows to understand the overall layout, tower placement, amenities, landscaped spaces and key highlights before making your buying decision.

Master Plan 1

Overview about SV Sreepuram Meadows
  • SV Sreepuram Meadows is a plotted development located in North Zone, Hyderabad, offering residents a structured layout with designated open areas.
Land Use and Density
  • Around 12%-14% of the plot is green, featuring designated PARK areas and OPEN SPACE, giving residents natural spots for relaxation.
  • The open area covers 12%-14% of the plot, providing residents with accessible these amenities for outdoor activities.
  • With only 17%-35% of the plot built upon, homes here benefit from more air and light, creating a less crowded environment compared to tightly packed complexes.
Connectivity Access
  • The project is connected by NH 163, which links to the city center and the airport, and Hyderabad Central Railway Station is also nearby, making daily commutes and travel straightforward.
Amenities Lifestyle
  • Dedicated this amenity areas and this amenity areas provide children and families with places to play and gather outdoors.
Tower Placement Orientation
  • Homes are arranged in rectangular blocks throughout the layout.
  • Plots are oriented to face the internal 33'-0" and 40'-0" wide roads.
  • The layout features a grid-like pattern for many blocks of plots.
  • Some plots along the "EXISTING 60'-0" WIDE ROAD" are angled.
Amenity Access
  • Homes in the lower-left quadrant are close to the 1.55 Cents green space.
  • Residents in the mid-right section have easy walking access to the 1.15 Cents green space.
  • Plots in the upper-right area are near the 1.04 Cents green space.
  • The distribution of these areas means many homes have a nearby spot for relaxation.
Noise Privacy Road Facing
  • Plots bordering the "EXISTING 60'-0" WIDE ROAD" may experience more external sound.
  • Homes adjacent to the "PROPOSED 60'-0" WIDE ROAD" are set back by a buffer.
  • The "BUFFER AREA" along the western edge provides a separation from adjacent lands.
  • Internal 33'-0" wide roads create quiet streets for many residential plots.
Corridor Analysis
  • The layout uses wide internal roads, like the 40'-0" wide ones, to create open views.
  • Gaps between plot blocks allow for light and air movement across the development.
  • The "PROPOSED 60'-0" WIDE ROAD" creates a significant open axis through the center.
  • The "EXISTING 60'-0" WIDE ROAD" at the top provides a broad boundary.
Internal Circulation Pedestrian
  • Residents move through a network of 33'-0" and 40'-0" wide internal roads.
  • The "PROPOSED 60'-0" WIDE ROAD" serves as a main artery for movement within the layout.
  • Surface parking is available directly at each plot.
  • The grid structure of roads makes navigating the development straightforward.
Child Senior Friendly Zones
  • The 1.55 Cents green space offers a safe spot for play in the southwest.
  • The 1.15 Cents green space provides a central area for children and older residents.
  • The 1.04 Cents green space in the northeast is easily reachable for local homes.
  • The "BUFFER AREA" provides a safe distance from the "PROPOSED 60'-0" WIDE ROAD".
Green Cover Landscape
  • A 1.55 Cents green space is situated in the southwestern part of the layout.
  • Another 1.15 Cents green space is centrally located on the eastern side.
  • A 1.04 Cents green space is found in the northeastern corner near SYNO:511.
  • "BUFFER AREA" strips run along the western boundary and the central proposed road.
Traffic Flow Access Planning
  • Access to the development is available from the "EXISTING 60'-0" WIDE ROAD".
  • The "PROPOSED 60'-0" WIDE ROAD" facilitates movement through the project.
  • Internal roads, including 33'-0" and 40'-0" wide paths, manage local traffic.
  • Surface parking is provided for individual homes.
Overall Livability Assessment
  • This project offers a well-structured plotted community with clear road access.
  • The distribution of green spaces provides residents with convenient outdoor areas.
  • The layout includes buffer zones for added privacy and separation from main roads.
  • Homes benefit from a logical road network for easy movement within the development.
Final Summary

Living here offers a peaceful plotted community experience, where residents can enjoy their own space within a well organized layout. Families will appreciate the designated open spaces for children to play, while professionals benefit from direct road access for easier commutes. This project provides a practical and connected living option for those seeking a structured residential environment in Hyderabad.

Download Hub for SV Sreepuram Meadows

Download master plan of SV Sreepuram Meadows to explore layout details in Kolanpaka, Alair.

Master Plan

Overall project layout & design

Walkthrough Video

Virtual tour of the property

Amenities & Specifications of SV Sreepuram Meadows

Sports

  • Gymnasium
  • Swimming Pool

Convenience

  • Power Backup
  • Attached Market
  • 24*7 Water Supply

Safety

  • 24 x 7 Security

Leisure

  • Reading Room/Library
  • Indoor Games

Environment

  • Large Green Area

Location and Connectivity Around SV Construction Kolanpaka

Connectivity map showing nearby places around Alair City
Alair City Check Travel Time

Estimate commute from your office or kid's school to SV Sreepuram Meadows.

RERA Details of SV Sreepuram Meadows

Scan the QR code to verify the project's RERA registration details.

P02000005030

How does SV Sreepuram Meadows compare with similar projects?

Compare SV Sreepuram Meadows with similar projects. Evaluate pricing, configurations, possession timelines, and project scale to find the best fit for your needs.
Current Project
SV Sreepuram Meadows project in Kolanpaka, Alair

SV Sreepuram Meadows

Kolanpaka, Alair

Price
Price on Request
Unit Size
1345 to 3767 Sq. Ft
Possession
Apr 2029
Status
Ready to Move
RERA No.
P02000005030
Land Area
37.32 Acres
Total Units
189
Density
5 Units/Acre
Nature Yadadri Ambience project in Kolanpaka, Alair

Nature Yadadri Ambience

Kolanpaka, Alair

Price
Price on Request
Unit Size
1350 Sq. Ft
Possession
N/A
Status
Ready to Move
RERA No.
N/A
Land Area
N/A
Total Units
N/A
Density
N/A
JSR Suncity Opal project in Kolanpaka, Alair

JSR Suncity Opal

Kolanpaka, Alair

Rated 5.0 out of 5
Price
Price on Request
Unit Size
1320 Sq. Ft
Possession
Nov 2022
Status
Ready to Move
RERA No.
P02000002905
Land Area
75.64 Acres
Total Units
1029
Density
14 Units/Acre
View Detailed Comparison

SV Construction Track Record

1 Total
Projects
1 Delivered
Projects
You May Also Like

Frequently Asked Questions About SV Sreepuram Meadows

The project offers plots with various sizes, including 1345 Sq. Ft., 1625 Sq. Ft., and 3767 Sq. Ft., with prices available on request.

The project features a range of amenities, including a gymnasium for a healthy lifestyle, power backup to ensure uninterrupted supply, 24x7 security for added peace of mind, a reading room/library for relaxation, and large green areas for a serene environment.

Yes, the project is ready to move in, offering immediate possession for its residents.

The project is RERA-registered with the project RERA number P02000005030.

The project is situated near NH 163, with a distance of 9 kilometers, offering easy connectivity to major cities and towns.

The total area of the project is not mentioned in the provided details.

*Disclaimer

This website is only for the purpose of providing information regarding real estate projects in different geographies. Any information which is being provided on this website is not an advertisement or a solicitation. The company has not verified the information and the compliances of the projects. Further, the company has not checked the RERA* registration status of the real estate projects listed herein. The company does not make any representation in regards to the compliances done against these projects. Please note that you should make yourself aware about the RERA* registration status of the listed real estate projects.

*Real Estate (Regulation & Development) Act, 2016.