Sports

- Gymnasium
- Kids' Play Areas / Sand Pits
- Yoga Areas
- Jogging / Cycle Track


Price on Request
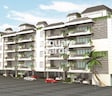
Introducing Kanodia Skanda Apartments, a premier residential project located in the prime sublocation of Lukarganj. The project offers a unique blend of luxury, comfort, and convenience, making it an ideal choice for those who desire a lifestyle that is unparalleled in this part of the city. With its strategic location, Kanodia Skanda Apartments provides easy access to various connecting roads and main attractions, ensuring that residents can enjoy the best of both worlds - a peaceful and serene environment, and the excitement of city life.
The project boasts a range of world-class amenities, including a state-of-the-art gymnasium that helps you stay fit and active, as well as a reliable power backup system that ensures your convenience and comfort. The master bedroom walls are finished with oil-bound distemper, adding to the overall charm and appeal of the property. Whether you re looking for a relaxing getaway or a stimulating workout, Kanodia Skanda Apartments has got it all.
If you re looking for a property that checks all the right boxes, look no further. With its superior construction quality, prime location, and array of amenities, Kanodia Skanda Apartments is the perfect choice for those who want to live life to the fullest. Explore our available unit options and make your dream a reality today!
Available Unit OptionsThe following table outlines the available unit options at Kanodia Skanda Apartments:
| Unit Type | Area (Sq. Ft.) | Price (Rs.) |
| 3 BHK Apartment | 1500 | On Request |
| 3 BHK Apartment | 1680 | On Request |
| 3 BHK Apartment | 1800 | On Request |
| 3 BHK Apartment | 1830 | On Request |
| 4 BHK Apartment | 2100 | On Request |
| 4 BHK Apartment | 2280 | On Request |
| 4 BHK Apartment | 2530 | On Request |
The luxurious residential project is situated near notable landmarks that cater to the daily needs of residents, offering a perfect blend of convenience and comfort.
In resale, we have 2 properties available ranging from 2 BHK having a price from 70.00 L to 70.00 L.
| Listing Type | Total Listings | Unit Type Range | Price Range |
| Resale | 2 | 2 BHK | 70.00 L - 70.00 L |
View the latest price list for Kanodia Skanda Apartments.
*Prices are indicative and subject to applicable charges and project terms.

Price:Price on Request
Price:Price on Request
Price:Price on Request
Price:Price on Request
Price:Price on Request
Price:Price on Request
Price:Price on Request
Explore the master plan, project photos and walkthrough videos of Kanodia Skanda Apartments to understand the overall layout, tower placement, amenities, landscaped spaces and key highlights before making your buying decision.

This residential complex offers a comfortable home life with a focus on green spaces and an organized layout. Families will benefit from this amenity areas and the overall efficient design that supports daily routines. The project stands out for its effective integration of existing and new structures within a green setting.
Download master plan of Kanodia Skanda Apartments to explore layout details in Lukarganj, Allahabad.

Estimate commute from your office or kid's school to Kanodia Skanda Apartments.

Please select the starting point to calculate the travel time.
Average Asking Price in Lukarganj
Based on active listings and recent trends

No Reviews exist for Lukarganj
Be the first to review this localityTrust & Verification

Lukarganj, Allahabad

Civil Lines, Allahabad

Civil Lines, Allahabad
Compare multiple homes side-by-side and find the option that best fits your budget, lifestyle, and needs.

Full Cost Clarity
Compare sale price or rent, applicable charges, and key ownership/rental expenses.
Amenities & Features
Compare amenities, furnishing, configuration, and property features side-by-side.
Best Pick Recommendation
Get an expert-recommended option based on your selected preferences.
Builder / Seller Details
Review key trust signals like builder profile, seller details, and project history.


Preetam Nagar, Allahabad
2,3 BHK
Price On Request

Lukarganj, Allahabad
3,4 BHK
Price On Request

Civil Lines, Allahabad
2,3 BHK
Price On Request

Civil Lines, Allahabad
4 BHK
Price On Request

Civil Lines, Allahabad
1,2,3 BHK
Price On Request

Civil Lines, Allahabad
2,3,4 BHK
Price On Request

Lukarganj, Allahabad
2,3 BHK
Price On Request

Civil Lines, Allahabad
3 BHK
Price On Request

Civil Lines, Allahabad
3 BHK
Price On Request

Civil Lines, Allahabad
2,3,4 BHK
₹ 69.50 Lac to 1.26 Cr

Sulem Sarai, Allahabad
2 BHK Apartment
Price On Request
Old Katra, Allahabad
Price On Request

Dhoomanganj, Allahabad
2, 3, 4 BHK Apartment
₹ 74.95 Lac to 1.39 Cr

Kalindipuram, Allahabad
2, 3 BHK Apartment
Price On Request

Civil Lines, Allahabad
2, 3, 4, 5 BHK Apartment
Price On Request
Civil Lines, Allahabad
2 BHK Apartment
Price On Request

Civil Lines, Allahabad
2, 3, 4 BHK Apartment
Price On Request

Sulem Sarai, Allahabad
2, 3 BHK Apartment
₹ 64.95 Lac to 82.42 Lac

Civil Lines, Allahabad
Retail Shop
Price On Request

Kalindipuram, Allahabad
Price On Request

Ashok Nagar, Allahabad
2 BHK Apartment
Price On Request

Rajrooppur, Allahabad
1, 2 BHK Apartment
Price On Request

Sulem Sarai, Allahabad
2, 4 BHK Apartment, Villa
Price On Request

Jhalwa, Allahabad
Price On Request

Civil Lines, Allahabad
Price On Request

Ashok Nagar, Allahabad
Price On Request
The project features tranquil surroundings, high-end amenities like power backup and gymnasium, spacious apartments with oil bound distemper walls, and laminated wooden flooring for a stylish living experience.
The project offers 3 BHK and 4 BHK apartments in various sizes, ranging from 1500 to 2530 square feet, at prices on request.
Yes, power backup is one of the convenient amenities provided by the project.
The project does not provide information on whether it is part of a gated community or not, but it does mention the presence of 24 x 7 Security.
The project provides laminated wooden flooring in the master bedroom and vitrified tiles in the living area and other bedrooms. The bathrooms also come with premium bath fittings and shower panels.
Yes, the project is ready to move in, according to the information provided.
This website is only for the purpose of providing information regarding real estate projects in different geographies. Any information which is being provided on this website is not an advertisement or a solicitation. The company has not verified the information and the compliances of the projects. Further, the company has not checked the RERA* registration status of the real estate projects listed herein. The company does not make any representation in regards to the compliances done against these projects. Please note that you should make yourself aware about the RERA* registration status of the listed real estate projects.
*Real Estate (Regulation & Development) Act, 2016.


