Safety

- Fire Fighting Systems


Price on Request
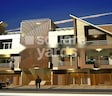
Sai Dham Dwarika Enclave, situated in the rapidly developing neighbourhood of Lukarganj, offers a unique blend of luxury, comfort, and convenience. This residential project boasts a range of impressive facilities and specifications that make it an ideal choice for those seeking a home that exceeds their expectations. From the moment you step into this project, you ll be surrounded by a serene atmosphere that complements the beauty of its surroundings.
The apartments at Sai Dham Dwarika Enclave come in 2 and 3 BHK configurations, with areas ranging from 1275 to 1775 square feet. Each unit is designed to provide ample natural light and ventilation, with large windows and sliding glass doors that open up to the balcony. The master bedroom, with its oil-bound distemper walls, is a peaceful oasis that s perfect for unwinding. The project also features rainwater harvesting systems and fire-fighting systems, ensuring the safety and well-being of its residents.
If you re looking for a place to call home that offers the best of both worlds - peaceful surroundings and easy access to amenities - then Sai Dham Dwarika Enclave is the perfect choice. Whether you re a young professional, a growing family, or an individual seeking a more relaxed pace of life, this project has something to offer. Contact us today to schedule a viewing and discover the perfect home for you.
Available Unit OptionsThe following table outlines the available unit options at Sai Dham Dwarika Enclave:
| Unit Type | Area (Sq. Ft.) | Price (Rs.) |
| 2 BHK Ind Floor | 1275 | |
| 3 BHK Ind Floor | 1340 | |
| 3 BHK Ind Floor | 1355 | |
| 3 BHK Ind Floor | 1430 | |
| 3 BHK Ind Floor | 1480 | |
| 3 BHK Ind Floor | 1550 | |
| 3 BHK Ind Floor | 1600 | |
| 3 BHK Ind Floor | 1681 | |
| 3 BHK Ind Floor | 1685 | |
| 3 BHK Ind Floor | 1700 | |
| 3 BHK Ind Floor | 1775 |
This residential project boasts a premier location near several prominent landmarks, offering residents a unique blend of convenience, comfort, and style. These landmarks not only enhance the quality of life but also provide easy access to essential amenities and services.
View the latest price list for Sai Dham Dwarika Enclave.
*Prices are indicative and subject to applicable charges and project terms.

Price:Price on Request
Price:Price on Request
Price:Price on Request
Price:Price on Request
Price:Price on Request
Price:Price on Request
Price:Price on Request
Price:Price on Request
Price:Price on Request
Price:Price on Request
Price:Price on Request

Estimate commute from your office or kid's school to Sai Dham Dwarika Enclave.

Please select the starting point to calculate the travel time.
Average Asking Price in Lukarganj
Based on active listings and recent trends

No Reviews exist for Lukarganj
Be the first to review this localityTrust & Verification
Rera Url:

Lukarganj, Allahabad

Jhalwa, Allahabad
Compare multiple homes side-by-side and find the option that best fits your budget, lifestyle, and needs.

Full Cost Clarity
Compare sale price or rent, applicable charges, and key ownership/rental expenses.
Amenities & Features
Compare amenities, furnishing, configuration, and property features side-by-side.
Best Pick Recommendation
Get an expert-recommended option based on your selected preferences.
Builder / Seller Details
Review key trust signals like builder profile, seller details, and project history.


Ashok Nagar, Allahabad
Price On Request

Pritam Nagar, Allahabad
Price On Request

Lukarganj, Allahabad
2, 3 BHK Apartment
Price On Request

Dandi, Allahabad
2, 3 BHK Apartment
Price On Request

Rajrooppur, Allahabad
1, 2 BHK Apartment
Price On Request

Dandi, Allahabad
2, 3 BHK Apartment
₹ 38.32 Lac to 77.76 Lac

Sulem Sarai, Allahabad
2 BHK Apartment
Price On Request

Old Katra, Allahabad
Price On Request

Dhoomanganj, Allahabad
2, 3, 4 BHK Apartment
₹ 74.95 Lac to 1.39 Cr

Kalindipuram, Allahabad
2, 3 BHK Apartment
Price On Request

Civil Lines, Allahabad
2, 3, 4, 5 BHK Apartment
Price On Request
Civil Lines, Allahabad
2 BHK Apartment
Price On Request

Civil Lines, Allahabad
2, 3, 4 BHK Apartment
Price On Request

Sulem Sarai, Allahabad
2, 3 BHK Apartment
₹ 64.95 Lac to 82.42 Lac

Civil Lines, Allahabad
Retail Shop
Price On Request

Kalindipuram, Allahabad
Price On Request

Civil Lines, Allahabad
1, 2, 3 BHK Apartment
Price On Request

Preetam Nagar, Allahabad
2, 3 BHK Apartment
Price On Request

Civil Lines, Allahabad
2, 3, 4 BHK Apartment
Price On Request

Ashok Nagar, Allahabad
2 BHK Apartment
Price On Request

Sulem Sarai, Allahabad
2, 4 BHK Apartment, Villa
Price On Request

Jhalwa, Allahabad
Price On Request

Civil Lines, Allahabad
Price On Request

Ashok Nagar, Allahabad
Price On Request
The project offers 2 BHK and 3 BHK independent floor units with different floor areas ranging from 1275 Sq. Ft. to 1775 Sq. Ft.
The project is built with a RCC Frame Structure.
Since the project details do not mention RERA registration, it is recommended to contact the developer for more information.
The project offers features like Fire Fighting Systems for safety, Rain Water Harvesting for environmental sustainability, and Oil Bound Distemper for walls and Vitrified Tiles for flooring.
Saidham Group Prayagraj is the developer behind Sai Dham Dwarika Enclave, with a total of 7 projects under their belt.
The project is Ready to Move, allowing you to move in immediately.
This website is only for the purpose of providing information regarding real estate projects in different geographies. Any information which is being provided on this website is not an advertisement or a solicitation. The company has not verified the information and the compliances of the projects. Further, the company has not checked the RERA* registration status of the real estate projects listed herein. The company does not make any representation in regards to the compliances done against these projects. Please note that you should make yourself aware about the RERA* registration status of the listed real estate projects.
*Real Estate (Regulation & Development) Act, 2016.


