Saidham Group Prayagraj developer logo

Saidham Shree Kaleshwar Dham Dandi, Allahabad

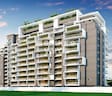
Saidham Shree Kaleshwar Dham by Saidham Group Prayagraj is an Apartment development in Dandi, Allahabad located near Sanjay Market approximately 4.17 km away. The project houses 2 BHK, 3 BHK Flats units, ranging from 995 Sq.Ft. to 2073 Sq.Ft., spread across 0.94 Acres. It is Ready to Move, with possession by Jun 2025. Entry price is ₹ 38.32 Lac.

₹38.32 Lac - 77.76 Lac

₹3,800 Per Sq. Ft.

Project Status
Ready to Move
Ready to Move Since
Jun 2025
Unit Config
2, 3 BHK Flats
Size
995 to 2073 Sq. Ft.
Number of Units
81
Total Area
0.94 Acres
On this page

Saidham Shree Kaleshwar Dham Price List, Price Trends and Market Insights

Price List

View the latest price list for Saidham Shree Kaleshwar Dham.

Unit Type (Saleable) Price* Action
2 BHK Apartment 995 Sq. Ft. ₹ 38.32 Lac
2 BHK Apartment 1218 Sq. Ft. ₹ 46.59 Lac
3 BHK Apartment 1408 Sq. Ft. ₹ 52.83 Lac
3 BHK Apartment 2073 Sq. Ft. ₹ 77.76 Lac

*Prices are indicative and subject to applicable charges and project terms.

Saidham Shree Kaleshwar Dham Floor Plans

Floor plan of 2 BHK 995 Sq. Ft. Apartment in Saidham Shree Kaleshwar Dham, Allahabad
2 BHK 995 Sq. Ft. Apartment

Price:₹ 38.32 Lac

₹ 26.60 K EMI

Master Plan, Photos, Videos & Brochure of Saidham Shree Kaleshwar Dham

Explore the master plan, project photos and walkthrough videos of Saidham Shree Kaleshwar Dham to understand the overall layout, tower placement, amenities, landscaped spaces and key highlights before making your buying decision.

Master Plan 1

Overview about Saidham Shree Kaleshwar Dham
  • Saidham Shree Kaleshwar Dham is a residential master plan project designed to offer a functional living environment. It integrates residential blocks with green spaces and essential utilities, providing a balanced community setting.
Land Use and Density
  • Around 24%-26% of the plot is green, with Tree Plantation and a Park providing natural spaces for residents.
  • The open area covers 52%-54% of the plot, and the Open Setback provides additional non-green spaces for residents to enjoy.
  • Only 26%-28% of the plot has been built on, so homes here get more air and light than in a tightly packed complex.
  • Rainwater Harvesting is built into the project, which helps conserve water resources for residents over time.
Connectivity Access
  • The project includes Proposed Road and Existing Road infrastructure, along with surface parking, ensuring convenient movement for residents.
Tower Placement Orientation
  • The main residential buildings are arranged in two distinct clusters on the property.
  • The upper cluster includes blocks A-1, B-1, B-2, and B-3, facing generally south.
  • The lower cluster consists of blocks B-5, B-4, A-3, and A-2, facing generally north.
  • Individual plots C1 and R1 through R10 are lined up along the northern 9000 WIDE ROAD.
Amenity Access
  • Residents in blocks A-2 and A-3 have direct access to the eastern boundary's utility lane.
  • The central 800 WIDE CORRIDOR ensures easy walking between the upper and lower residential clusters.
  • Homes in the R-series plots are directly adjacent to the northern road, simplifying utility connections.
  • All residential units are within a short walk of essential service points located throughout the property.
Noise Privacy Road Facing
  • Plots C1 and R1 through R10 directly face the 9000 WIDE ROAD, which may introduce road sounds.
  • The main residential blocks are set back from the primary roads, offering more quiet living.
  • The western side of the property borders the ALLAHABAD- REWA ROAD, potentially affecting nearby units.
  • Units facing the internal open spaces will likely experience less disturbance from outside traffic.
Corridor Analysis
  • The 800 WIDE CORRIDOR creates a significant open space between the two main residential structures.
  • This wide separation allows for good natural light penetration into the facing units.
  • The open setbacks surrounding the residential blocks ensure clear views and reduce overshadowing.
  • The arrangement of blocks A-1, B-1, B-2, B-3, B-5, B-4, A-3, and A-2 promotes an airy feel.
Internal Circulation Pedestrian
  • Pedestrians can move freely along the central passage connecting the two residential clusters.
  • Walkways are provided around the main residential blocks, allowing residents to stroll.
  • The layout supports easy walking from any home to the central areas of the project.
  • Residents can navigate the property on foot using the defined pathways and open areas.
Child Senior Friendly Zones
  • The central open areas offer safe zones for children to play away from main traffic.
  • Flat pathways around the residential blocks assist older residents with easy movement.
  • The property's internal design minimizes direct exposure to busy external roads for residents.
  • The overall layout provides accessible routes for all age groups within the residential clusters.
Green Cover Landscape
  • Landscaped areas are positioned along the eastern and southern boundaries of the residential zone.
  • A substantial green strip runs adjacent to the service lane on the eastern edge.
  • Another green expanse is located south of the lower residential cluster, bordering OTHERS PROPERTY.
  • The northern edge of the main residential area also features planted sections.
Traffic Flow Access Planning
  • Cars enter the property from multiple points along the northern and western edges.
  • Dedicated areas for vehicle storage are available near the individual plots C1 and R1-R10.
  • Vehicles can access the main residential blocks via internal routes.
  • The design allows for smooth car movement throughout the residential complex.
Overall Livability Assessment
  • The project offers a well-structured environment with clear separation between residential and utility zones.
  • Residents benefit from the thoughtful placement of homes, ensuring good light and air.
  • The design prioritizes ease of movement within the property for all occupants.
  • This development provides a practical and comfortable setting for daily life.
Final Summary

This project offers a comfortable home life with ample open spaces and essential utilities. Residents can enjoy a peaceful environment with good internal circulation, making daily routines straightforward. The focus on green coverage and a low built-up ratio provides a refreshing atmosphere compared to more densely developed areas.

Download Hub for Saidham Shree Kaleshwar Dham

Download brochure & master plan of Saidham Shree Kaleshwar Dham to explore floor plans and layout details in Dandi, Allahabad.

Master Plan

Overall project layout & design

Walkthrough Video

Virtual tour of the property

Amenities & Specifications of Saidham Shree Kaleshwar Dham

Sports

  • Swimming Pool
  • Kids' Play Areas / Sand Pits
  • Yoga Areas
  • Jogging / Cycle Track

Convenience

  • Power Backup
  • Treated Water Supply
  • 24*7 Water Supply
  • Lift

Safety

  • 24 x 7 Security
  • CCTV / Video Surveillance
  • Fire Fighting Systems
  • Intercom Facility

Environment

  • Rain Water Harvesting
  • Normal Park / Central Green

Leisure

  • Indoor Games
  • Hypermarket

Specifications

Master Bedroom-Walls
Acrylic Emulsion
Master Bedroom-Flooring
Laminated Wooden
Other Bedrooms-Flooring
Vitrified Tiles
Walls
Acrylic Emulsion
Living Area-Flooring
Vitrified Tiles
Fittings & Fixtures
Split Air Conditioner
Kitchen-Equipments
Modular Kitchen, Chimney
Bathroom
Premium Bath Fittings
Structure
RCC Frame Structure

Location and Connectivity Around Saidham Group Prayagraj Dandi

Connectivity map showing nearby places around Allahabad South
Allahabad South Check Travel Time

Estimate commute from your office or kid's school to Saidham Shree Kaleshwar Dham.

RERA Details of Saidham Shree Kaleshwar Dham

Scan the QR code to verify the project's RERA registration details.

UPRERAPRJ464541

Saidham Shree Kaleshwar Dham

  • Square Yards RERA Reg. UPRERAAGT10119

How does Saidham Shree Kaleshwar Dham compare with similar projects?

Compare Saidham Shree Kaleshwar Dham with similar projects. Evaluate pricing, configurations, possession timelines, and project scale to find the best fit for your needs.
Current Project
Saidham Shree Kaleshwar Dham project in Dandi, Allahabad

Saidham Shree Kaleshwar Dham

Dandi, Allahabad

Price
₹38.32 Lac - 77.76 Lac
Per Sq. Ft
₹3,800 Per Sq. Ft
Configuration
2, 3 BHK Flats
Unit Size
995 to 2073 Sq. Ft
Possession
Jun 2025
Status
Ready to Move
RERA No.
UPRERAPRJ464541
Land Area
0.94 Acres
Total Units
81
Density
86 Units/Acre
Rudra Enclave project in Naini, Allahabad

Rudra Enclave

Naini, Allahabad

Price
₹36.90 Lac - 78.75 Lac
Per Sq. Ft
₹5,150 Per Sq. Ft
Configuration
2, 3, 4 BHK Flats
Unit Size
N/A
Possession
N/A
Status
Ready to Move
RERA No.
UPRERAAGT10119
Land Area
N/A
Total Units
207
Density
N/A
Shervani Victory Tower project in Dhoomanganj, Allahabad

Shervani Victory Tower

Dhoomanganj, Allahabad

Price
₹74.95 Lac - 1.39 Cr
Per Sq. Ft
₹6,100 Per Sq. Ft
Configuration
2, 3, 4 BHK Flats
Unit Size
1228 to 2285 Sq. Ft
Possession
N/A
Status
New Launch
RERA No.
UPRERAPRJ946758
Land Area
4.47 Acres
Total Units
520
Density
116 Units/Acre
View Detailed Comparison

Saidham Group Prayagraj Track Record

7 Total
Projects
7 Delivered
Projects
You May Also Like

Frequently Asked Questions About Saidham Shree Kaleshwar Dham

Before purchasing in Saidham Shree Kaleshwar Dham, verify the land title, chain of ownership, and encumbrance status. Also cross-check the RERA registration number UPRERAPRJ464541 and confirm approvals with local authorities for the address Dandi Allahabad, 211008.

Yes, purchasing apartment at Saidham Shree Kaleshwar Dham is legally safe, as the project has a possession status of Ready to Move and is registered under RERA with registration number UPRERAPRJ464541. Being a completed development, it significantly reduces construction, delivery, and compliance risks compared to under-construction projects

Saidham Shree Kaleshwar Dham is located in Dandi, Allahabad, with the complete address being Dandi Allahabad, 211008.

Yes, since Saidham Shree Kaleshwar Dham is ready and legally compliant, owners can rent out their flats soon after registration.

After taking possession at Saidham Shree Kaleshwar Dham, buyers should inspect electrical fittings, plumbing and water supply (municipal/borewell), elevator operations across 1, parking allocation, common areas, and verify that the flat matches the approved Acrylic Emulsion, Laminated Wooden, Vitrified Tiles, Split Air Conditioner, Modular Kitchen, Chimney, Premium Bath Fittings, RCC Frame Structure and inventory list before moving in.

*Disclaimer

This website is only for the purpose of providing information regarding real estate projects in different geographies. Any information which is being provided on this website is not an advertisement or a solicitation. The company has not verified the information and the compliances of the projects. Further, the company has not checked the RERA* registration status of the real estate projects listed herein. The company does not make any representation in regards to the compliances done against these projects. Please note that you should make yourself aware about the RERA* registration status of the listed real estate projects.

*Real Estate (Regulation & Development) Act, 2016.