
3 BHK Apartment - 1403 sq. ft. (Carpet Area)
Asking price
Price:₹ 85.00 Lac


₹85.00 Lac - 1.05 Cr
₹6,064 Per Sq. Ft.
Amardeep Elinor is a residential haven designed to cater to a diverse range of homebuyers, offering a blend of comfort, convenience, and modern living.
Young Professionals seeking a vibrant lifestyle will find this development an excellent choice, with its proximity to key business hubs and leisure destinations, complemented by efficient living spaces that fit their dynamic schedules, all within the micromarket of Vadodara North.
Growing Families will appreciate the thoughtful design and ample space offered by the various configurations, providing a nurturing environment for children to thrive, with access to essential amenities and a sense of community, all within the project's total area of 0.57 Acres.
Property Investors looking for promising returns will be drawn to the strategic location and the potential for appreciation in this area, given the competitive pricing that starts from ₹ 85.00 Lac and the projected rental yields, making it a sound investment in the long term.
Discover Amardeep Elinor, a premier residential development by Amar Group, located at Chhani Vadodara, pincode 391740. This esteemed project offers a diverse range of configurations, including 3, 4 BHK, with unit sizes starting from 1403 Sq.Ft. up to 1730 Sq.Ft., catering to various lifestyle needs. Priced from ₹ 85.00 Lac, it presents an attractive investment opportunity. The development features sought-after amenities such as Gymnasium, Badminton Court(s), Power Backup, Treated Water Supply, 24 x 7 Security, CCTV / Video Surveillance, Party Hall, Amphitheater, Large Green Area, enhancing the living experience for its residents. With a possession status of New Launch, scheduled for Mar 2031, Amardeep Elinor is poised to offer a contemporary and comfortable lifestyle.
Amardeep Elinor offers a diverse range of residential living spaces, meticulously designed to cater to various lifestyle needs, with configurations including 3 BHK Apartment spanning 1403 Sq. Ft. and priced from ₹ 85.00 Lac.
Further enhancing the selection, explore the 4 BHK Apartment, offering 1730 Sq. Ft. with pricing starting at ₹ 1.05 Cr.
Additionally, find thoughtfully laid out residences, measuring and offered starting at.
Experience the elegant, encompassing and .
The well-appointed provides, with prices beginning at.
Explore the comfortable, featuring and available from.
These units are complemented by the efficient, spanning and offered from.
Finally, the comprehensive presents, with pricing starting at, ensuring a perfect fit for every discerning resident.
The residential units at Amardeep Elinor offer a compelling investment, with pricing starting from ₹ 85.00 Lac and extending up to ₹ 1.05 Cr, providing a diverse range to suit various budgets, as indicated by the 2 different configurations available. These homes are priced competitively, with rates per square foot averaging, reflecting the value and quality of the development. For a clearer picture of investment potential, explore the specific pricing for each BHK option in 3 BHK: ₹ 85.00 Lac, 4 BHK: ₹ 1.05 Cr, and compare these attractive rates with the ₹ 4,050 /Sq.Ft. in the surrounding micromarket.

The residential units at Amardeep Elinor offer a compelling investment, with pricing starting from ₹ 85.00 Lac and extending up to ₹ 1.05 Cr, providing a diverse range to suit various budgets, as indicated by the 2 different configurations available. These homes are priced competitively, with rates per square foot averaging, reflecting the value and quality of the development. For a clearer picture of investment potential, explore the specific pricing for each BHK option in 3 BHK: ₹ 85.00 Lac, 4 BHK: ₹ 1.05 Cr, and compare these attractive rates with the ₹ 4,050 /Sq.Ft. in the surrounding micromarket.
Amardeep Elinor's average asking price is rising quarter-on-quarter, compared with Chhani.
Amardeep Elinor avg. price is ₹ 3.4 k/Sq.Ft. compared to Chhani at ₹ 3.9 k/Sq.Ft.
Get the latest price and market updates for Amardeep Elinor.
Prime Minister Narendra Modi inaugurated, dedicated, and laid foundation stones for development projects exceeding ₹35,000 crore in Vadodara. Key projects included three sections of the Western Dedicated Freight Corridor (WDFC), spanning 326 route kilometers and costing over ₹20,700 crore, which now provides direct rail connectivity to Jawaharlal Nehru Port (JNPT).
During Q2'2026, average property prices for Amardeep Elinor moved from ₹ 2,900/sqft to ₹ 3,350/sqft, reflecting a 15.52% rise.
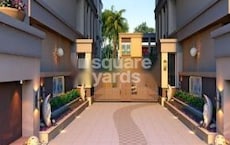
Explore the master plan, project photos and walkthrough videos of Amardeep Elinor to understand the overall layout, tower placement, amenities, landscaped spaces and key highlights before making your buying decision.

Living here delivers a practical and uncluttered home life where daily utilities and open spaces are built directly into your immediate surroundings. Families with young children benefit from having a safe, dedicated outdoor area to play and socialize right outside their doors. This property stands out in the local market by dedicating a large portion of the site to open space and essential infrastructure rather than packing the land with extra buildings.
Download brochure & master plan of Amardeep Elinor to explore floor plans and layout details in Chhani, Vadodara.
Residents at Amardeep Elinor can embrace a vibrant lifestyle with access to an array of Gymnasium, Badminton Court(s), Power Backup, Treated Water Supply, 24 x 7 Security, CCTV / Video Surveillance, Party Hall, Amphitheater, Large Green Area designed to enhance everyday living and foster a strong sense of community. This development is crafted to offer a family-friendly environment, where homeowners can create lasting memories. The thoughtful inclusion of these features ensures that Amardeep Elinor caters to the diverse needs of its residents, promoting well-being and social interaction within a secure and engaging setting.
Amardeep Elinor offers exceptional connectivity and a prime location, situated at Chhani Vadodara, pincode 391740 This strategic positioning ensures residents are well-connected to key arterial roads and major business hubs, facilitating effortless commutes for professionals. The surrounding Vadodara North is a vibrant area, offering a blend of residential comfort and convenient access to daily necessities, with ₹ 3,900 /Sq.Ft. reflecting the area's strong market appeal. Proximity to essential services and recreational spots enhances the overall living experience in this well-connected locale.

Average Asking Price in Chhani
Based on active listings and recent trends

No Reviews exist for Chhani
Be the first to review this localityTrust & Verification
Construction Status & RERA
Amardeep Elinor is progressing towards its New Launch, with the expected timeline aligning with the Mar 2031, showcasing a commitment to timely delivery. This residential development is officially registered under the RERA guidelines, bearing the number PR/GJ/VADODARA/VADODARA/Vadodara Municipal Corporation/RAA16976/090626/310331, ensuring transparency and adherence to all regulatory standards since its Mar 2026. The construction is meticulously managed, focusing on integrating high-quality Acrylic Emulsion, Vitrified Tiles, Chimney, Geyser, Premium Bath Fittings, RCC Frame Structure throughout the project, designed to meet the needs of modern homeowners. This development, categorized as Residential, is set to offer a refined living experience, emphasizing compliance and quality from the ground up.
Amardeep Elinor
Rera Url:

Chhani, Vadodara

Chhani, Vadodara

Chhani, Vadodara
Share your genuine review and help other buyers make an informed decision.

Amardeep Elinor is presented by Amar Group, a builder with a significant track record of 1 successfully completed residential developments. This developer is known for its commitment to creating quality housing solutions and fostering vibrant communities, with a strong focus on family-oriented living and ensuring high levels of homebuyer satisfaction across its diverse portfolio. Their expertise lies in crafting residential spaces that offer both comfort and modern living, consistently delivering projects that meet the evolving needs of homeowners. The company's dedication to excellence is evident in every aspect of their developments, from planning to execution.

Gotri, Vadodara
3 BHK
₹ 60.81 Lac
Gotri, Vadodara
2,3 BHK
₹ 49.59 Lac to 70.97 Lac

Vemali, Vadodara
2,3,4 BHK
₹ 34.00 Lac to 90.10 Lac
Vemali, Vadodara
2,3,4 BHK
₹ 47.50 Lac to 1.07 Cr

Alkapuri, Vadodara
2,3 BHK
₹ 32.50 Lac to 97.45 Lac

Manjalpur, Vadodara
2,3 BHK
₹ 52.03 Lac to 72.24 Lac

Alkapuri, Vadodara
3 BHK
₹ 62.73 Lac to 86.19 Lac

Sama, Vadodara
3 BHK
₹ 93.15 Lac to 1.02 Cr

Gotri, Vadodara
2,3 BHK
₹ 41.00 Lac to 60.48 Lac

Gorwa, Vadodara
Price On Request
Karadiya, Vadodara
Price On Request
Vemali, Vadodara
Price On Request
Panchvati, Vadodara
Price On Request

Gorwa, Vadodara
3 BHK Villa
Price On Request

Channi, Vadodara
4 BHK Villa
Price On Request

Gorwa, Vadodara
Price On Request

Gorwa, Vadodara
Price On Request

Gorwa, Vadodara
Price On Request

Sama Savli Road, Vadodara
Price On Request
Ajod, Vadodara
Price On Request
Karadiya, Vadodara
Price On Request
Gorwa, Vadodara
Price On Request
Gorwa, Vadodara
Price On Request

Vadsar, Vadodara
Price On Request

Dashrath, Vadodara
Price On Request

Vemali, Vadodara
Price On Request

Fatehgunj, Vadodara
Price On Request

Sama, Vadodara
3 BHK Apartment
Price On Request

Vemali, Vadodara
3 BHK Apartment
Price On Request
Sama, Vadodara
Price On Request
Vemali, Vadodara
Price On Request
Undera, Vadodara
Price On Request

Diwalipura, Vadodara
Price On Request
Dumad, Vadodara
Price On Request

Vadiwadi, Vadodara
Price On Request

Sama, Vadodara
3 BHK Apartment
Price On Request
Dashrath, Vadodara
Price On Request
Bajwa, Vadodara
Price On Request

Gotri, Vadodara
2, 3 BHK Apartment
Price On Request
This website is only for the purpose of providing information regarding real estate projects in different geographies. Any information which is being provided on this website is not an advertisement or a solicitation. The company has not verified the information and the compliances of the projects. Further, the company has not checked the RERA* registration status of the real estate projects listed herein. The company does not make any representation in regards to the compliances done against these projects. Please note that you should make yourself aware about the RERA* registration status of the listed real estate projects.
*Real Estate (Regulation & Development) Act, 2016.





