
Rajpur, Dehradun
₹ 35 L- Ready to Move
- 600 Sq.Ft. (Carpet Area)


₹54.23 Lac - 86.40 Lac
₹4,500 Per Sq. Ft.
Estimated Rent: ₹22.8K – ₹43K/month
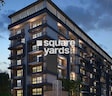
Experience the serenity of nature at Earthcon Rajpur Greens, located in the idyllic surroundings of Rajpur. This project offers a luxurious and peaceful living experience amidst lush green surroundings, perfect for those seeking a convenient yet serene lifestyle. With its strategic location and excellent connectivity, you ll be just a short drive away from the city centers and local markets.
At Earthcon Rajpur Greens, we have thoughtfully designed our apartments to provide you with a comfortable and secure living space. Amenities like power backup and a well-equipped gymnasium are available to enhance your lifestyle. With a wide range of unit options available, you can choose the perfect space that suits your needs and budget.
Look no further! Our available unit options at Earthcon Rajpur Greens are:
Available Unit OptionsThe following table outlines the available unit options at Earthcon Rajpur Greens:
| Unit Type | Area (Sq. Ft.) | Price (Rs.) |
| 2 BHK Apartment | 1205 | 54.23 Lac |
| 2 BHK Apartment | 1391 | 62.59 Lac |
| 3 BHK Apartment | 1815 | 81.67 Lac |
| 3 BHK Apartment | 1920 | 86.40 Lac |
The residential property is strategically located near several notable landmarks, providing residents with easy access to essential amenities and services. These landmarks not only enhance the quality of life for residents but also offer a unique blend of convenience and comfort.
In resale we have 2 properties available ranging from (1.5 BHK - 3 BHK) having price from 50.00 L to 1.90 CR.
| Listing Type | Total Listings | Unit Type Range | Price Range |
| Resale | 2 | 1.5 BHK - 3 BHK | 50.00 L - 1.90 CR |
View the latest price list for Earthcon Rajpur Greens.
*Prices are indicative and subject to applicable charges and project terms.
Earthcon Rajpur Greens's average asking price is rising quarter-on-quarter, compared with Rajpur.
Monthly Rent in Earthcon Rajpur Greens ranges from ₹ 22.8 K to ₹ 43 K with options available for 1,2,3 BHK units
Get the latest price and market updates for Earthcon Rajpur Greens.
Rent in Earthcon Rajpur Greens ranges from ₹ 23 K to ₹ 43 K with options available for 1 BHK, 1 BHK, 2 BHK, 3 BHK.
The National Highway Authority of India (NHAI) is constructing a 12 km long Greenfield four-lane access-controlled bypass connecting to the Delhi-Dehradun Economic Corridor near Asharori. This project, with 44% physical progress achieved, is expected to be completed by April 2027.
The National Highway Authority of India (NHAI) is constructing a 12 km long Greenfield four-lane access-controlled bypass connecting to the Delhi-Dehradun Economic Corridor near Asharori. This project, with 44% physical progress achieved, is expected to be completed by April 2027.
The recently inaugurated Delhi-Dehradun Expressway, costing ₹13,000 crore, has reduced travel time between Delhi and Dehradun to 2.5 hours. This improved connectivity is driving surge in real estate demand, with property prices already seeing a 15-30% increase and projected to rise another 15-25% in the next 18-24 months.
The Central Government has sanctioned ₹2,355.54 crore for Uttarakhand under the Special Assistance to States for Capital Investment (SASCI) scheme. The allocation is expected to boost road and transport infrastructure, and tourism development.
As part of Uttarakhand's ₹74,100 crore mega road plan, Dehradun will see urban infrastructure upgrades including elevated corridors, ring roads, and tunnel-based bypass systems, . Additionally, the four-lane Paonta Sahib-Dehradun link road, a ₹1,650 crore project, is nearing completion and is expected to become operational in May 2026.
NHAI is constructing a 12-kilometer, four-lane greenfield bypass connecting the Delhi-Dehradun Economic Corridor. This project, with a cost of ₹716 crore, aims to enhance regional connectivity and reduce traffic congestion in Dehradun. The bypass is expected to be completed by April 2027 and will divert non-destined traffic away from the city's urban core.
NHAI is constructing a 12-kilometer, four-lane greenfield bypass connecting the Delhi-Dehradun Economic Corridor. This project, with a cost of ₹716 crore, aims to enhance regional connectivity and reduce traffic congestion in Dehradun. The bypass is expected to be completed by April 2027 and will divert non-destined traffic away from the city's urban core.
The Uttarakhand Public Works Department (PWD) has unveiled a five-year master plan with an investment of ₹74,100 crore to upgrade road connectivity and infrastructure. The plan includes converting 5,735 km of unpaved roads to paved roads, upgrading 1,200 bridges, and repairing 91 dilapidated bridges.
The Uttarakhand Public Works Department (PWD) has unveiled a five-year master plan with an investment of ₹74,100 crore to upgrade road connectivity and infrastructure. The plan includes converting 5,735 km of unpaved roads to paved roads, upgrading 1,200 bridges, and repairing 91 dilapidated bridges.

Price:₹ 54.23 Lac

Price:₹ 62.59 Lac

Price:₹ 81.67 Lac

Price:₹ 86.40 Lac
Explore resale and rental listings currently available in Earthcon Rajpur Greens, Dehradun.
Rajpur, Dehradun
₹ 35 L
Rajpur, Dehradun
₹ 4.12 Cr
Rajpur, Dehradun
₹ 2.5 Cr
Rajpur, Dehradun
₹ 23,000
Rajpur, Dehradun
₹ 28,000
Rajpur, Dehradun
₹ 22,000
Rajpur, Dehradun
₹ 25,000
Rajpur, Dehradun
₹ 33,000
Rajpur, Dehradun
₹ 30,000
Rajpur, Dehradun
₹ 40,000
Rajpur, Dehradun
₹ 42,000
Rajpur, Dehradun
₹ 51,000
Rajpur, Dehradun
₹ 5,500Explore the master plan, project photos and walkthrough videos of Earthcon Rajpur Greens to understand the overall layout, tower placement, amenities, landscaped spaces and key highlights before making your buying decision.

Living here means enjoying a home with good access to main routes and a sense of openness due to the low built up area. Residents benefit from the green surroundings along the property's edges and internal paths, offering a calm environment. This project stands out for its direct road connectivity and emphasis on green space within a well laid out plan.
Download master plan of Earthcon Rajpur Greens to explore layout details in Rajpur, Dehradun.

Estimate commute from your office or kid's school to Earthcon Rajpur Greens.

Please select the starting point to calculate the travel time.
Trust & Verification

Rajpur, Dehradun

Danion Ka Danda, Dehradun

Govind Vihar, Dehradun
Compare multiple homes side-by-side and find the option that best fits your budget, lifestyle, and needs.

Full Cost Clarity
Compare sale price or rent, applicable charges, and key ownership/rental expenses.
Amenities & Features
Compare amenities, furnishing, configuration, and property features side-by-side.
Best Pick Recommendation
Get an expert-recommended option based on your selected preferences.
Builder / Seller Details
Review key trust signals like builder profile, seller details, and project history.

Earthcon Construction Private Limited is a well known realty player spawned from Ganga Contract & Projects Limited established by Shadab Khan & Tanweer Azmi. Founded in 2005, it is known for reliability, innovation, creativity, adherence to top class quality and its performance based approach. The portfolio of Earthcon projects covers several group and value housing projects across tier I and II cities including Aligarh, Lucknow, etc. A whopping 110 acres is being developed to create properties spanning 85, 000 sq. ft. with several more ventures in the pipeline. It has received several key awards including Best Developer of the Year from Builder Council of India. There is a new joint venture named Earthcon Vertical Limits Infracon Pvt Ltd which is handling big ticket commercial and residential properties in Noida, Lucknow, Greater Noida and Moradabad. Housing solutions are offered to customers across multiple segments minus any reliance on third parties when it comes to execution, contracting and development. It also has sizeable consultancy & management experience when it comes to realty ventures.

Salan Gaon, Dehradun
1,3 BHK
₹ 33.18 Lac to 83.58 Lac

Kishanpur, Dehradun
2,3,4 BHK
₹ 69.36 Lac to 1.54 Cr

Danion Ka Danda, Dehradun
2,3,4 BHK
₹ 50.68 Lac to 99.99 Lac

Govind Vihar, Dehradun
1,2,3,4 BHK
₹ 19.00 Lac to 81.24 Lac

Kishanpur, Dehradun
2,3,4 BHK
₹ 69.36 Lac to 1.54 Cr

Danion Ka Danda, Dehradun
1,2,3,4 BHK
₹ 31.00 Lac to 1.10 Cr

Rajpur, Dehradun
2,3,4 BHK
₹ 54.16 Lac to 89.16 Lac

Malsi, Dehradun
1,2,3,4 BHK
₹ 29.52 Lac to 93.33 Lac

Rajpur, Dehradun
1,2,3,4 BHK
₹ 28.64 Lac to 99.74 Lac

Sinaula, Dehradun
Price On Request
Kirsali Gaon, Dehradun
Price On Request
Kishanpur, Dehradun
Price On Request
Jakhan, Dehradun
Price On Request
Guniyal Gaon, Dehradun
Price On Request

Rajpur Road, Dehradun
2, 3, 4 BHK Apartment
Price On Request
Tarla Nagal, Dehradun
Price On Request

Bhagwantpur, Dehradun
1, 2 BHK Apartment, Studio
Price On Request
Chalang, Dehradun
Price On Request

Sahastradhara Road, Dehradun
1 BHK Apartment
Price On Request

Kulhan, Dehradun
2, 3, 4 BHK Apartment
₹ 60.00 Lac to 90.46 Lac

Govind Vihar, Dehradun
3 BHK Apartment
₹ 69.56 Lac to 75.85 Lac

Aman Vihar, Dehradun
1, 2, 3 BHK Apartment
₹ 42.00 Lac to 1.19 Cr

Malsi, Dehradun
3, 4 BHK Apartment
₹ 3.63 Cr to 4.72 Cr

Kishanpur, Dehradun
3 BHK Apartment
₹ 1.05 Cr to 1.43 Cr

Malsi, Dehradun
2, 3 BHK Apartment
₹ 48.30 Lac to 76.65 Lac

Kishanpur, Dehradun
3, 4 BHK Apartment
₹ 88.00 Lac to 1.51 Cr

Danion Ka Danda, Dehradun
1, 2, 3 BHK Apartment
₹ 29.73 Lac to 81.59 Lac

Aman Vihar, Dehradun
1, 2, 3, 4 BHK Apartment
₹ 20.99 Lac to 75.94 Lac

Jakhan, Dehradun
3 BHK Apartment
₹ 79.80 Lac

Kulhan, Dehradun
3 BHK Apartment
₹ 61.60 Lac to 83.75 Lac

Govind Vihar, Dehradun
3 BHK Apartment
Price On Request

Sahastradhara Road, Dehradun
Studio
₹ 31.02 Lac

Chironwali, Dehradun
2, 3, 4 BHK Apartment
₹ 53.51 Lac to 1.15 Cr

Kulhan, Dehradun
1, 2, 3 BHK Apartment, Penthouse
₹ 49.30 Lac to 2.08 Cr

Salan Gaon, Dehradun
1, 2 BHK Apartment
₹ 17.86 Lac to 41.04 Lac

Aman Vihar, Dehradun
2, 3, 4 BHK Apartment
₹ 25.90 Lac to 42.61 Lac
The project offers amenities like power backup, 24x7 security, gym, party hall, and rainwater harvesting, providing a comfortable living experience.
The project offers 2 BHK and 3 BHK apartments with areas ranging from 1205 sq. ft. to 1920 sq. ft. The prices range from 54.23 Lac to 86.40 Lac.
Yes, Earthcon Rajpur Greens is a gated community with 24x7 security, ensuring the safety and security of its residents.
The project is ready to move, with possession available immediately.
The developer is Earthcon, a reputed name with a portfolio of 7 projects.
This website is only for the purpose of providing information regarding real estate projects in different geographies. Any information which is being provided on this website is not an advertisement or a solicitation. The company has not verified the information and the compliances of the projects. Further, the company has not checked the RERA* registration status of the real estate projects listed herein. The company does not make any representation in regards to the compliances done against these projects. Please note that you should make yourself aware about the RERA* registration status of the listed real estate projects.
*Real Estate (Regulation & Development) Act, 2016.


