
New Residential Project in Dwarka Delhi


 +13 Photos
 Video
Video
₹2.77 Cr - 3.69 Cr
₹16,500 Per Sq. Ft.
Experience the epitome of luxury living at Orchid The Consulate Apartments, strategically located in Sector 24, Dwarka. This residential project offers a perfect blend of comfort, convenience, and style, making it an ideal choice for individuals and families seeking a comfortable and serene lifestyle. With its proximity to major roads such as Najafgarh Road and Dwarka Road, Orchid The Consulate Apartments ensures easy connectivity to various parts of the city.
The project boasts of a range of amenities designed to cater to the needs of its residents. From a well-equipped gymnasium to reliable power backup, every aspect of the project has been meticulously planned to provide a comfortable and secure living experience. The project brochure, available for download, provides a detailed account of the project features and specifications, including the use of high-quality materials such as acrylic emulsion for the master bedroom walls.
Orchid The Consulate Apartments offers thoughtfully designed 3 BHK and 4 BHK apartments, spanning 1850 Sq. Ft. and 2200 Sq. Ft., respectively. Each apartment is carefully crafted to provide ample natural light and ventilation, ensuring a comfortable and refreshing living space. With its prime location and excellent amenities, Orchid The Consulate Apartments is poised to become the ultimate residential destination in Sector 24, Dwarka.
Available Unit OptionsThe following table outlines the available unit options at Orchid The Consulate Apartments:
| Unit Type | Area (Sq. Ft.) |
| 3 BHK Apartment | 1850 Sq. Ft. |
| 4 BHK Apartment | 2200 Sq. Ft. |
This residential property is situated near a plethora of amenities and landmarks, making it an ideal choice for those seeking convenience and comfort. The proximity to these landmarks ensures that residents have easy access to essential services and amenities.
In resale we have 4 properties available ranging from 3.5 BHK - 4 BHK having price from 2.50 CR to 3.76 CR
| Listing Type | Total Listings | Unit Type Range | Price Range |
| Resale | 4 | 3.5 BHK - 4 BHK | 2.50 CR - 3.76 CR |
View the latest price list for Orchid The Consulate Apartments.
*Prices are indicative and subject to applicable charges and project terms.
Orchid The Consulate Apartments's average asking price is rising quarter-on-quarter, compared with Sector 24 Dwarka.
Orchid The Consulate Apartments avg. price is ₹ 16.5 K/Sq.Ft. compared to Dwarka at ₹ 15.6 K/Sq.Ft.
Get the latest price and market updates for Orchid The Consulate Apartments.
Construction has commenced on the 12.377 km fully underground Inderlok-Indraprastha Metro corridor, an extension of the Magenta Line. This project, which will feature 10 new stations, is set to become the longest corridor in the Delhi Metro network, extending approximately 89 kilometers.
The Union Cabinet has approved the construction of an 8.1-km, six-lane road tunnel on NH-148AE, connecting the Dwarka Expressway with Nelson Mandela Marg in Vasant Kunj, Delhi, at an estimated cost of ₹6,969.67 crore. This project is expected to significantly reduce travel time and ease congestion between West and South Delhi, improving connectivity for commuters.
GMDA and Delhi International Airport Limited met to review road connectivity projects linking New Delhi and Gurugram. The discussion focused on improving access to Indira Gandhi International Airport and alleviating congestion on key arterial corridors.
During Q2'2026, average property prices for Orchid The Consulate Apartments moved from ₹ 12,100/sqft to ₹ 16,500/sqft, reflecting a 36.36% rise.
Delhi CM Rekha Gupta inaugurated civic infrastructure projects worth approximately ₹100 crore in Dwarka. The initiative includes repair and construction of roads, renovation of community chaupals, strengthening of drainage systems, beautification of parks, laying of new sewer pipelines, and upgrading electricity transformers and cables.
During Q1'2026, average property prices for Orchid The Consulate Apartments moved from ₹ 9,450/sqft to ₹ 12,100/sqft, reflecting a 28.04% rise.

Price:₹ 2.93 Cr

Price:₹ 2.77 Cr

Price:₹ 3.69 Cr
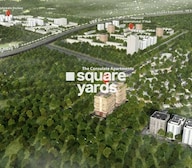
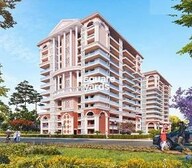
Explore the master plan, project photos and walkthrough videos of Orchid The Consulate Apartments to understand the overall layout, tower placement, amenities, landscaped spaces and key highlights before making your buying decision.

This project delivers a home life centered on spaciousness and safety, with ample green surroundings. Families will benefit from the dedicated play area and the well-planned internal roads that ensure smooth movement. The emphasis on open areas and efficient access makes this a practical choice for residents seeking a comfortable and secure environment.
Download brochure, master plan & walkthrough video of Orchid The Consulate Apartments to explore floor plans, layout, and complete project details in Sector 24 Dwarka, Delhi.

Estimate commute from your office or kid's school to Orchid The Consulate Apartments.


Please select the starting point to calculate the travel time.
Trust & Verification
Rera Url:

Sector 24 Dwarka, Delhi

Sector 14 Dwarka, Delhi

Dwarka Mor, Delhi
Compare multiple homes side-by-side and find the option that best fits your budget, lifestyle, and needs.

Full Cost Clarity
Compare sale price or rent, applicable charges, and key ownership/rental expenses.
Amenities & Features
Compare amenities, furnishing, configuration, and property features side-by-side.
Best Pick Recommendation
Get an expert-recommended option based on your selected preferences.
Builder / Seller Details
Review key trust signals like builder profile, seller details, and project history.


Sector 17 Dwarka, Delhi
3, 4 BHK Apartment
₹ 6.45 Cr to 7.18 Cr

Chhawla, Delhi
2 BHK Apartment
Price On Request

Sector 13 Dwarka, Delhi
3 BHK Apartment
₹ 61.88 Lac to 69.38 Lac

Sector 22 Dwarka, Delhi
2, 3, 4 BHK Apartment
₹ 49.88 Lac to 1.02 Cr

Sector 19B Dwarka, Delhi
Retail Shop
₹ 3.09 Cr to 4.06 Cr

Chhawla, Delhi
1, 2, 3, 4 BHK Apartment
₹ 21.00 Lac to 75.25 Lac

Chhawla, Delhi
2, 3, 4 BHK Apartment
₹ 44.00 Lac to 92.40 Lac

Sector 10 Dwarka, Delhi
Retail Shop
₹ 54.00 Lac to 1.35 Cr

Sector 19B Dwarka, Delhi
4 BHK Apartment
₹ 7.80 Cr to 8.28 Cr

L Zone, Delhi
2, 3, 4 BHK Apartment
₹ 34.58 Lac to 82.33 Lac

Sector 6 Dwarka, Delhi
3 BHK Apartment
Price On Request

Sector 22 Dwarka, Delhi
3, 4, 5 BHK Apartment
₹ 1.50 Cr to 2.84 Cr

Sector 19 Dwarka, Delhi
Price On Request

Sector 21 Dwarka, Delhi
1, 2, 3 BHK Apartment
Price On Request

Sector 14 Dwarka, Delhi
1, 2 BHK Apartment
₹ 16.50 Lac to 22.00 Lac

Sector 21 Dwarka, Delhi
2, 3, 4 BHK Apartment
₹ 55.20 Lac to 1.25 Cr

Sector 10 Dwarka, Delhi
2, 3 BHK Apartment
Price On Request

Sector 16B Dwarka, Delhi
Price On Request
Explore resale listings currently available in Orchid The Consulate Apartments, Delhi.

Sector 29 Dwarka, Delhi
₹ 2.95 Cr

Sector 24 Dwarka, Delhi
₹ 3.65 Cr
The construction status of Orchid The Consulate Apartments is currently under construction.
The developer of Orchid The Consulate Apartments is Orchid India Inframart LLP, which has completed one project to date.
Orchid The Consulate Apartments offers 3 BHK and 4 BHK apartment configurations.
Residents at Orchid The Consulate Apartments can enjoy amenities such as a gymnasium, 24 x 7 security, power backup, a cafe, and a central green park.
The price range for units at Orchid The Consulate Apartments is between 2.50 CR and 3.76 CR.
Orchid The Consulate Apartments is conveniently located near various essential services, including a bus stop, schools, clinics, and supermarkets, all within a distance of approximately 1-3 km.
This website is only for the purpose of providing information regarding real estate projects in different geographies. Any information which is being provided on this website is not an advertisement or a solicitation. The company has not verified the information and the compliances of the projects. Further, the company has not checked the RERA* registration status of the real estate projects listed herein. The company does not make any representation in regards to the compliances done against these projects. Please note that you should make yourself aware about the RERA* registration status of the listed real estate projects.
*Real Estate (Regulation & Development) Act, 2016.


