


2nd floor
Habitat
45 lac
Raw flat


₹21.08 Lac
₹4,077 Per Sq. Ft.
Estimated Rent: ₹14K – ₹15.7K/month
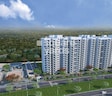
Conscient Habitat 78 is a Residential development in Sector 78, Faridabad. The project spans over 517-517 Sq.Ft, offering 2 to 2 BHK Flat From 517 to 517 Sq.Ft apartments. These apartments are designed by Conscient to offer a life of supreme comfort in the prospering city of Faridabad. Conscient Habitat 78 comes with the largest clubhouse in a residential property in its range. Residents can access modern amenities like a gymnasium, multi-purpose hall, swimming pool, children’s area and more.
The project is designed to re-introduce peace and fulfilment in the always-running city of Faridabad. Conscient Habitat 78’s location connects it to prime areas like Cyberabad, the Financial District, and more. Conscient Habitat 78’s launch date is 01-Oct-17 and made available for possession on 30-Dec-25. Currently, the Conscient Habitat 78’s construction status is Mid Stage. Further, Conscient Habitat 78’s RERA number is HRERA-PKL-FBD-170-2019.
Photos of Conscient Habitat 78 Sector 78 Faridabad
Dive into the vibrant world of Conscient Habitat 78 through our expansive image gallery. Browse the project’s latest photographs and gain a comprehensive visual overview.
Conscient Habitat 78 Sector 78 Address
Conscient Habitat 78 is located at Sector 78, Faridabad, Telangana, India. The Conscient Habitat 78’s PIN Code is 500089.
Conscient Habitat 78 Sector 78, Faridabad
Sector 78 is an excellent residential choice in Faridabad. The location provides easy access to all everyday facilities while staying connected to the city’s flourishing regions.
Conscient Habitat 78 Sector 78 Apartments
Conscient Habitat 78 comprises a total of 732 Units of apartments in various configurations.
Conscient Habitat 78 Sector 78 2 to 2 BHK Flat From 517 to 517 Sq.Ft
Conscient Habitat 78 features 2 to 2 BHK Flat From 517 to 517 Sq.Ft apartments in various carpet sizes.
Price List of Conscient Habitat 78 Sector 78 Apartments
The sale and rent prices of Residential units at Conscient Habitat 78 differ depending on the configuration. Interested buyers can request the project’s full pricing details at Square Yards.
*Price is subject to change as per market conditions.*
Conscient Habitat 78 Sector 78 Builder
Conscient Habitat 78 is developed by Conscient in Sector 78, Faridabad. With over 15 years of industry experience, Conscient has earned a reputation as one of the city’s most trusted realtors.
Conscient Habitat 78 Sector 78 Construction Status
Conscient Habitat 78’s construction update is Mid Stage.
Conscient Habitat 78 Sector 78 Legal Com/ Issues
Square Yards offers a streamlined property buying experience, ensuring a smooth journey to homeownership. Our expert legal team manages all the intricacies and assists the clients at every step of the process.
Conscient Habitat 78 Project Description
Conscient Habitat 78 is an imaginatively designed Residential development by Conscient in Sector 78, Faridabad. The project spans 517-517 Sq.Ft of the area and offers 2 to 2 BHK Flat From 517 to 517 Sq.Ft residential apartments. It aims to provide everything modern housing stands for but on a budget. As a result, residents can enjoy amenities like a swimming pool, a gymnasium, and a children’s play area. The project also offers a standalone clubhouse that’s the largest in its range. A seamless blend of open-lush green spaces into a sprawling modern design makes Conscient Habitat 78 a highly desirable choice.
Residents at Conscient Habitat 78 get as many benefits outside the complex as inside. The project’s location at Sector 78 connects to Faridabad’s prime areas, such as Cyberabad, Financial District, and more. This significantly attracts the city’s young working population and elevates the property’s overall value.
Conscient Habitat 78’s launch date is 01-Oct-17.
View the latest price list for Conscient Habitat 78.
*Prices are indicative and subject to applicable charges and project terms.
Conscient Habitat 78's average asking price is rising quarter-on-quarter, compared with Sector 78.
Conscient Habitat 78 avg. price is ₹ 6.8 k/Sq.Ft. compared to Sector 78 at ₹ 6.7 k/Sq.Ft.
Monthly Rent in Conscient Habitat 78 ranges from ₹ 14 K to ₹ 15.7 K with options available for 2,3 BHK units
Get the latest price and market updates for Conscient Habitat 78.
The Haryana High Powered Works Purchase Committee (HPWPC) has approved works including roads, stormwater pipelines, sewer lines, and rainwater harvesting systems in Sector 89, Faridabad. These developments aim to enhance urban drainage and civic infrastructure, leading to improved water management and reduced waterlogging issues in the area.
The ₹1500 crore Faridabad East-West Connectivity Plan is moving forward with inspections of key locations by the Faridabad Metropolitan Development Authority (FMDA). This project aims to connect NIT Faridabad (west) with Greater Faridabad (east) through smoother, signal-free routes,
The International Convention Centre in Sector-78, Faridabad, being developed at a cost of Rs 378.90 crore, has achieved nearly 50% physical progress. The project is expected to be completed by February 2027 and will serve as a major hub for events and conferences, boosting the city's profile.
During Q2'2026, average property prices for Conscient Habitat 78 moved from ₹ 6,550/sqft to ₹ 6,850/sqft, reflecting a 4.58% rise.
During Q1'2026, average property prices for Conscient Habitat 78 moved from ₹ 5,850/sqft to ₹ 6,550/sqft, reflecting a 11.97% rise.

Price:₹ 21.08 Lac
Explore the master plan, project photos and walkthrough videos of Conscient Habitat 78 to understand the overall layout, tower placement, amenities, landscaped spaces and key highlights before making your buying decision.

Living at this area 78 offers a home life centered on spaciousness and community, where a significant portion of the development is dedicated to open areas and greenery. Professionals benefit from easy access to city IT hubs, reducing commute times, while families and seniors find dedicated spaces for play, relaxation, and daily needs within the complex. This project stands out for its commitment to a low built up density and a comprehensive range of community focused amenities, providing a balanced lifestyle in Faridabad.
Download brochure, master plan & walkthrough video of Conscient Habitat 78 to explore floor plans, layout, and complete project details in Sector 78, Faridabad.


Estimate commute from your office or kid's school to Conscient Habitat 78.

Please select the starting point to calculate the travel time.
Average Asking Price in Sector 78
Based on active listings and recent trends

Based on demand, livability, and activity
Know More About Sector 78
No Reviews exist for Sector 78
Be the first to review this localityTrust & Verification

Sector 78, Faridabad

Sector 82, Faridabad

Sector 85, Faridabad
Compare multiple homes side-by-side and find the option that best fits your budget, lifestyle, and needs.

Full Cost Clarity
Compare sale price or rent, applicable charges, and key ownership/rental expenses.
Amenities & Features
Compare amenities, furnishing, configuration, and property features side-by-side.
Best Pick Recommendation
Get an expert-recommended option based on your selected preferences.
Builder / Seller Details
Review key trust signals like builder profile, seller details, and project history.

The Group Conscient is a widely respected real estate investment company in India with diverse ventures in infrastructure including commercial property in India, telecom, education and spiritual centres, with Conscient Infrastructure Pvt. Ltd. as its flagship. With 30 years of experience, the group has earned a remarkable reputation for dependability.

Sector 86, Faridabad
2 BHK
₹ 24.55 Lac

Sector 82, Faridabad
2 BHK
₹ 21.27 Lac

Sector 86, Faridabad
2,3 BHK
₹ 19.77 Lac to 26.44 Lac

Sector 70, Faridabad
1,2,3 BHK
₹ 20.70 Lac to 30.69 Lac

Sector 85, Faridabad
2,3 BHK
₹ 19.75 Lac to 26.44 Lac

Sector 79, Faridabad
3, 4 BHK Apartment
₹ 5.30 Cr to 8.31 Cr

Sector 80, Faridabad
Plot
₹ 6.40 Cr to 7.00 Cr

Sector 80, Faridabad
3, 4 BHK Apartment
₹ 4.80 Cr to 5.78 Cr

Sector 98, Faridabad
Plot
Price On Request

Sector 83, Faridabad
3 BHK Apartment
₹ 1.80 Cr

Sector 89, Faridabad
3, 4 BHK Apartment
₹ 1.62 Cr to 2.00 Cr

Sector 77, Faridabad
2, 3 BHK Apartment
₹ 98.00 Lac to 1.15 Cr

Sector 84, Faridabad
1, 2, 3 BHK Apartment
₹ 27.72 Lac to 56.70 Lac

Sector 84, Faridabad
4 BHK Apartment
₹ 1.50 Cr

Sector 84, Faridabad
4 BHK Apartment
₹ 1.10 Cr

Sector 77, Faridabad
1, 2 BHK Apartment
₹ 26.25 Lac to 41.65 Lac

Sector 72, Faridabad
2, 4 BHK Apartment
₹ 31.20 Lac to 49.60 Lac

Sector 72, Faridabad
4 BHK Plot, Apartment
₹ 54.00 Lac to 5.40 Cr

Sector 79, Faridabad
Retail Shop, Office Space
₹ 45.39 Lac to 1.58 Cr

Sector 77, Faridabad
3 BHK Ind Floor, Plot
₹ 1.37 Cr to 8.09 Cr

Sector 79, Faridabad
Office Space
₹ 54.86 Lac

Sector 97, Faridabad
Plot
₹ 2.71 Cr

Sector 79, Faridabad
3 BHK Apartment
₹ 2.19 Cr to 2.50 Cr

Sector 86, Faridabad
2, 3, 4, 6 BHK Apartment, Penthouse
₹ 95.53 Lac to 2.09 Cr

Sector 85, Faridabad
3 BHK Apartment
₹ 78.57 Lac

Sector 77, Faridabad
3, 4 BHK Ind Floor
₹ 65.00 Lac to 1.06 Cr

Sector 84, Faridabad
3, 4 BHK Apartment, Villa
₹ 81.54 Lac to 2.81 Cr

Sector 83, Faridabad
3 BHK Apartment
₹ 1.38 Cr

Sector 83, Faridabad
Plot
₹ 1.80 Cr to 3.22 Cr

Sector 81, Faridabad
Plot
₹ 23.40 Lac to 47.85 Lac
Explore resale and rental listings currently available in Conscient Habitat 78, Faridabad.

Sector 78, Faridabad
₹ 40 L
Faridpur, Faridabad
₹ 35 L

Sector 78, Faridabad
Price On Request
Sector 78, Faridabad
₹ 38 L
Sector 78, Faridabad
₹ 50 L
Sector 78, Faridabad
₹ 62 L

Sector 78, Faridabad
₹ 55 L 
Sector 78, Faridabad
₹ 48 L
Sector 78, Faridabad
₹ 58 L

Sector 78, Faridabad
₹ 15,000
Sector 78, Faridabad
₹ 23,000

Sector 78, Faridabad
₹ 20,000
Sector 78, Faridabad
₹ 12,500
Sector 78, Faridabad
₹ 20,000

Sector 78, Faridabad
Price On Request

Sector 78, Faridabad
₹ 14,000
This website is only for the purpose of providing information regarding real estate projects in different geographies. Any information which is being provided on this website is not an advertisement or a solicitation. The company has not verified the information and the compliances of the projects. Further, the company has not checked the RERA* registration status of the real estate projects listed herein. The company does not make any representation in regards to the compliances done against these projects. Please note that you should make yourself aware about the RERA* registration status of the listed real estate projects.
*Real Estate (Regulation & Development) Act, 2016.


