
3 BHK Apartment - 3185 sq. ft. (Saleable)
Asking price
Price:₹ 4.80 Cr


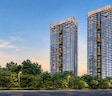
BPTP Skynest Towers is a residential development in Sector 80, Faridabad featuring a total of 339 residential units spread across 1 high-rise structures. Developed by BPTP, this property offers 3, 4 BHK Flats with a total area of 5.39 Acres, with prices starting from ₹ 4.80 Cr up to ₹ 5.78 Cr. Residents here can enjoy Gymnasium, Swimming Pool, Power Backup, 24*7 Water Supply, 24 x 7 Security, CCTV / Video Surveillance, Dance Room, Reading Room/Library, Large Green Area, IGBC Certified Building along with Twin 150-metre residential towers creating a striking new skyline in Faridabad. 20 elevated Sky Nests bringing greenery and nature into vertical living. IGBC Platinum Pre-Certified development focused on sustainable luxury living. WOW Singapore brings international design expertise to the project. FNG Expressway connectivity linking Greater Faridabad with Noida and Ghaziabad. Convenient access towards Noida International Airport through the Jewar corridor., making it an ideal choice for homebuyers seeking comfortable living spaces.

₹4.80 Cr - 5.78 Cr
₹15,035 Per Sq. Ft.
BPTP Skynest Towers is a premier residential development situated at Sector 80 Faridabad, offering a meticulously planned community experience with pincode 121101. Developed with 23 of industry expertise, this project stands as a testament to quality craftsmanship and thoughtful design, reflecting a legacy of 77 successful developments. Designed to cater to modern homebuyers seeking comfort and convenience, it falls under the Residential segment and features contemporary Vitrified Tiles, RCC Frame Structure.
The development offers flexible 3, 4 BHK with 3 BHK: ₹ 4.80 Cr, 4 BHK: ₹ 5.78 Cr, providing spacious living starting from 3185 Sq.Ft. up to 3856 Sq.Ft.. Future residents can explore 2 different configurations, including 3 BHK Apartment priced at ₹ 4.80 Cr with an area of 3185 Sq. Ft., as well as 4 BHK Apartment priced at ₹ 5.78 Cr spanning 3856 Sq. Ft., accommodating a minimum size requirement of 3185 Sq.Ft..
Set against a backdrop of excellent urban infrastructure, the neighborhood boasts a locality ranked 362, supported by a livability index of 3.1, a lifestyle index of 3.4, a connectivity index of 3.8, and an education & healthcare index of 3.2. Residents will appreciate the proximity to La Vida A Montessori Perschool, Little Lords Play School, Kalka Public School, Creative Steps, St Anthony School and Punjab National Bank, State Bank Of India, Corporation Bank, Syndicate Bank, Hdfc Bank, alongside convenient access to Delhi Public School, Sector 81, Esi Hospital, Sector 8, The Next Door Mall, Sector 76, Sant Surdas Metro Station, Sector 6, Vivanta by Taj, Suraj kund.
The micromarket features an average asking price of ₹ 6,700 /Sq.Ft., while the broader area records an average asking price of ₹ 10,150 /Sq.Ft. and an overall average rental price of ₹ 28 /Sq.Ft., with specific breakdown available through 2 BHK with price ₹ 33.6 K, 3 BHK with price ₹ 38.7 K. Scheduled for launch on Apr 2026, this gated community is progressing towards a scheduled possession date of Mar 2033, currently reflecting a New Launch status. Buyers can invest with confidence knowing the development is fully compliant, backed by RERA registration HRERA-PKL-FBD-881-2026.
BPTP Skynest Towers offers 3, 4 BHK Flats spread across 1 residential blocks, designed to cater to modern urban living standards with efficient space utilization and well-planned room layouts.
3 BHK Apartment provides an area of 3185 Sq. Ft., priced at ₹ 4.80 Cr, featuring well-ventilated bedrooms, a spacious living and dining area, and a functional kitchen designed for optimal daily convenience.
4 BHK Apartment encompasses an area of 3856 Sq. Ft., available at ₹ 5.78 Cr, offering expanded living spaces with optimized storage options and contemporary finishes tailored for growing families.
Homes are available starting from ₹ 4.80 Cr up to ₹ 5.78 Cr, offering options such as 3 BHK: ₹ 4.80 Cr, 4 BHK: ₹ 5.78 Cr to suit various needs. Specific configurations include ₹ 4.80 Cr and ₹ 5.78 Cr for tailored selection. This rate structure compares favorably against the average asking price of ₹ 10,150 /Sq.Ft. in the locality and ₹ 6,700 /Sq.Ft. in the surrounding micromarket.

Homes are available starting from ₹ 4.80 Cr up to ₹ 5.78 Cr, offering options such as 3 BHK: ₹ 4.80 Cr, 4 BHK: ₹ 5.78 Cr to suit various needs. Specific configurations include ₹ 4.80 Cr and ₹ 5.78 Cr for tailored selection. This rate structure compares favorably against the average asking price of ₹ 10,150 /Sq.Ft. in the locality and ₹ 6,700 /Sq.Ft. in the surrounding micromarket.
BPTP Skynest Towers's average asking price is stable quarter-on-quarter, compared with Sector 80.
BPTP Skynest Towers avg. price is ₹ 13 K/Sq.Ft. compared to Sector 80 at ₹ 10.1 K/Sq.Ft.
Monthly Rent in Sector 80 ranges from ₹ 33.6 K to ₹ 38.7 K with options available for 2,3 BHK units
Get the latest price and market updates for BPTP Skynest Towers.
The Haryana High Powered Works Purchase Committee (HPWPC) has approved works including roads, stormwater pipelines, sewer lines, and rainwater harvesting systems in Sector 89, Faridabad. These developments aim to enhance urban drainage and civic infrastructure, leading to improved water management and reduced waterlogging issues in the area.
A new Rs 800-crore, six-lane elevated corridor project is set to commence, connecting Ashram Chowk in Delhi to Sarai Khwaja (Sector 37) in Faridabad. This signal-free corridor aims to reduce travel time to 10-15 minutes, bypassing congested areas like the Badarpur Border and Ali Village.
Explore the master plan, project photos and walkthrough videos of BPTP Skynest Towers to understand the overall layout, tower placement, amenities, landscaped spaces and key highlights before making your buying decision.

Living at BPTP this area offers a balanced home life with abundant open spaces and recreational opportunities. Families with children will particularly benefit from the dedicated play areas and an on-site this amenity, making daily routines simpler. This project stands out for its generous green coverage and well-planned amenities, creating a comfortable and engaging environment for all residents.
Download master plan of BPTP Skynest Towers to explore layout details in Sector 80, Faridabad.
Residents at BPTP Skynest Towers can embrace a vibrant and active lifestyle supported by an impressive selection of Gymnasium, Swimming Pool, Power Backup, 24*7 Water Supply, 24 x 7 Security, CCTV / Video Surveillance, Dance Room, Reading Room/Library, Large Green Area, IGBC Certified Building. The development is thoughtfully designed to foster a strong sense of community while offering spaces that cater to relaxation, fitness, and recreation for families of all ages. Situated conveniently at Sector 80 Faridabad, the property provides homeowners with a seamless blend of modern comforts and engaging outdoor environments, creating a balanced living experience right at their doorstep.
BPTP Skynest Towers is situated at Sector 80 Faridabad, ensuring residents benefit from an exceptionally well-connected neighborhood. The surrounding area features a connectivity index of 3.8, facilitating smooth commutes to key commercial hubs and business districts. Daily life is made effortless with La Vida A Montessori Perschool, Little Lords Play School, Kalka Public School, Creative Steps, St Anthony School and Punjab National Bank, State Bank Of India, Corporation Bank, Syndicate Bank, Hdfc Bank conveniently positioned in the vicinity. Furthermore, residents have quick access to Delhi Public School, Sector 81, Esi Hospital, Sector 8, The Next Door Mall, Sector 76, Sant Surdas Metro Station, Sector 6, Vivanta by Taj, Suraj kund, making urban navigation straightforward. The neighborhood maintains a balanced environment supported by an education & healthcare index of 3.2, while the lifestyle index of 3.4 and livability index of 3.1 highlight the high standard of urban living available here.

Estimate commute from your office or kid's school to BPTP Skynest Towers.

Please select the starting point to calculate the travel time.
Average Asking Price in Sector 80
Based on active listings and recent trends

Based on demand, livability, and activity
Know More About Sector 80
No Reviews exist for Sector 80
Be the first to review this localityTrust & Verification
BPTP Skynest Towers is currently holding an advanced New Launch with a targeted delivery scheduled for Mar 2033, ensuring future residents can plan their transition with complete clarity. Having commenced its journey on Apr 2026, this development has consistently adhered to rigorous quality benchmarks and transparent timelines. For absolute peace of mind regarding compliance and regulatory authenticity, the enterprise holds a valid official certification under HRERA-PKL-FBD-881-2026, reflecting total accountability and adherence to state guidelines. Every phase of construction is progressing smoothly toward fulfilling the promised milestone of welcoming families into their dream homes.
Skynest Towers
Rera Url:

Sector 80, Faridabad

Sector 27A, Faridabad
Compare multiple homes side-by-side and find the option that best fits your budget, lifestyle, and needs.

Full Cost Clarity
Compare sale price or rent, applicable charges, and key ownership/rental expenses.
Amenities & Features
Compare amenities, furnishing, configuration, and property features side-by-side.
Best Pick Recommendation
Get an expert-recommended option based on your selected preferences.
Builder / Seller Details
Review key trust signals like builder profile, seller details, and project history.

BPTP Skynest Towers is brought to the real estate market by BPTP. Operating with a foundation built on 23 of industry presence, the company has successfully established itself through 77. This residential builder focuses on delivering quality housing solutions that align with modern lifestyle needs and community standards. Through careful planning and execution, they maintain a strong commitment to architectural integrity and timely project completion, ensuring homebuyer satisfaction across their portfolio.

Sector 80, Faridabad
Plot
₹ 6.40 Cr to 7.00 Cr

Sector 77, Faridabad
3 BHK Ind Floor, Plot
₹ 1.37 Cr to 8.09 Cr

Sector 77, Faridabad
2, 3 BHK Apartment
₹ 98.00 Lac to 1.15 Cr

Sector 88, Faridabad
3 BHK Apartment
₹ 1.06 Cr

Sector 82, Faridabad
Price On Request

Sector 85, Faridabad
Plot
Price On Request

Sector 81, Faridabad
Plot
₹ 1.92 Cr

Sector 81, Faridabad
Plot
₹ 5.88 Cr to 6.52 Cr

Sector 76, Faridabad
Plot
Price On Request

Sector 82, Faridabad
3 BHK Ind Floor
Price On Request

Sector 81, Faridabad
Plot
₹ 23.40 Lac to 47.85 Lac

Sector 81, Faridabad
Retail Shop
₹ 1.88 Cr

Sector 83, Faridabad
3 BHK Apartment
₹ 1.38 Cr
Sector 88, Faridabad
3 BHK Apartment
₹ 1.06 Cr
Sector 82, Faridabad
Price On Request
Sector 85, Faridabad
Plot
Price On Request
Sector 81, Faridabad
Plot
₹ 1.92 Cr
Sector 81, Faridabad
Plot
₹ 5.88 Cr to 6.52 Cr
Sector 76, Faridabad
Plot
Price On Request
Sector 82, Faridabad
3 BHK Ind Floor
Price On Request
Sector 81, Faridabad
Plot
₹ 23.40 Lac to 47.85 Lac
Sector 81, Faridabad
Retail Shop
₹ 1.88 Cr
Sector 83, Faridabad
3 BHK Apartment
₹ 1.38 Cr

Sector 78, Faridabad
2 BHK Apartment
₹ 21.08 Lac

Sector 84, Faridabad
1, 2, 3 BHK Apartment
₹ 27.72 Lac to 56.70 Lac

Sector 84, Faridabad
4 BHK Apartment
₹ 1.50 Cr

Sector 84, Faridabad
4 BHK Apartment
₹ 1.10 Cr

Sector 77, Faridabad
1, 2 BHK Apartment
₹ 26.25 Lac to 41.65 Lac

Sector 72, Faridabad
2, 4 BHK Apartment
₹ 31.20 Lac to 49.60 Lac

Sector 72, Faridabad
4 BHK Plot, Apartment
₹ 54.00 Lac to 5.40 Cr

Sector 79, Faridabad
Retail Shop, Office Space
₹ 45.39 Lac to 1.58 Cr

Sector 79, Faridabad
Office Space
₹ 54.86 Lac

Sector 78, Faridabad
2 BHK Apartment
₹ 61.63 Lac to 79.75 Lac

Sector 97, Faridabad
Plot
₹ 2.70 Cr

Sector 79, Faridabad
3 BHK Apartment
₹ 2.19 Cr to 2.50 Cr

Sector 78, Faridabad
3, 4, 7 BHK Apartment, Penthouse
₹ 1.37 Cr to 3.19 Cr

Sector 86, Faridabad
2, 3, 4, 6 BHK Apartment, Penthouse
₹ 95.53 Lac to 2.09 Cr

Sector 78, Faridabad
Retail Shop
₹ 36.00 Lac

Sector 85, Faridabad
3 BHK Apartment
₹ 78.57 Lac

Sector 77, Faridabad
3, 4 BHK Ind Floor
₹ 65.00 Lac to 1.06 Cr

Sector 84, Faridabad
3, 4 BHK Apartment, Villa
₹ 81.54 Lac to 2.81 Cr
Explore resale listings currently available in BPTP Skynest Towers, Faridabad.
This website is only for the purpose of providing information regarding real estate projects in different geographies. Any information which is being provided on this website is not an advertisement or a solicitation. The company has not verified the information and the compliances of the projects. Further, the company has not checked the RERA* registration status of the real estate projects listed herein. The company does not make any representation in regards to the compliances done against these projects. Please note that you should make yourself aware about the RERA* registration status of the listed real estate projects.
*Real Estate (Regulation & Development) Act, 2016.


