
2 BHK Apartment - 960 sq. ft. (Saleable)
Asking price
Price:₹ 39.84 Lac


 +4 Photos
 Video
Video
Introducing Andromida Planet One, a premier residential project located in the thriving suburb of Bhopura. Strategically situated just 7.2 km from the Loni-Murnagar Road, this project offers a perfect blend of modern amenities and convenience. With a RERA approved project (UPRERAPRJ6531), you can rest assured of a well-planned and constructed living space.
Andromida Planet One is designed to provide a lifestyle of comfort and luxury, with state-of-the-art amenities and specifications. Enjoy a relaxing evening by the swimming pool or take advantage of the power backup for a seamless living experience. The apartments are constructed with Master Bedroom Walls with Oil Bound Distemper finish, ensuring a healthy and comfortable living space.
Choose from a range of 2 and 3 BHK apartments, catering to diverse needs and budgets. The available unit options offer a perfect blend of space and affordability, with areas ranging from 960 Sq. Ft. to 1580 Sq. Ft. The prices start from 39.84 Lac for a 2 BHK apartment and go up to 65.57 Lac for a 3 BHK apartment. Don t miss this opportunity to own a luxurious abode in the heart of Bhopura.
Available Unit OptionsThe following table outlines the available unit options at Andromida Planet One:
| Unit Type | Area (Sq. Ft.) | Price (Rs.) |
| 2 BHK Apartment | 960 | 39.84 Lac |
| 2 BHK Apartment | 1180 | 48.97 Lac |
| 3 BHK Apartment | 1220 | 50.63 Lac |
| 3 BHK Apartment | 1580 | 65.57 Lac |
Strategically located in a vibrant neighborhood, the residential property is close to several essential landmarks, offering residents a perfect blend of convenience and comfort.
In resale we have 7 properties available ranging from 2 BHK - 3 BHK having price from 35.00 L - 65.90 L
| Listing Type | Total Listings | Unit Type Range | Price Range |
| Resale | 7 | 2 BHK - 3 BHK | 35.00 L - 65.90 L |
Over the past few months, the government-registered transactions in the real estate market have showcased a remarkable trend. The 3-month rental rate remains steady at 10 per unit, with the current rental rate sitting at 3,112. This consistency is further accentuated by comparing the 6-month period, which also exhibits the same rental rate of 10, with the current rate remaining unchanged at 3,112, while witnessing only 1 government-registered sales transaction with a gross sales value of 4,917,974. Looking further back, the 1-year period has seen a more exceptional level of activity, with a notable increase in sales transactions to 10 and a combined gross sales value of 3 Crore, providing valuable insight into the market s momentum and demand.


Andromida Planet One's average asking price is rising quarter-on-quarter, compared with Bhopura.
Andromida Planet One avg. price is ₹ 4.2 k/Sq.Ft. compared to Bhopura at ₹ 4 k/Sq.Ft.
Get the latest price and market updates for Andromida Planet One.
Rent in Andromida Planet One ranges from ₹ 9 K to ₹ 11 K with options available for 2 BHK.
During Q3'2026, average property prices for Andromida Planet One moved from ₹ 4,150/sqft to ₹ 4,200/sqft, reflecting a 1.20% rise.
GDA has requested the DMRC to prepare a detailed project report for a new 16-kilometer metro line. This corridor aims to connect Vaishali to Gokulpuri in Northeast Delhi, passing through Hindon Civil Terminal. The proposed line is expected to have seven stations and will significantly improve connectivity for residents of Indirapuram, Vasundhara, and Vaishali, potentially reducing last-mile travel challenges.
The Ghaziabad Municipal Corporation is set to construct six roads totaling 16.3 km at a cost of ₹307.75 crore under the Chief Minister's Green Road Infrastructure Development (CM-Grid) scheme. The project includes redevelopment of roads, pathways for pedestrians, modernized street lighting, and plantation
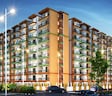
Andromida Planet One, developed by ANDROMIDA REAL ESTATE CONSORTIUM PVT. LTD., officially launched on 28-Aug-2016 and expected to complete by 24-Aug-2021. Registered under RERA No. UPRERAPRJ6531. The project comprises 2 towers and offers 275 residential units, including OTHER, SHOP, 2 BHK, 3 BHK, 4 BHK, with unit sizes ranging from 108 to 6372 Square feet across a total area of 1.67 Acre.
Explore the master plan, project photos and walkthrough videos of Andromida Planet One to understand the overall layout, tower placement, amenities, landscaped spaces and key highlights before making your buying decision.

This project offers a comfortable home life with a focus on community and ease of movement. Residents benefit from well-designed living spaces and convenient access to essential facilities, making daily routines simpler. It stands out for its thoughtful layout and green surroundings, providing a pleasant environment for families.
Download master plan & walkthrough video of Andromida Planet One to explore layout and virtual tour in Bhopura, Ghaziabad.

Estimate commute from your office or kid's school to Andromida Planet One.

Please select the starting point to calculate the travel time.
Average Asking Price in Bhopura
Based on active listings and recent trends

Based on demand, livability, and activity
Know More About Bhopura
No Reviews exist for Bhopura
Be the first to review this localityTrust & Verification
Andromida Planet One
Rera Url:

Bhopura, Ghaziabad

Shakti Khand, Ghaziabad

Ahinsa Khand 1, Ghaziabad
Compare multiple homes side-by-side and find the option that best fits your budget, lifestyle, and needs.

Full Cost Clarity
Compare sale price or rent, applicable charges, and key ownership/rental expenses.
Amenities & Features
Compare amenities, furnishing, configuration, and property features side-by-side.
Best Pick Recommendation
Get an expert-recommended option based on your selected preferences.
Builder / Seller Details
Review key trust signals like builder profile, seller details, and project history.
Read the reviews about Andromida Planet One located at Bhopura Ghaziabad and see what residents and real estate experts have to say about the project.


Ahinsa Khand 1, Ghaziabad
2,3 BHK
₹ 42.30 Lac to 62.51 Lac

Raj Nagar Extension, Ghaziabad
1,2 BHK
₹ 25.88 Lac to 46.40 Lac

Rajendra Nagar, Ghaziabad
1,2,3 BHK
₹ 28.00 Lac to 62.00 Lac

Indraprastha Yojna, Ghaziabad
1,2,3 BHK
₹ 21.99 Lac to 54.10 Lac

Vaishali Sector 9, Ghaziabad
1,2,3,4 BHK
₹ 81.00 Lac to 3.78 Cr

Bhopura, Ghaziabad
2,3 BHK
₹ 37.52 Lac to 64.19 Lac

Vasundhara Sector 3, Ghaziabad
2 BHK
₹ 50.40 Lac

Vasundhara Sector 4, Ghaziabad
2,3 BHK
₹ 40.03 Lac to 58.96 Lac

Shalimar Garden, Ghaziabad
2,3,4 BHK
₹ 38.25 Lac to 1.19 Cr

Bhopura, Ghaziabad
2,3 BHK
₹ 52.85 Lac to 81.41 Lac

Ajantapuram, Ghaziabad
1 BHK Apartment
₹ 38.00 Lac to 38.29 Lac

Ashok Vatika, Ghaziabad
Retail Shop
Price On Request

Krishan Nagar, Ghaziabad
Retail Shop, Office Space
₹ 18.75 Lac to 93.00 Lac

Koyal Enclave, Ghaziabad
Retail Shop
₹ 28.60 Lac to 82.28 Lac

Chander Nagar, Ghaziabad
1, 2, 3, 4 BHK Apartment
₹ 35.69 Lac to 81.59 Lac

Shalimar Garden, Ghaziabad
Price On Request

Shalimar Garden, Ghaziabad
1, 2, 3 BHK Apartment
Price On Request

Shalimar Garden, Ghaziabad
2, 3 BHK Apartment
Price On Request
Chander Nagar, Ghaziabad
Price On Request

Shalimar Garden Extension I, Ghaziabad
Price On Request
Shalimar Garden Extension I, Ghaziabad
2 BHK Apartment
Price On Request
Loni Industrial Area, Ghaziabad
2 BHK Apartment
Price On Request

Behta Hajipur, Ghaziabad
Price On Request

Shalimar Garden, Ghaziabad
Price On Request
The project offers 2 BHK and 3 BHK apartments with areas ranging from 960 Sq. Ft. to 1580 Sq. Ft.
The project boasts amenities like a swimming pool, power backup, 24x7 security, a clubhouse, and rainwater harvesting, providing a comfortable living experience.
Andromida Planet One is a ready-to-move project, making it an ideal choice for those looking for immediate occupation.
The project is RERA-registered with registration number UPRERAPRJ6531, ensuring transparency and compliance with real estate regulations.
Since the project is ready to move, the possession date is immediate, and you can move in as soon as you take possession.
The project offers units in the price range of 35.00 L to 65.90 L, catering to a variety of budget requirements.
This website is only for the purpose of providing information regarding real estate projects in different geographies. Any information which is being provided on this website is not an advertisement or a solicitation. The company has not verified the information and the compliances of the projects. Further, the company has not checked the RERA* registration status of the real estate projects listed herein. The company does not make any representation in regards to the compliances done against these projects. Please note that you should make yourself aware about the RERA* registration status of the listed real estate projects.
*Real Estate (Regulation & Development) Act, 2016.


