BCC Infrastructures Builders developer logo

BCC Bharat City Phase I Indraprastha Yojna, Ghaziabad

BCC Bharat City Phase I by BCC Infrastructures Builders is an Apartment in Indraprastha Yojna, Ghaziabad, with 1 BHK, 2 BHK, 3 BHK Flats floor plans. Unit sizes are available from 630 Sq.Ft. to 1550 Sq.Ft.. The project is Ready to Move, with possession Scheduled for Mar 2022. Units are priced from ₹ 21.99 Lac.
BCC Bharat City Phase I Cover Image

₹21.99 Lac - 54.10 Lac

₹4,550 Per Sq. Ft.

Project Status
Ready to Move
Ready to Move Since
Jan 2024
Unit Config
1, 2, 3 BHK Flats
Size
630 to 1550 Sq. Ft.
Number of Units
5000
Total Area
50 Acres
On this page

About BCC Bharat City Phase I, Indraprastha Yojna by BCC Infrastructures Builders

BCC Bharat City Phase 1 is a conveniently located self-sufficient township on NH- 24, Ghaziabad. Founded on the inspiration of ‘People First’, this township project has 5000 units spread over 50 acres.

It assures a luxurious lifestyle with its lavish and spacious 2 and 3-BHK ultra-modern apartments of different dimensions. This township stands in a well-connected location on NH-24 near the city centre. It also provides a shuttle bus service to the nearby metro station, ensuring convenience to its residents.

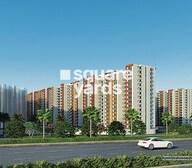
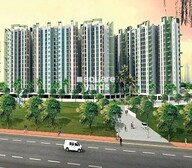
BCC Bharat City Phase 1, Ghaziabad Photos

Dive into the world of splendour and style with our comprehensive photo gallery of BCC Bharat City Phase 1. Each image gives you a peek at the magnanimity of this incredible property, taking you on a visual tour of its brilliant features and facilities.

BCC Bharat City Phase 1, Ghaziabad Address

The address for BCC Bharat City Phase 1 is Indraprastha Yojna, Ghaziabad, Uttar Pradesh-201002.

BCC Bharat City Phase 1, Ghaziabad

BCC Bharat City Phase 1, located in Indraprastha Yojna, Ghaziabad, is close to NH 24 and easily accessible from Loni Murnagar Road. It is a perfect representation of a well-manicured township with an array of amenities that make living life worthwhile.

BCC Bharat City Phase 1, Ghaziabad Apartments

A ready-to-move residential venture, BCC Bharat City Phase 1 delivers a wide range of apartments with different saleable areas, mapped out bearing in mind your unique needs.

BCC Bharat City Phase 1, Ghaziabad- 1, 2 & 3-BHK

BCC Bharat City Phase 1 features 1, 2, and 3-BHK apartments, providing a range of extravagant dwellings in a thematic landscape to transform ordinary living into a luxurious one.

BCC Bharat City Phase 1, Ghaziabad Price List

For detailed pricing information regarding BCC Bharat City Phase 1 apartments, kindly contact us or refer to the project brochure.

Note: Prices are subject to change according to current market dynamics.

BCC Bharat City Phase 1, Ghaziabad Builder

The official developers of BCC Bharat City Phase 1 are the highly-reputed BCC Builders- a leading name in housing projects.

BCC Bharat City Phase 1, Ghaziabad Construction Status

The exquisite apartments in BCC Bharat City Phase 1 are ready to move, and some of them have already been delivered to homeowners.

BCC Bharat City Phase 1, Ghaziabad + Legal Com / Issues

Square Yard will be taking care of all legalities and potential issues about BCC Bharat City Phase 1 to ensure the property acquisition process is smooth and straightforward for all prospective buyers.

BCC Bharat City Phase 1, Ghaziabad Project Description

Located in Indraprastha Yojna, Ghaziabad, BCC Bharat City Phase 1 is close to NH-24, which is easily accessible from all parts of the city. An affordable modern living that doesn’t compromise on amenities and facilities, it is a township spanning a robust 50 acres.

For the creation of a thematic space, the landscape here is based on 12 Sun signs. The astrological characteristics of each sign are expressed through materials, patterns, shapes, elements, and colours. It offers capacious 1, 2, and 3-BHK apartments with different dimensions to suit your unique needs.

It has an open-green area for healthy and pollution-free living. Coming with a 2-level security system, it is a perfect place for you and your dear ones. A vast entrance lobby with a comfortable waiting lounge, a pedestrian-friendly environment, and an adequate parking space promise a comfortable life with blissful surroundings.

BCC Bharat City Phase I Price List, Price Trends and Market Insights

Price List

View the latest price list for BCC Bharat City Phase I.

Unit Type (Saleable) Price* Action
1 BHK Apartment 630 Sq. Ft. ₹ 21.99 Lac
2 BHK Apartment 940 Sq. Ft. ₹ 32.80 Lac
2 BHK Apartment 1200 Sq. Ft. ₹ 41.88 Lac
3 BHK Apartment 1265 Sq. Ft. ₹ 44.15 Lac
3 BHK Apartment 1550 Sq. Ft. ₹ 54.10 Lac

*Prices are indicative and subject to applicable charges and project terms.

BCC Bharat City Phase I Floor Plans

Representative image for Floor plan of 1 BHK 630 Sq. Ft. Apartment in BCC Bharat City Phase I, Ghaziabad
Floor Plans Coming Soon We're working on updating the latest floor plans. Get notified when they're ready!
1 BHK 630 Sq. Ft. Apartment

Price:₹ 21.99 Lac

₹ 15.26 K EMI

Rental Listings in BCC Bharat City Phase I

Explore rental listings currently available in BCC Bharat City Phase I, Ghaziabad.

Master Plan, Photos, Videos & Brochure of BCC Bharat City Phase I

Explore the master plan, project photos and walkthrough videos of BCC Bharat City Phase I to understand the overall layout, tower placement, amenities, landscaped spaces and key highlights before making your buying decision.

Master Plan 1

Overview about BCC Bharat City Phase I
  • BCC Bharat City Phase I is a master-planned residential project located in Indraprastha Yojna, Ghaziabad. It offers a well-integrated community with extensive green spaces and a wide array of amenities catering to sports, recreation, wellness, and daily needs, designed for a comfortable and fulfilling life.
Land Use and Density
  • Around 35%-45% of the plot is green, anchored by the Theme Garden and Lawn, providing residents with natural spaces for relaxation and enjoyment.
  • The open area covers 50%-60% of the plot, and the Central Promenade, Sitout Pavilion, Performance Stage, and Amphitheatre fill the non-green stretches, giving residents places to gather and enjoy outdoor events.
  • Only 25%-35% of the plot has been built on, so homes here get more air and light than in a tightly packed complex, offering residents a sense of spaciousness.
Connectivity Access
  • NH 24 Delhi Lucknow and LoniMurnagar Road are close by, providing residents with convenient access for daily commutes and errands.
Amenities Lifestyle
  • The Swimming Pool gives residents a place to cool off and relax without leaving home.
  • The Club House and Celebration Club/Restaurant offer residents spaces for social gatherings and dining within the community.
  • Basketball Court, Tennis Court, and Cricket Net let residents handle sport and outdoor activities without stepping outside the community.
  • Sand Pits, a Creche, and Bal Bharati Public School mean children have dedicated play areas and educational facilities built into the layout.
Tower Placement Orientation
  • Towers A1-A4 are clustered in the southwest, facing inward towards a shared green space.
  • Blocks B1-B3 are positioned along the western edge, with some facing the main internal road.
  • The C1-C4 blocks form a distinct grouping in the northwest, surrounding a large open area.
  • Towers D1-D4 and E1-E3 are aligned in rows along the eastern side of the main internal road.
Amenity Access
  • Residents in blocks A1-A4 can easily walk to the nearby recreational features within their cluster.
  • The central location of the main social gathering point makes it reachable from most residential blocks.
  • Blocks C1-C4 have immediate access to the large open area and its surrounding facilities.
  • Dwellers in E1-E3 are close to the eastern edge amenities, including the large sports grounds.
Noise Privacy Road Facing
  • Towers along the 30 m Road and 60 m Road may experience more external traffic sounds.
  • Residential blocks like B1 and B2, situated near the western boundary, offer quieter living.
  • The inward-facing arrangement of blocks A1-A4 provides enhanced privacy from external roads.
  • Buildings facing the large eastern sports areas might hear activity from those fields.
Corridor Analysis
  • Generous spacing between residential blocks allows for ample natural light penetration.
  • Gaps between towers like C1 and C2 create open views across the green spaces.
  • The layout ensures most homes have unobstructed views of either internal greens or external facilities.
  • The arrangement of blocks D1-D4 promotes air circulation throughout the residential clusters.
Internal Circulation Pedestrian
  • The main internal road forms a loop, connecting all residential clusters within the project.
  • Walking paths are integrated into the green areas, allowing residents to stroll between blocks.
  • Residents can easily move between different phases using the designated internal pathways.
  • The layout supports convenient foot traffic to various points of interest within the property.
Child Senior Friendly Zones
  • The presence of multiple play areas ensures children have safe spaces for outdoor activities.
  • Dedicated medical facilities on the eastern side provide essential support for all age groups.
  • Flat walking surfaces and accessible pathways make it easy for older residents to navigate.
  • The layout includes various shaded sit-out areas, offering comfortable resting spots for seniors.
Green Cover Landscape
  • Extensive green areas are interspersed among the residential blocks, forming continuous stretches.
  • The central part of the project features a large, irregularly shaped green expanse.
  • Planted buffers line the external roads, providing a natural boundary for the property.
  • Smaller green pockets are distributed throughout the residential clusters, enhancing local aesthetics.
Traffic Flow Access Planning
  • Three access points facilitate smooth entry and departure from the property.
  • The internal road system allows for easy car movement to all residential areas.
  • Ample surface parking is available adjacent to the residential blocks for residents and visitors.
  • The main access from the 60 m Road provides direct entry into the project's southern section.
Overall Livability Assessment
  • The project offers a diverse range of sports facilities, including a STADIUM and HOCKEY NETS.
  • Daily needs are met with on-site conveniences like a HYPER MARKET and MILK BOOTH.
  • The inclusion of a TEMPLE and a DRYCLEANER STORE adds to the daily convenience for residents.
  • With BANK/ATMs and a PRIMARY HEALTH CENTRE, essential services are readily available within the premises.
Final Summary

Living here means enjoying a home life where convenience meets comfort, with daily necessities and leisure activities readily available. Families will benefit most from the dedicated play zones, on-site school, and healthcare facilities, making daily routines simpler and more secure. This project stands out in Ghaziabad for its comprehensive on-site amenities and generous open spaces, offering a balanced and fulfilling environment.

Download Hub for BCC Bharat City Phase I

Download brochure, master plan & walkthrough video of BCC Bharat City Phase I to explore floor plans, layout, and complete project details in Indraprastha Yojna, Ghaziabad.

Master Plan

Overall project layout & design

Walkthrough Video

Virtual tour of the property

Amenities & Specifications of BCC Bharat City Phase I

Sports

  • Gymnasium
  • Swimming Pool
  • Badminton Court(s)
  • Tennis Court(s)
  • Football
  • Cricket
  • Kids' Play Areas / Sand Pits
  • Basketball
  • Volleyball
  • Yoga Areas
  • Jogging / Cycle Track
  • Snooker/Pool/Billiards
  • Skating Rink

Convenience

  • Power Backup
  • Treated Water Supply
  • Medical Facility
  • 24*7 Water Supply
  • ATM's
  • Lift

Safety

  • 24 x 7 Security
  • CCTV / Video Surveillance

Leisure

  • Clubhouse
  • Amphitheater
  • Indoor Games
  • Hypermarket

Environment

  • Normal Park / Central Green

Specifications

Master Bedroom-Walls
Oil Bound Distemper
Master Bedroom-Flooring
Vitrified Tiles
Other Bedrooms-Flooring
Vitrified Tiles
Walls
Oil Bound Distemper
Living Area-Flooring
Vitrified Tiles
Structure
RCC Frame Structure

Location and Connectivity Around BCC Infrastructures Builders Indraprastha Yojna

Connectivity map showing nearby places around Loni
Loni Check Travel Time

Estimate commute from your office or kid's school to BCC Bharat City Phase I.

RERA Details of BCC Bharat City Phase I

Scan the QR code to verify the project's RERA registration details.

UPRERAPRJ4670

Bharat City-2A

View Detailed RERA
Scan the QR code to verify the project's RERA registration details.

UPRERAPRJ16752

Bharat City Ews Lig 1

View Detailed RERA
  • Square Yards RERA Reg. UPRERAAGT10119

How does BCC Bharat City Phase I compare with similar projects?

Compare BCC Bharat City Phase I with similar projects. Evaluate pricing, configurations, possession timelines, and project scale to find the best fit for your needs.
Current Project
BCC Bharat City Phase I project in Indraprastha Yojna, Ghaziabad

BCC Bharat City Phase I

Indraprastha Yojna, Ghaziabad

Rated 4.5 out of 5
Price
₹21.99 Lac - 54.10 Lac
Per Sq. Ft
₹4,550 Per Sq. Ft
Configuration
1, 2, 3 BHK Flats
Unit Size
630 to 1550 Sq. Ft
Possession
Mar 2022
Status
Ready to Move
RERA No.
UPRERAPRJ4670 UPRERAPRJ16752
Land Area
50 Acres
Total Units
5000
Density
100 Units/Acre
Super Realtech Oxy Homez project in Bhopura, Ghaziabad

Super Realtech Oxy Homez

Bhopura, Ghaziabad

Rated 5.0 out of 5
Price
₹51.77 Lac - 88.56 Lac
Per Sq. Ft
₹3,950 Per Sq. Ft
Configuration
2, 3 BHK Flats
Unit Size
950 to 1625 Sq. Ft
Possession
Mar 2018
Status
Ready to Move
RERA No.
UPRERAPRJ4541
Land Area
9.32 Acres
Total Units
1470
Density
158 Units/Acre
Proview Shalimar City Phase I project in Shalimar Garden, Ghaziabad

Proview Shalimar City Phase I

Shalimar Garden, Ghaziabad

Rated 3.0 out of 5
Price
₹38.25 Lac - 1.19 Cr
Per Sq. Ft
₹4,500 Per Sq. Ft
Configuration
2, 3, 4 BHK Flats
Unit Size
850 to 2646 Sq. Ft
Possession
N/A
Status
Ready to Move
RERA No.
UPRERAAGT10119
Land Area
65 Acres
Total Units
168
Density
3 Units/Acre
View Detailed Comparison

BCC Bharat City Phase I Reviews & Ratings

Read the reviews about BCC Bharat City Phase I located at Indraprastha Yojna Ghaziabad and see what residents and real estate experts have to say about the project.

100% Residents recommend this project
Reviewed by
  • 100% Owners
Top Reviews

BCC Bharat City Phase I deserves a solid 5-star rating. The affordable yet modern design, thoughtful amenities, and strategic location make it an excellent choice for comfortable living in Ghaziabad. The attention to detail in both the interiors and common areas is commendable, creating a community that feels like home.

BCC Bharat City Phase I deserves a 5-star rating for its modern design and affordable yet luxurious amenities. The commitment to creating a contemporary atmosphere is evident in every detail. The spacious living spaces and affordable features contribute to a truly unique and comfortable lifestyle. It's an ideal choice for those seeking an affordable and contemporary living experience in Ghaziabad.

BCC Bharat City Phase I is a standout choice, deserving a glowing 5-star rating. The contemporary design, well-appointed amenities, and convenient location make it an attractive residential option. The spacious living spaces and thoughtful features contribute to a comfortable lifestyle. It's a wise investment for those seeking an affordable and modern home in Ghaziabad.

BCC Bharat City Phase I is a standout choice, deserving a 5-star rating. The modern design, well-appointed amenities, and commitment to creating a contemporary atmosphere make it an attractive residential option. The spacious living spaces and unique features contribute to a comfortable and stylish lifestyle.

BCC Bharat City Phase I is a 5-star gem. The modern design, affordable yet upscale amenities, and commitment to excellence make it a standout choice for comfortable living in Ghaziabad. The attention to detail and unique features contribute to a truly comfortable and stylish lifestyle.

I'm thoroughly impressed with BCC Bharat City Phase I, earning it a solid 4-star rating. The well-designed apartments and thoughtful amenities contribute to a modern and convenient lifestyle. While there's room for minor improvements, the overall quality and affordability make it a standout residential option.

I rate BCC Bharat City Phase I 4 stars for its impressive design and upscale amenities. The spacious apartments and well-maintained common areas create a comfortable and modern living experience. While some minor tweaks could enhance certain aspects, the overall ambiance and value for money make it a top choice for those seeking an affordable and contemporary home.

I rate BCC Bharat City Phase I 4 stars for its innovative design and affordable amenities. The spacious apartments and well-maintained common areas create a comfortable and modern living experience. While some minor tweaks could enhance certain aspects, the overall affordability and quality make it a top choice for those seeking a stylish and contemporary home.

I'm thoroughly impressed with BCC Bharat City Phase I, earning a solid 4-star rating. The well-designed apartments and thoughtful amenities contribute to a modern and convenient lifestyle. While there's room for minor improvements, the overall affordability and appeal make it a standout residential option in Ghaziabad.

I'm giving BCC Bharat City Phase I a solid 4-star rating. The innovative design and affordability add a modern touch. The spacious living spaces and thoughtful features contribute to a comfortable lifestyle. While some areas could benefit from minor improvements, the overall affordability and quality make it an appealing residential option.

BCC Infrastructures Builders Track Record

3 Total
Projects
3 Delivered
Projects
You May Also Like

Frequently Asked Questions About BCC Bharat City Phase I

BCC Bharat City Phase I has received its completion and occupancy approvals. With a possession status of Ready to Move, buyers can move in immediately after completing purchase formalities.

Yes, since BCC Bharat City Phase I is a Ready to Move project in Indraprastha Yojna, buyers can arrange site visits and inspect the actual apartment before finalizing the deal.

After taking possession at BCC Bharat City Phase I, buyers should inspect electrical fittings, plumbing and water supply (municipal/borewell), elevator operations across 2, parking allocation, common areas, and verify that the flat matches the approved Oil Bound Distemper, Vitrified Tiles, RCC Frame Structure and inventory list before moving in.

BCC Bharat City Phase I is located in Indraprastha Yojna, Ghaziabad, with the complete address being Indraprastha Yojna Ghaziabad, 201102.

Apartment prices at BCC Bharat City Phase I start from ₹ 21.99 Lac and go up to ₹ 54.10 Lac, with an average price of ₹ 4,550 Per Sq. Ft. per sq ft.

*Disclaimer

This website is only for the purpose of providing information regarding real estate projects in different geographies. Any information which is being provided on this website is not an advertisement or a solicitation. The company has not verified the information and the compliances of the projects. Further, the company has not checked the RERA* registration status of the real estate projects listed herein. The company does not make any representation in regards to the compliances done against these projects. Please note that you should make yourself aware about the RERA* registration status of the listed real estate projects.

*Real Estate (Regulation & Development) Act, 2016.