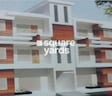
Sanjivani Estate Sikri Khurd, Ghaziabad

Price on Request

Project Status
Ready to Move
Unit Config
2 BHK Flats
Size
880 Sq. Ft.
Number of Units
300
Total Area
20 Acres
On this page

About Sanjivani Estate, Sikri Khurd by

Sanjivani Estate, a prestigious residential project located in Modinagar, offers a unique living experience for those who value comfort, convenience, and style. Nestled near the Meerut Bypass Road, this project is strategically connected to major landmarks and attractions, making it an ideal option for those who need easy access to the city.

The project boasts of a range of amenities designed to cater to the modern lifestyle, including power backup and kids play areas. Residents can also look forward to the high-quality specifications that come with this project, including expertly finished master bedrooms with a coat of oil-bound distemper. Whatever your need, Sanjivani Estate has something to offer, whether it s a comfortable living space or a convenient location.

For those looking to invest in a 2-bedroom apartment, Sanjivani Estate offers an opportunity to own a spacious 880 Sq. Ft. unit at a price that reflects its exceptional quality and location. Whether you re looking to make a wise investment or simply want to upgrade your living space, this project is sure to impress. Consult our experts today to learn more about this exceptional opportunity!

Available Unit Options

The following table outlines the available unit options at Sanjivani Estate:

Unit TypeArea (Sq. Ft.)Price (Rs.)
2 BHK Apartment880On Request
Nearby Landmarks

This project is centered around several notable landmarks, providing residents with seamless access to essential amenities and services. These landmarks not only enhance the quality of life for residents but also offer a unique blend of convenience and comfort.

  • TRM Public School is just 1.97 km away, an excellent option for families with children.
  • City Care Hospital is 3.25 km away, ensuring timely medical attention in case of an emergency.
  • Modinagar Railway Station is 1.81 km away, providing a convenient connection to the city.
  • Hotel Relax Inn is 5.06 km away, perfect for guests and visitors.

Sanjivani Estate Price List, Price Trends and Market Insights

Price List

View the latest price list for Sanjivani Estate.

Unit Type (Saleable) Price* Action
2 BHK Apartment 880 Sq. Ft. Price on Request

*Prices are indicative and subject to applicable charges and project terms.

Sanjivani Estate Floor Plans

Representative image for Floor plan of 2 BHK 880 Sq. Ft. Apartment in Sanjivani Estate, Ghaziabad
Floor Plans Coming Soon We're working on updating the latest floor plans. Get notified when they're ready!
2 BHK 880 Sq. Ft. Apartment

Price:Price on Request

Master Plan, Photos, Videos & Brochure of Sanjivani Estate

Explore the master plan, project photos and walkthrough videos of Sanjivani Estate to understand the overall layout, tower placement, amenities, landscaped spaces and key highlights before making your buying decision.

Master Plan 1

Overview about Sanjivani Estate
  • Sanjivani Estate is a residential development located on NH 58 in Ghaziabad. The project offers a mix of individual plots and a group housing block, providing varied living options within a well connected area.
Land Use and Density
  • Around 10%-15% of the project is green, featuring several green spaces that offer residents natural surroundings and a sense of openness.
  • The open area covers 10%-16% of the project, providing breathing room around the individual plots and the group housing block.
  • With 45%-55% of the plot built up, homes here are part of a moderately dense environment, which balances private and shared areas.
Connectivity Access
  • This area is well connected to major routes like NH 58, NH 24, NH 35, and Meerut Bypass Road, making daily commutes and travel convenient for residents. The project also features Sikri Road and a 12.00 Wide Proposed Road for internal and local connectivity.
Amenities Lifestyle
  • A Children's play area provides a dedicated outdoor space for younger residents to enjoy within the community.
Tower Placement Orientation
  • The individual plots are arranged in linear rows, forming distinct blocks across the layout.
  • Plots 1 to 11 are positioned in a single row, facing an internal road on the upper side of the plan.
  • The "GROUP HOUSING" block occupies a central position, separated from individual plots by roads.
  • Plots 71 to 75 are grouped together in a small cluster at the bottom left of the development.
Amenity Access
  • Residents in plots 12 through 26 have direct access to the nearby designated activity zone.
  • The activity zone is centrally located for the upper section of the development, making it reachable for many.
  • Homes in the "GROUP HOUSING" block are a short walk from the central green space.
  • Plots 71 to 75 are further from the main activity zone, requiring a longer walk.
Noise Privacy Road Facing
  • Plots along the eastern edge, facing the main external road, may experience more road noise.
  • The "GROUP HOUSING" block is set back from the main external road, offering more quiet.
  • Plots 1 to 11 are buffered from the main external road by other plots and internal roads.
  • Homes located deeper within the layout, away from the main external road, likely enjoy greater privacy.
Corridor Analysis
  • The layout features clear, straight pathways between rows of plots, allowing for open views.
  • Gaps between the individual plot blocks provide a sense of openness and light penetration.
  • The design ensures that most plots have direct road access, preventing a cramped feeling.
  • The central "GROUP HOUSING" block is surrounded by open space, contributing to an airy feel.
Internal Circulation Pedestrian
  • Internal roads provide direct access to each individual plot and the group housing.
  • Residents can easily walk along the internal roads to reach different parts of the project.
  • The road network allows for smooth movement of cars within the property.
  • Surface parking is available, integrated with the plot access roads.
Child Senior Friendly Zones
  • The dedicated activity zone offers a safe space for children to gather and play.
  • Flat internal roads make it easy for older residents to walk around the neighborhood.
  • The project's design with individual plots provides private outdoor spaces for families.
  • The central green areas offer quiet spots for relaxation, suitable for all ages.
Green Cover Landscape
  • Several green patches are distributed throughout the development, breaking up the built areas.
  • A notable green space is located near plots 12 to 26, providing a communal garden.
  • Another green area is situated adjacent to the "GROUP HOUSING" block, offering residents a natural outlook.
  • Smaller green strips line some of the internal roads, adding to the visual appeal.
Traffic Flow Access Planning
  • Multiple entry points from this area allow cars to enter the development at different locations.
  • The internal road system is designed to distribute traffic evenly across the project.
  • Cars can easily navigate to individual plots and the "GROUP HOUSING" block.
  • The layout supports convenient car movement for residents and visitors alike.
Overall Livability Assessment
  • The project offers a mix of individual plots and group housing, catering to diverse needs.
  • Its well-structured internal road system ensures easy movement throughout the community.
  • The inclusion of green spaces provides residents with areas for relaxation and outdoor activities.
  • The proximity to Sikri Mata Mandir adds a unique cultural landmark nearby.
Final Summary

Living at this area means having a home with good road access to Ghaziabad and beyond, making daily travel straightforward. Families with young children will find a dedicated play area, offering a safe outdoor space for kids. This project stands out for its strong connectivity to major highways and local roads, which is a key benefit for residents.

Download Hub for Sanjivani Estate

Download master plan of Sanjivani Estate to explore layout details in Sikri Khurd, Ghaziabad.

Master Plan

Overall project layout & design

Walkthrough Video

Virtual tour of the property

Amenities & Specifications of Sanjivani Estate

Sports

  • Kids' Play Areas / Sand Pits

Convenience

  • Power Backup
  • 24*7 Water Supply

Safety

  • 24 x 7 Security

Environment

  • Normal Park / Central Green

Leisure

  • Indoor Games

Specifications

Master Bedroom-Walls
Oil Bound Distemper
Master Bedroom-Flooring
Vitrified Tiles
Other Bedrooms-Flooring
Vitrified Tiles
Walls
Oil Bound Distemper
Living Area-Flooring
Vitrified Tiles
Structure
RCC Frame Structure

Location and Connectivity Around Sikri Khurd

Connectivity map showing nearby places around Modi Nagar
Modi Nagar Check Travel Time

Estimate commute from your office or kid's school to Sanjivani Estate.

RERA Details of Sanjivani Estate

  • Square Yards RERA Reg. UPRERAAGT10119

How does Sanjivani Estate compare with similar projects?

Compare Sanjivani Estate with similar projects. Evaluate pricing, configurations, possession timelines, and project scale to find the best fit for your needs.
Current Project
Sanjivani Estate project in Sikri Khurd, Ghaziabad

Sanjivani Estate

Sikri Khurd, Ghaziabad

Price
Price on Request
Configuration
2 BHK Flats
Unit Size
880 Sq. Ft
Possession
N/A
Status
Ready to Move
RERA No.
UPRERAAGT10119
Land Area
20 Acres
Total Units
300
Density
15 Units/Acre
Techman Moti City project in Gadana, Ghaziabad

Techman Moti City

Gadana, Ghaziabad

Price
₹32.44 Lac - 46.50 Lac
Configuration
2, 3 BHK Flats
Unit Size
865 to 1240 Sq. Ft
Possession
Dec 2021
Status
Ready to Move
RERA No.
UPRERAPRJ4035
Land Area
10 Acres
Total Units
810
Density
81 Units/Acre
Sikka Kannan Greens project in Sikri Kalan, Ghaziabad

Sikka Kannan Greens

Sikri Kalan, Ghaziabad

Price
₹34.66 Lac - 37.51 Lac
Configuration
2 BHK Flats
Unit Size
779 to 843 Sq. Ft
Possession
Nov 2024
Status
Ready to Move
RERA No.
UPRERAPRJ12294
Land Area
5.47 Acres
Total Units
870
Density
159 Units/Acre
View Detailed Comparison
You May Also Like

Frequently Asked Questions About Sanjivani Estate

The homes in Sanjivani Estate feature specifications such as master bedrooms with oil-bound distemper walls and vitrified tiles flooring, while other bedrooms have vitrified tiles flooring and oil-bound distemper walls. The living area also has vitrified tiles flooring.

The minimum distance from Sanjivani Estate to Meerut Bypass Road is 0.5 kilometers.

Sanjivani Estate is located in Modinagar s premium hub, offering easy access to Meerut Bypass Road for smooth commutes, and is surrounded by nearby infrastructure developments and future growth potential.

Sanjivani Estate is a Ready to Move project, offering homeowners the opportunity to move in without any delay.

Sanjivani Estate offers a range of amenities to its residents, including 24x7 power backup, indoor games, kids play areas, normal park/central green, and 24x7 security.

Sanjivani Estate offers a 2 BHK apartment with an area of 880 Sq. Ft., with prices available on request.

*Disclaimer

This website is only for the purpose of providing information regarding real estate projects in different geographies. Any information which is being provided on this website is not an advertisement or a solicitation. The company has not verified the information and the compliances of the projects. Further, the company has not checked the RERA* registration status of the real estate projects listed herein. The company does not make any representation in regards to the compliances done against these projects. Please note that you should make yourself aware about the RERA* registration status of the listed real estate projects.

*Real Estate (Regulation & Development) Act, 2016.