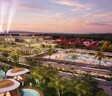
The House of Abhinandan Lodha developer logo

Errichter One Goa Karapur, Goa

Errichter One Goa by The House of Abhinandan Lodha is a Plot in Karapur, Goa, offering Plot. Plot sizes range from 1539 Sq.Ft. to 1851 Sq.Ft. within a total project area of 134.15 Acres. Prices start at ₹ 1.09 Cr, and the project is currently Ready to Move.

₹1.09 Cr - 1.29 Cr

Project Status
Ready to Move
Size
1539 to 1851 Sq. Ft.
Number of Units
1724
Total Area
134.15 Acres
On this page

Errichter One Goa Price List, Price Trends and Market Insights

Price List

View the latest price list for Errichter One Goa.

Unit Type (Saleable) Price* Action
Plot 1539 Sq. Ft. ₹ 1.09 Cr
Plot 1851 Sq. Ft. ₹ 1.29 Cr

*Prices are indicative and subject to applicable charges and project terms.

Errichter One Goa Floor Plans

Representative image for Floor plan of 1539 Sq. Ft. Plot in Errichter One Goa, Goa
Floor Plans Coming Soon We're working on updating the latest floor plans. Get notified when they're ready!
1539 Sq. Ft. Plot

Price:₹ 1.09 Cr

₹ 75.67 K EMI

Master Plan, Photos, Videos & Brochure of Errichter One Goa

Explore the master plan, project photos and walkthrough videos of Errichter One Goa to understand the overall layout, tower placement, amenities, landscaped spaces and key highlights before making your buying decision.

Master Plan 1

Overview about Errichter One Goa
  • Errichter One Goa presents a master plan for a comprehensive development that integrates extensive residential plots with a central core of leisure, hospitality, and natural amenities. This project offers a lifestyle focused on relaxation, social engagement, and connection with nature within a well-planned environment.
Land Use and Density
  • Around 45%-58% of the plot is green, anchored by a Private Forest and an Aroma Garden, so residents can enjoy natural surroundings and peaceful walks.
  • The open area covers 55%-70% of the plot and the Large, 20+ Acre Central Activity Zone and Main-Made Beach with White Sands fill the non-green stretches, giving residents extensive areas for recreation and relaxation.
  • Only 5%-10% of the plot has been built on, so most of what you see from your window is open space rather than other buildings and homes here get more air and light than in a tightly packed complex.
Connectivity Access
  • The project features a Main Entrance and surface parking, providing basic access and vehicle accommodation within the community.
Amenities Lifestyle
  • Multiple swimming pools and this amenity give residents diverse options to cool off and relax by the water.
  • The Grand, Multi-Tiered Clubhouse, F&B Zone, and a 5-Star Hotel provide extensive options for dining, socializing, and hosting events within the community.
  • Adventure Per Rock Climbing, a Paint Ball Zone, and a Multisport Court let residents engage in diverse physical activities and sports without leaving the community.
  • This amenity and unique play options like this amenity and a Labyrinth Path mean families have dedicated outdoor spaces for fun and exploration.
Tower Placement Orientation
  • The residential plots are arranged in clusters, often curving around the central amenity zones.
  • Homes are laid out along internal roads, creating distinct neighborhood pockets.
  • Many plots back onto natural green areas, offering residents a private outlook.
  • The layout avoids dense rows, providing space between individual homes.
Amenity Access
  • Homes in the northern section are a short walk from the central leisure hub.
  • Residents living near the eastern edge can quickly reach the adventure zones.
  • The southern plots offer direct access to the recreational green areas.
  • The WEDDING VENUE is situated at the development's lower end, reachable from nearby homes.
Noise Privacy Road Facing
  • Homes bordering the large wooded areas enjoy natural sound buffering.
  • Plots set back from the main internal roads likely experience less traffic sound.
  • The layout's curved roads and varied plot orientations help reduce direct views into neighboring homes.
  • Residential areas near the planned expansion zone may experience construction noise later.
Corridor Analysis
  • The residential plots are generally well-separated, allowing good light penetration.
  • Gaps between clusters of homes provide residents with open views across the landscape.
  • The curving internal roads contribute to varied perspectives and a less confined feel.
  • Homes facing the large central green areas benefit from unobstructed outlooks.
Internal Circulation Pedestrian
  • The network of roads allows cars to reach all residential plots.
  • Roundabouts help manage traffic flow at key intersections within the property.
  • Walking paths are integrated alongside roads, supporting movement on foot.
  • Residents can walk between different amenity zones using the internal pathways.
Child Senior Friendly Zones
  • The LABYRINTH GARDEN WITH ROCK FEATURE AND WATER BODY offers a unique, engaging area for exploration.
  • The MINI GOLF course provides a gentle outdoor activity suitable for older residents.
  • Residential areas are buffered from the main road, enhancing safety for children playing outdoors.
  • The presence of extensive green spaces offers quiet spots for older residents to relax.
Green Cover Landscape
  • Green areas are distributed throughout the property, forming natural buffers between residential clusters.
  • The central part of the development features a significant expanse of natural growth.
  • Water features are integrated into the landscape, adding visual interest to planted zones.
  • The layout ensures that many homes have direct views onto green surroundings.
Traffic Flow Access Planning
  • The development relies on a single primary entry point for all incoming cars.
  • Internal roads are designed to distribute traffic across the residential zones.
  • The roads_parking_percentage of 15%-22% indicates dedicated space for cars.
  • A main road extends through the southern part, connecting to the FUTURE DEVELOPMENT area.
Overall Livability Assessment
  • Residents can enjoy a lifestyle where natural settings blend with varied leisure activities.
  • The layout provides distinct areas for both quiet relaxation and energetic pursuits.
  • The integration of hospitality elements offers residents unique services and dining options.
  • This project offers a distinct environment for those seeking a blend of home comfort and holiday amenities.
Final Summary

Living here means enjoying a spacious home life where nature and leisure are always within reach, offering a true escape from the everyday. Families and those seeking a resort like experience will benefit most from the extensive recreational facilities and the unique blend of adventure and relaxation. This project stands out for its integration of luxury hospitality with expansive natural and activity zones, creating a distinctive living environment.

Download Hub for Errichter One Goa

Download master plan of Errichter One Goa to explore layout details in Karapur, Goa.

Master Plan

Overall project layout & design

Walkthrough Video

Virtual tour of the property

Amenities & Specifications of Errichter One Goa

Sports

  • Gymnasium
  • Swimming Pool
  • Kids' Pool
  • Kids' Play Areas / Sand Pits
  • Basketball
  • Yoga Areas
  • Jogging / Cycle Track
  • Skating Rink
  • Golf Putting

Safety

  • 24 x 7 Security
  • CCTV / Video Surveillance

Leisure

  • Clubhouse
  • Amphitheater

Environment

  • Rain Water Harvesting
  • Sewage Treatment Plant
  • Large Green Area

Convenience

  • 24*7 Water Supply
  • Party Lawn

Specifications

Structure
Not Specified

Location and Connectivity Around The House of Abhinandan Lodha Karapur

Connectivity map showing nearby places around Goa North
Goa North Check Travel Time

Estimate commute from your office or kid's school to Errichter One Goa.

RERA Details of Errichter One Goa

Scan the QR code to verify the project's RERA registration details.

PRGO05242232

One Goa P1

Scan the QR code to verify the project's RERA registration details.

PRGO03252427

One Goa P3

Scan the QR code to verify the project's RERA registration details.

PRGO05242234

One Goa P2

  • Square Yards RERA Reg. AGG004180065

The House of Abhinandan Lodha Track Record

8 Total
Projects
4 Delivered
Projects
You May Also Like

Frequently Asked Questions About Errichter One Goa

Yes, purchasing apartment at Errichter One Goa is legally safe, as the project has a possession status of Ready to Move and is registered under RERA with registration number PRGO05242232, PRGO03252427, PRGO05242234. Being a completed development, it significantly reduces construction, delivery, and compliance risks compared to under-construction projects

Yes, Errichter One Goa is registered under RERA with registration number PRGO05242232, PRGO03252427, PRGO05242234, ensuring transparency and regulatory compliance.

Yes, Errichter One Goa has received its Occupancy Certificate, confirming that the project is legally approved for residential use.

Errichter One Goa has received its completion and occupancy approvals. With a possession status of Ready to Move, buyers can move in immediately after completing purchase formalities.

Yes, since Errichter One Goa is a Ready to Move project in Karapur, buyers can arrange site visits and inspect the actual apartment before finalizing the deal.

*Disclaimer

This website is only for the purpose of providing information regarding real estate projects in different geographies. Any information which is being provided on this website is not an advertisement or a solicitation. The company has not verified the information and the compliances of the projects. Further, the company has not checked the RERA* registration status of the real estate projects listed herein. The company does not make any representation in regards to the compliances done against these projects. Please note that you should make yourself aware about the RERA* registration status of the listed real estate projects.

*Real Estate (Regulation & Development) Act, 2016.