
Senior Sales Manager
- Total Transactions: 157
- Proficient in: English


 +8 Photos
 Video
Video
₹70.00 Lac - 1.95 Cr
₹13,000 Per Sq. Ft.
Puravankara Adora De Goa, an upscale residential project located in the heart of Dabolim, Goa, is a haven for folks seeking a perfect blend of luxury and comfort. Nestled in a prime location, this residential project offers easy connectivity and access to top-notch amenities.
Spread across a sprawling area, Puravankara Adora De Goa is designed to provide a comfortable and secure living experience. The project boasts of a range of world-class amenities, including a well-equipped gymnasium and reliable power backup facilities. Each unit is thoughtfully designed to provide ample living space, while the project s sports and recreational facilities ensure that residents can stay active and engaged.
With its strategic RERA registration numbers PRGO02180009 for Phase 1 and PRGO02180031 for Phase 2, Puravankara Adora De Goa is a transparent and trustworthy project that guarantees a hassle-free living experience. Residents can choose from a range of stylish apartments, including 1 BHK, 2 BHK, and 3 BHK units, each designed to meet the needs of modern living. With prices starting from 63.27 Lac, this project offers a unique opportunity to own a piece of paradise in Goa.
Available Unit OptionsThe following table outlines the available unit options at Puravankara Adora De Goa:
| Unit Type | Area (Sq. Ft.) | Price (Rs.) |
| 1 BHK Apartment | 540 | 63.27 Lac |
| 2 BHK Apartment | 840 | 79.97 Lac |
| 3 BHK Apartment | 1140 | 1.12 Cr |
| 3 BHK Apartment | 1500 | 1.49 Cr |
The residential property is strategically located near several notable landmarks, providing residents with easy access to essential amenities and services. These landmarks not only enhance the quality of life for residents but also offer a unique blend of convenience and comfort.
In resale we have 25 properties available ranging from 1 BHK - 3.5 BHK having price from 62.70 L - 1.49 CR
| Listing Type | Total Listings | Unit Type Range | Price Range |
| Resale | 25 | 1 BHK - 3.5 BHK | 62.70 L - 1.49 CR |
View the latest price list for Puravankara Adora De Goa.
*Prices are indicative and subject to applicable charges and project terms.
Chicalim's average asking price is cooling quarter-on-quarter.
Get the latest price and market updates for Puravankara Adora De Goa.
Rent in Puravankara Adora De Goa ranges from ₹ 25 K to ₹ 31 K with options available for 1 BHK.
During Q2'2026, average property prices for Puravankara Adora De Goa moved from ₹ 10,250/sqft to ₹ 13,000/sqft, reflecting a 26.83% rise.
Residents of Town Planning Colony, Porvorim, are facing significant disruption due to the ongoing construction of the six-lane Porvorim flyover. A section of NH 66 has been shut down, leading to blocked access and debris dumping in front of homes. This has trapped residents, including senior citizens, and raised concerns about emergency vehicle access.

Price:₹ 70.00 Lac

Price:₹ 1.09 Cr

Price:₹ 1.48 Cr

Price:₹ 1.95 Cr
Meet the top real estate experts for Puravankara Adora De Goa, Goa.
Explore the master plan, project photos and walkthrough videos of Puravankara Adora De Goa to understand the overall layout, tower placement, amenities, landscaped spaces and key highlights before making your buying decision.

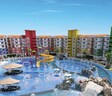
This project delivers a vibrant, resort like home life where daily living feels like a vacation. Families with children will particularly benefit from the extensive water play areas, offering endless entertainment right outside their door. Its unique radial layout around a central this amenity, combined with a strong natural green buffer, makes it stand out as a distinctive and refreshing place to live.
Download brochure, master plan & walkthrough video of Puravankara Adora De Goa to explore floor plans, layout, and complete project details in Chicalim, Goa.

Estimate commute from your office or kid's school to Puravankara Adora De Goa.

Please select the starting point to calculate the travel time.
Average Asking Price in Chicalim
Based on active listings and recent trends

No Reviews exist for Chicalim
Be the first to review this localityTrust & Verification
Adora De Goa 1
Rera Url:
Adora De Goa 10
Rera Url:
Adora De Goa 11
Rera Url:
Adora De Goa 4
Rera Url:
Adora De Goa 5
Rera Url:
Adora De Goa 6
Rera Url:
Adora De Goa 7
Rera Url:
Adora De Goa 8
Rera Url:
Adora De Goa 9
Rera Url:
Adora De Goa 2 - Park Residences Around The Blu
Rera Url:
Adora De Goa 3
Rera Url:

Chicalim, Goa

Dabolim, Goa

Chicalim, Goa
Compare multiple homes side-by-side and find the option that best fits your budget, lifestyle, and needs.

Full Cost Clarity
Compare sale price or rent, applicable charges, and key ownership/rental expenses.
Amenities & Features
Compare amenities, furnishing, configuration, and property features side-by-side.
Best Pick Recommendation
Get an expert-recommended option based on your selected preferences.
Builder / Seller Details
Review key trust signals like builder profile, seller details, and project history.

Purvankara Limited is one of India's top Real Estate giants, with headquarters in Bangalore. The company was founded in 1975, and since then, they have endeavoured to meet the demand for quality residential spaces. It has spread its reach across various cities nationwide, including Bengaluru, Chennai, Hyderabad, Kochi, Mumbai, Coimbatore, Pune, Mangaluru, and Goa. Besides India, Purvankara company has stretched its real estate reach to International countries like Sri Lanka, Dubai, and UAE. It has two brands under its aegis – Purvankara premium, which caters to the demand of premium housing needs, and Provident premium, which deals with the residential segment that comes at an affordable price. This brand is also among the first companies to secure FDI investment in real estate. In 2005, it developed into a joint venture with the Singapore government's development company "Keppel Investments Mauritius Private Limited", with a 49% share. The brand has ventured into developments, infrastructural science, and innovative techniques to speed up execution and deliver quality products. They have reached a landmark of completing 78 projects on approximately 44 million square feet of land. Purvankara was incorporated as Purvankara Constructions Private Limited in the year 1986 and was converted into a public limited company, Purvankara Projects Limited, on 10th July 1992. The brand was founded in 1975 by Ravi Purvankara, who considered the need for quality residential and commercial spaces in the metropolitan areas of India. With over 125 million square feet of land, the group is constructing over 20 million square feet of residential and commercial space. It includes 13.5 million square feet of ongoing housing projects with 7,800 homes. Purvankara entered into a Letter of Intent on December 15, 2006, to purchase or enter into a joint development agreement for land around Bangalore and Chennai, totalling approximately 76.23 million square feet. Let us go through a few essential details about this rising real estate brand!

Sancoale, Goa
1, 2, 4 BHK Studio, Apartment
₹ 1.29 Cr to 10.23 Cr

Mormugao, Goa
Price On Request
Vasco da Gama, Goa
Price On Request
Mormugao, Goa
Price On Request
Vasco da Gama, Goa
Price On Request
Bogmalo, Goa
Price On Request
Vasco da Gama, Goa
Price On Request
Vasco da Gama, Goa
Price On Request
Tiswadi, Goa
Price On Request
Tiswadi, Goa
Price On Request

Sancoale, Goa
1, 2, 3 BHK Apartment
₹ 45.88 Lac to 1.17 Cr

Sancoale, Goa
4 BHK Villa
₹ 4.36 Cr

Vasco da Gama, Goa
1, 2, 3 BHK Apartment
₹ 27.53 Lac to 53.70 Lac

Sancoale, Goa
2, 3 BHK Apartment
₹ 59.89 Lac to 1.09 Cr

Vasco da Gama, Goa
2, 3 BHK Apartment
₹ 41.52 Lac to 67.38 Lac

Sancoale, Goa
1, 2, 3 BHK Apartment
₹ 34.77 Lac to 69.06 Lac
Vasco da Gama, Goa
Price On Request

Bogmalo, Goa
Price On Request
Mangoor, Goa
Price On Request
Vitrified tiles are provided for flooring in Living Area, Other Bedrooms, and Master Bedroom, while Premium Bath Fittings are provided in the bathroom.
The available unit sizes and configurations include 1 BHK, 2 BHK, and 3 BHK apartments, ranging from 540 Sq. Ft. to 1500 Sq. Ft.
The price range for units in this project is 62.70 L to 1.49 Cr, depending on the unit type and size.
The project is partially ready to move and has a 24 x 7 Security feature to ensure the safety and security of residents.
The developer of this project is Puravankara, with a total of 127 projects completed.
The project is partially ready to move, with some units already available for occupation.
This website is only for the purpose of providing information regarding real estate projects in different geographies. Any information which is being provided on this website is not an advertisement or a solicitation. The company has not verified the information and the compliances of the projects. Further, the company has not checked the RERA* registration status of the real estate projects listed herein. The company does not make any representation in regards to the compliances done against these projects. Please note that you should make yourself aware about the RERA* registration status of the listed real estate projects.
*Real Estate (Regulation & Development) Act, 2016.


