
3 BHK Villa - 1937 sq. ft. (Saleable)
Price:Price on Request


Price on Request
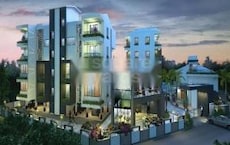
Sun Escora, located in the prime sublocation of Porvorim, is a unique residential project that offers a serene and peaceful living experience. The project boasts of world-class amenities, including a well-equipped gymnasium and dependable power backup, ensuring that residents can live life to the fullest without any interruptions.
The project s specifications are a testament to its commitment to quality and luxury, with master bedrooms featuring oil-bound distemper walls. The lavish villas, ranging from 3 BHK to 5 BHK, offer ample living space, perfect for families and individuals looking to upgrade their lifestyle.
Sun Escora is the perfect choice for those seeking a tranquil and comfortable living environment. With its well-connected location and modern amenities, this project is sure to exceed your expectations. For more information and to book your unit, please reach out to us.
Available Unit OptionsThe following table outlines the available unit options at Sun Escora:
| Unit Type | Area (Sq. Ft.) | Price (Rs.) |
| 3 BHK Villa | 1937 | On Request |
| 4 BHK Villa | 2690 | On Request |
| 4 BHK Villa | 3013 | On Request |
| 5 BHK Villa | 3337 | On Request |
The residential property is strategically located near several notable landmarks, providing residents with easy access to essential amenities and services. These landmarks not only enhance the quality of life for residents but also offer a unique blend of convenience and comfort.
In resale we have 8 properties available ranging from 1 BHK - 5 BHK having price from 60.00 L to 4.50 CR.
| Listing Type | Total Listings | Unit Type Range | Price Range |
| Resale | 8 | 1 BHK - 5 BHK | 60.00 L - 4.50 CR |


Sun Escora's average asking price is cooling quarter-on-quarter, compared with Porvorim.
Sun Escora avg. price is ₹ 7.3 k/Sq.Ft. compared to Porvorim at ₹ 9.4 k/Sq.Ft.
Monthly Rent in Porvorim ranges from ₹ 21.5 K to ₹ 56 K with options available for 1,2,3 BHK units
Get the latest price and market updates for Sun Escora.
The newly completed Porvorim flyover in Goa is open for public walk-through for two days before its official inauguration. This initiative by the PWD allows citizens to view the landmark project before it opens to vehicular traffic, highlighting a significant development for smoother travel and better connectivity in North Goa.
The newly completed Porvorim flyover in Goa is open for public walk-through for two days before its official inauguration. This initiative by the PWD allows citizens to view the landmark project before it opens to vehicular traffic, highlighting a significant development for smoother travel and better connectivity in North Goa.
Explore resale listings currently available in Sun Escora, Goa.
Explore the master plan, project photos and walkthrough videos of Sun Escora to understand the overall layout, tower placement, amenities, landscaped spaces and key highlights before making your buying decision.

Living here means enjoying a quiet, custom-built home life where your daily routine centers around a shared community space. Families and retirees will appreciate having a safe, walkable neighborhood where children can play outdoors and neighbors can socialize without leaving the property. This property stands out because it combines the freedom of owning an individual plot with the security and shared social spaces of a modern gated community.
Download master plan of Sun Escora to explore layout details in Porvorim, Goa.

Average Asking Price in Porvorim
Based on active listings and recent trends

No Reviews exist for Porvorim
Be the first to review this localityTrust & Verification

Porvorim, Goa

Porvorim, Goa

Pilerne, Goa
Share your genuine review and help other buyers make an informed decision.


Porvorim, Goa
1,2,3 BHK
₹ 37.03 Lac to 69.03 Lac

Porvorim, Goa
3 BHK
Price On Request

Porvorim, Goa
3,4 BHK
Price On Request

Porvorim, Goa
3 BHK
Price On Request
Pilerne, Goa
3 BHK
Price On Request

Pilerne, Goa
3,4 BHK
Price On Request

Pilerne, Goa
1,4 BHK
₹ 76.55 Lac to 2.30 Cr

Balbot, Goa
3 BHK
Price On Request

Succorro, Goa
3,4 BHK
Price On Request

Porvorim, Goa
5 BHK
Price On Request

Reis Magos, Goa
Price On Request
Reis Magos, Goa
Price On Request
Reis Magos, Goa
Price On Request
Reis Magos, Goa
Price On Request
Reis Magos, Goa
Price On Request
Chimbel, Goa
Price On Request

Marra, Goa
Price On Request
Bardez, Goa
Price On Request
Pilerne, Goa
Price On Request
Sangolda, Goa
Price On Request

Reis Magos, Goa
3 BHK Apartment
Price On Request

Aradi Socorro, Goa
3 BHK Villa
Price On Request
Pilerne, Goa
Price On Request

Siolim, Goa
1, 2 BHK Apartment
Price On Request

Aradi Socorro, Goa
Price On Request

Pilerne, Goa
2 BHK Apartment
Price On Request

Pilerne, Goa
3 BHK Villa
Price On Request

Salvador do Mundo, Goa
2 BHK Apartment
Price On Request

Salvador do Mundo, Goa
3 BHK Villa
Price On Request
Aradi Socorro, Goa
Price On Request

Alto Betim Porvorim, Goa
3 BHK Villa, Apartment
₹ 2.02 Cr to 4.76 Cr

Alto Betim Porvorim, Goa
3, 4 BHK Villa
₹ 2.29 Cr to 2.75 Cr

Socorro, Goa
2 BHK Apartment
₹ 36.50 Lac to 44.04 Lac

Merces, Goa
2, 3 BHK Apartment
₹ 58.77 Lac to 80.23 Lac

Pilerne, Goa
3 BHK Apartment
₹ 72.00 Lac

Sangolda, Goa
2, 3 BHK Apartment
₹ 86.48 Lac to 1.01 Cr

Panaji, Goa
2, 3 BHK Apartment
₹ 1.97 Cr to 2.71 Cr

Panaji, Goa
3 BHK Villa
₹ 80.99 Lac to 85.50 Lac

Sangolda, Goa
2, 3 BHK Apartment
₹ 1.36 Cr to 1.97 Cr
This website is only for the purpose of providing information regarding real estate projects in different geographies. Any information which is being provided on this website is not an advertisement or a solicitation. The company has not verified the information and the compliances of the projects. Further, the company has not checked the RERA* registration status of the real estate projects listed herein. The company does not make any representation in regards to the compliances done against these projects. Please note that you should make yourself aware about the RERA* registration status of the listed real estate projects.
*Real Estate (Regulation & Development) Act, 2016.





