Sports

- Gymnasium
- Swimming Pool
- Kids' Pool
- Badminton Court(s)
- Tennis Court(s)
- Squash Court
- Kids' Play Areas / Sand Pits
- Basketball
- Yoga Areas
- Jogging / Cycle Track
- Table Tennis
- Snooker/Pool/Billiards


₹42.04 Lac - 92.00 Lac
₹4,000 Per Sq. Ft.
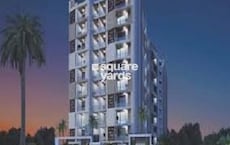
Introducing Macro Harsh The Coronation, a luxurious residential project located in the heart of Shiv Nagar. This magnificent project boasts of top-notch amenities and specifications, making it an ideal option for those seeking a comfortable and stylish living experience. The project has been registered with the Real Estate Regulatory Authority (RERA) under the registration number RAJ/P/2017/04, ensuring that the development is transparent and reliable.
The project features a range of unit options, starting from 1051 Sq. Ft. for a 2 BHK apartment to 2300 Sq. Ft. for a 4 BHK apartment. The units are designed to provide a perfect blend of comfort, luxury, and functionality. The specifications of the project include high-quality finishes, state-of-the-art appliances, and amenities such as power backup and a gymnasium.
Don t miss this opportunity to own a piece of paradise in Shiv Nagar. With a wide range of unit options and amenities, Macro Harsh The Coronation is sure to impress even the most discerning buyer. Contact us today to schedule a viewing and make your dream a reality!
Available Unit OptionsThe following table outlines the available unit options at Macro Harsh The Coronation:
| Unit Type | Area (Sq. Ft.) | Price (Rs.) |
| 2 BHK Apartment | 1051 | 42.04 Lac |
| 3 BHK Apartment | 1718 | 68.72 Lac |
| 3 BHK Apartment | 1734 | 69.36 Lac |
| 3 BHK Apartment | 1791 | 71.64 Lac |
| 4 BHK Apartment | 2300 | 92.00 Lac |
The vibrant surroundings of our residential project are dotted with several significant landmarks, offering residents a unique blend of comfort, convenience, and modern amenities. These landmarks not only enhance the quality of life for residents but also provide easy access to essential services.
View the latest price list for Macro Harsh The Coronation.
*Prices are indicative and subject to applicable charges and project terms.
Macro Harsh The Coronation's average asking price is cooling quarter-on-quarter, compared with Shiv Nagar.
Macro Harsh The Coronation avg. price is ₹ 4 k/Sq.Ft. compared to Jaipur South at ₹ 4.6 k/Sq.Ft.
Get the latest price and market updates for Macro Harsh The Coronation.
During Q1'2026, average property prices for Macro Harsh The Coronation moved from ₹ 3,850/sqft to ₹ 4,150/sqft, reflecting a 7.79% rise.

Price:₹ 42.04 Lac

Price:₹ 68.72 Lac

Price:₹ 69.36 Lac

Price:₹ 71.64 Lac

Price:₹ 92.00 Lac
Explore the master plan, project photos and walkthrough videos of Macro Harsh The Coronation to understand the overall layout, tower placement, amenities, landscaped spaces and key highlights before making your buying decision.

This project delivers a practical home life with a focus on efficient vehicle management and essential outdoor spaces. Families with young children will appreciate the dedicated play area, while car owners benefit from convenient covered and basement parking options. The clear emphasis on functional layouts and vehicle circulation makes daily routines straightforward for residents.
Download master plan of Macro Harsh The Coronation to explore layout details in Shiv Nagar, Jaipur.

Estimate commute from your office or kid's school to Macro Harsh The Coronation.

Please select the starting point to calculate the travel time.
Trust & Verification
Rera Url:

Shiv Nagar, Jaipur

Jagatpura, Jaipur

Pratap Nagar, Jaipur
Compare multiple homes side-by-side and find the option that best fits your budget, lifestyle, and needs.

Full Cost Clarity
Compare sale price or rent, applicable charges, and key ownership/rental expenses.
Amenities & Features
Compare amenities, furnishing, configuration, and property features side-by-side.
Best Pick Recommendation
Get an expert-recommended option based on your selected preferences.
Builder / Seller Details
Review key trust signals like builder profile, seller details, and project history.


Jagatpura, Jaipur
2,3 BHK
₹ 43.00 Lac to 63.90 Lac

Jagatpura, Jaipur
2,3 BHK
₹ 34.97 Lac to 45.93 Lac

Jagatpura, Jaipur
2,3,4 BHK
₹ 43.20 Lac to 69.18 Lac

Jagatpura, Jaipur
2,3 BHK
₹ 11.30 Lac to 43.08 Lac
Pratap Nagar, Jaipur
1,2,3 BHK
₹ 14.35 Lac to 82.35 Lac

Jagatpura, Jaipur
1,2,3 BHK
₹ 27.60 Lac to 86.04 Lac

Jagatpura, Jaipur
2 BHK
₹ 42.56 Lac
Pratap Nagar, Jaipur
2,3 BHK
₹ 61.97 Lac to 81.17 Lac

Pratap Nagar, Jaipur
2,3 BHK
₹ 32.20 Lac to 47.10 Lac

Vaishali Nagar, Jaipur
1,2 BHK
₹ 18.40 Lac to 39.42 Lac

Pratap Nagar, Jaipur
2, 3 BHK Apartment
₹ 48.40 Lac to 69.51 Lac

Durgapura, Jaipur
Office Space
Price On Request

Sanganer, Jaipur
3, 4, 5 BHK Apartment
Price On Request

Sitapura, Jaipur
4 BHK Apartment, Retail Shop
Price On Request

Sanganer, Jaipur
2 BHK Retail Shop, Apartment
Price On Request

Jagatpura, Jaipur
Studio
Price On Request

Tonk Road, Jaipur
Retail Shop, Office Space
Price On Request

Chainpura, Jaipur
Retail Shop, Office Space
Price On Request

Pratap Nagar, Jaipur
Studio
₹ 36.54 Lac to 46.05 Lac

Pratap Nagar, Jaipur
Retail Shop, Office Space, Studio
Price On Request

Kankha Ki Dhani, Jaipur
2, 3 BHK Apartment
₹ 70.62 Lac to 1.15 Cr

Jagatpura, Jaipur
2, 3, 4 BHK Apartment
₹ 62.52 Lac to 1.29 Cr

Tilawala, Jaipur
2, 3 BHK Apartment
₹ 26.11 Lac to 33.55 Lac
Mansarovar, Jaipur
2, 3 BHK Apartment
₹ 30.99 Lac to 54.71 Lac

Sumer Nagar, Jaipur
5 BHK Apartment
₹ 1.05 Cr

Sanganer, Jaipur
2, 3 BHK Apartment
₹ 28.25 Lac to 41.25 Lac

Shiprapath, Jaipur
3, 4 BHK Apartment
₹ 1.31 Cr to 2.36 Cr

Sanganer, Jaipur
3 BHK Villa
₹ 1.65 Cr to 2.73 Cr
Jagatpura, Jaipur
1, 2, 3, 4 BHK Apartment
₹ 56.28 Lac to 1.75 Cr

Mansarovar, Jaipur
Retail Shop
₹ 41.51 Lac to 55.51 Lac

Sanganer, Jaipur
2, 3, 4 BHK Apartment, Penthouse
₹ 62.71 Lac to 1.34 Cr

Sanganer, Jaipur
2, 3 BHK Apartment, Penthouse
₹ 66.00 Lac to 1.12 Cr

Sanganer, Jaipur
2, 3 BHK Apartment
₹ 36.18 Lac to 53.28 Lac

Jagatpura, Jaipur
Plot
Price On Request

Sanganer, Jaipur
Plot
Price On Request

Sanganer, Jaipur
1, 2, 3, 4 BHK Apartment, Studio, Retail Shop
Price On Request

Jagatpura, Jaipur
2, 3 BHK Apartment
₹ 28.35 Lac to 40.50 Lac
The project offers 2 BHK, 3 BHK, and 4 BHK apartments with varying area sizes and prices.
The project features Vitrified Tiles flooring in living areas, master bedrooms, and other bedrooms, along with Oil Bound Distemper walls in all rooms.
Yes, the project is part of a gated community with 24 x 7 security.
The project is RERA-registered with registration number RAJ/P/2017/04.
The project offers amenities such as a gymnasium, power backup, 24 x 7 security, rainwater harvesting, and a mini theatre.
Yes, the project is ready to move in with an expected completion date of December 30, 2017.
This website is only for the purpose of providing information regarding real estate projects in different geographies. Any information which is being provided on this website is not an advertisement or a solicitation. The company has not verified the information and the compliances of the projects. Further, the company has not checked the RERA* registration status of the real estate projects listed herein. The company does not make any representation in regards to the compliances done against these projects. Please note that you should make yourself aware about the RERA* registration status of the listed real estate projects.
*Real Estate (Regulation & Development) Act, 2016.


