
Chokhi Dhani, Jaipur
₹ 56 L- Ready to Move
- 71 Sq.Yd. (Built-up Area)


 +9 Photos
 Video
Video
₹50.41 Lac - 1.75 Cr
₹4,750 Per Sq. Ft.
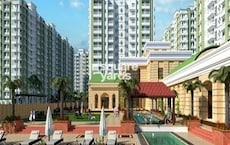
Ashiana Gulmohar Gardens Villas, situated in the prime location of Chokhi Dhani, is a luxurious residential property that promises a tranquil and serene lifestyle. Conveniently connected to the Jaipur Ring Road and Tonk Road, this project offers seamless connectivity to the city major attractions. With its lush green surroundings and world-class amenities, Ashiana Gulmohar Gardens Villas is an ideal choice for those seeking a peaceful retreat.
This project offers a range of amenities to ensure a high-quality lifestyle, including a gymnasium for the fitness enthusiasts and power backup to ensure uninterrupted living. The project specification is designed to provide a comfortable and convenient living experience, with features like a master bedroom with acrylic emulsion walls. Whether you are a young professional or a family looking to settle down, Ashiana Gulmohar Gardens Villas has something to offer everyone.
With its unique blend of luxury and convenience, Ashiana Gulmohar Gardens Villas is poised to become one of the most sought-after residential properties in the area. Whether you are looking for a luxurious retreat or a comfortable living space, this project is sure to meet your expectations.
Available Unit OptionsThe following table outlines the available unit options at Ashiana Gulmohar Gardens Villas:
| Unit Type | Area (Sq. Ft.) |
| 2 BHK Apartment | 1060 Sq. Ft. |
| 2 BHK Apartment | 1127 Sq. Ft. |
| 3 BHK Villa | 1569 Sq. Ft. |
| 3 BHK Villa | 1939 Sq. Ft. |
| 4 BHK Villa | 2484 Sq. Ft. |
View the latest price list for Ashiana Gulmohar Gardens Villas.
*Prices are indicative and subject to applicable charges and project terms.
Chokhi Dhani's average asking price is stable quarter-on-quarter.
Get the latest price and market updates for Ashiana Gulmohar Gardens Villas.
Rent in Ashiana Gulmohar Gardens Villas ranges from ₹ 22 K to ₹ 26 K with options available for 3 BHK.
The Jaipur Development Authority (JDA) has begun the process of preparing a Detailed Project Report (DPR) for a proposed elevated corridor along the Dravyavati River. This initiative aims to enhance urban mobility and alleviate traffic congestion in Jaipur. The project is expected to provide faster east-west connectivity.

Price:₹ 50.41 Lac

Price:₹ 53.59 Lac

Price:₹ 1.11 Cr

Price:₹ 1.37 Cr

Price:₹ 1.75 Cr
Explore resale listings currently available in Ashiana Gulmohar Gardens Villas, Jaipur.
Explore the master plan, project photos and walkthrough videos of Ashiana Gulmohar Gardens Villas to understand the overall layout, tower placement, amenities, landscaped spaces and key highlights before making your buying decision.

Living at this area means enjoying a home with ample outdoor space and a variety of activities right at your doorstep. Families will find the dedicated play areas and sports facilities beneficial for children's active development. This community stands out for its comprehensive amenity offering within a villa-based residential setting.
Download brochure, master plan & walkthrough video of Ashiana Gulmohar Gardens Villas to explore floor plans, layout, and complete project details in Chokhi Dhani, Jaipur.

Estimate commute from your office or kid's school to Ashiana Gulmohar Gardens Villas.


Please select the starting point to calculate the travel time.
Average Asking Price in Chokhi Dhani
Based on active listings and recent trends

No Reviews exist for Chokhi Dhani
Be the first to review this localityTrust & Verification
Gulmohar Gardens ExtensionII
Rera Url:
Gulmohar Gardens Phase IV
Rera Url:
Gulmohar Gardens Phase V
Rera Url:
Gulmohar Gardens Phase VII
Rera Url:
Gulmohar Gardens Phase VIII
Rera Url:
Gulmohar Plaza Sarthi Shops
Rera Url:

Chokhi Dhani, Jaipur

Ajairajpura, Jaipur

Tonk Road, Jaipur
Compare multiple homes side-by-side and find the option that best fits your budget, lifestyle, and needs.

Full Cost Clarity
Compare sale price or rent, applicable charges, and key ownership/rental expenses.
Amenities & Features
Compare amenities, furnishing, configuration, and property features side-by-side.
Best Pick Recommendation
Get an expert-recommended option based on your selected preferences.
Builder / Seller Details
Review key trust signals like builder profile, seller details, and project history.

Ashiana Housing Limited Company is an India-based construction organisation established in 1986. Currently, the company has its headquarters in the capital of India, New Delhi. The business, a real estate developer, was named one of Asia's 200 Best Under A Billion by Forbes in 2010 and 2011. The key areas of concentration for Ashiana Housing, a middle-class housing developer, are child-centric houses, elderly living, care homes (also known as assisted living), and comfortable homes. The business now offers more services than group living, including maintenance and selling of the property after possession and facilities management, retail, and hotel services. With a focus on the Delhi-Mumbai industrial corridor, which the Indian government is pushing, Ashiana Housing Ltd. is engaged in middle-to-upper-middle-income residential housing developments in satellite cities and towns in India that are located near industrial centres. Its residential real estate development initiatives include apartments and group housing complexes. Additionally, it also builds a small number of retail and commercial structures, including hotels and senior housing. The business was established on June 25, 1986, as Ashiana Housing & Finance (India) Limited, in accordance with the Companies Act, 1956. The company's name was then changed to its current one in 2007 as a result.

Mansarovar Extension, Jaipur
3, 4, 5 BHK Apartment, Penthouse
₹ 1.35 Cr to 5.42 Cr

Mansarovar Extension, Jaipur
2, 3, 4 BHK Apartment, Retail Shop
₹ 93.11 Lac to 2.46 Cr

Ajmer Road, Jaipur
2, 3, 4 BHK Villa, Apartment
₹ 75.00 Lac to 2.91 Cr

Bichpari, Jaipur
1, 2 BHK Apartment
Price On Request

Bhambhoriya, Jaipur
1 BHK Apartment
₹ 10.80 Lac to 15.48 Lac

Keshupura, Jaipur
2, 3, 4 BHK Apartment
₹ 83.71 Lac to 1.62 Cr

Vaishali Nagar, Jaipur
2, 3 BHK Apartment
Price On Request

Jagatpura, Jaipur
2, 3 BHK Apartment
₹ 1.03 Cr to 1.29 Cr
Jagatpura, Jaipur
2, 3, 4 BHK Apartment
₹ 63.50 Lac to 1.30 Cr

Jhai, Jaipur
2, 3 BHK Apartment
₹ 72.54 Lac to 1.11 Cr
Bichpari, Jaipur
1, 2 BHK Apartment
Price On Request
Bhambhoriya, Jaipur
1 BHK Apartment
₹ 10.80 Lac to 15.48 Lac
Keshupura, Jaipur
2, 3, 4 BHK Apartment
₹ 83.71 Lac to 1.62 Cr
Vaishali Nagar, Jaipur
2, 3 BHK Apartment
Price On Request
Jagatpura, Jaipur
2, 3 BHK Apartment
₹ 1.03 Cr to 1.29 Cr
Jagatpura, Jaipur
2, 3, 4 BHK Apartment
₹ 63.50 Lac to 1.30 Cr
Jhai, Jaipur
2, 3 BHK Apartment
₹ 72.54 Lac to 1.11 Cr

Tonk Road, Jaipur
1,2,3 BHK
₹ 27.75 Lac to 67.50 Lac

Ajairajpura, Jaipur
1,2,3 BHK
₹ 26.63 Lac to 54.64 Lac

Pratap Nagar, Jaipur
2,3 BHK
₹ 48.40 Lac to 69.51 Lac

Jagatpura, Jaipur
2,3 BHK
₹ 44.99 Lac to 49.99 Lac

Beelwa Kalan, Jaipur
1,2 BHK
₹ 25.00 Lac to 41.10 Lac

Jagatpura, Jaipur
Studio, Office Space
Price On Request

Sitapura, Jaipur
4 BHK Apartment, Retail Shop
Price On Request

Kheri Gokulpura, Jaipur
Plot
Price On Request

Sitapura, Jaipur
2 BHK Apartment
Price On Request

Shri Kishanpura, Jaipur
2, 3 BHK Apartment
₹ 37.00 Lac to 51.00 Lac

Jagatpura, Jaipur
2, 3 BHK Apartment
₹ 32.34 Lac to 56.00 Lac

Vatika, Jaipur
Plot, Commercial Plots
₹ 5.16 Lac to 34.98 Lac

Vimalpura, Jaipur
Plot
Price On Request

Beelwa Kalan, Jaipur
3, 4 BHK Apartment
Price On Request

Tonk Road, Jaipur
1, 2, 3 BHK Apartment
₹ 19.00 Lac to 38.00 Lac

Jeerota, Jaipur
2, 3 BHK Apartment, Studio
₹ 22.51 Lac to 50.88 Lac

Tonk Road, Jaipur
2, 3, 4 BHK Apartment, Retail Shop
₹ 1.40 Cr

Jagatpura, Jaipur
1, 2 BHK Apartment, Studio
₹ 16.00 Lac to 34.65 Lac

Karolan Ka Barh, Jaipur
3 BHK Apartment
₹ 56.00 Lac to 70.00 Lac

Mahal Yojna, Jaipur
2, 3 BHK Apartment
₹ 33.00 Lac to 46.50 Lac

Jagatpura, Jaipur
1, 2 BHK Apartment
₹ 12.41 Lac to 19.21 Lac

Jagatpura, Jaipur
3 BHK Apartment
₹ 47.30 Lac to 50.30 Lac

Beelwa Kalan, Jaipur
Plot
Price On Request

Ramchandpura, Jaipur
3 BHK Apartment
Price On Request

Vimalpura, Jaipur
Plot
Price On Request

Vimalpura, Jaipur
Plot
Price On Request

Jagatpura, Jaipur
2, 3 BHK Apartment
₹ 35.70 Lac to 51.09 Lac

Jagatpura, Jaipur
2, 3 BHK Apartment
₹ 51.99 Lac to 77.00 Lac

Jagatpura, Jaipur
3 BHK Apartment
₹ 55.99 Lac

Beelwa Kalan, Jaipur
Plot
Price On Request

Jagatpura, Jaipur
2 BHK Apartment
Price On Request
Ashiana Gulmohar Gardens Villas offers affordable luxury villas with seamless connectivity to Jaipur Ring Road and Tonk Road, along with amenities such as power backup, a gymnasium, and a large green area for leisure activities.
Ashiana Gulmohar Gardens Villas features various unit options, including 2 BHK apartments and 3 BHK and 4 BHK villas.
The developer of Ashiana Gulmohar Gardens Villas is Ashiana, which has successfully completed a total of 58 projects.
The construction of Ashiana Gulmohar Gardens Villas is complete, and the project is ready to move in.
Ashiana Gulmohar Gardens Villas offers 2 BHK apartments with sizes of 1060 and 1127 sq. ft., as well as 3 BHK villas sized at 1569 and 1939 sq. ft., and a 4 BHK villa at 2484 sq. ft.
The expected possession date for Ashiana Gulmohar Gardens Villas was November 1, 2020.
The homes in Ashiana Gulmohar Gardens Villas feature vitrified tiles flooring and acrylic emulsion walls, creating a modern and stylish living environment.
This website is only for the purpose of providing information regarding real estate projects in different geographies. Any information which is being provided on this website is not an advertisement or a solicitation. The company has not verified the information and the compliances of the projects. Further, the company has not checked the RERA* registration status of the real estate projects listed herein. The company does not make any representation in regards to the compliances done against these projects. Please note that you should make yourself aware about the RERA* registration status of the listed real estate projects.
*Real Estate (Regulation & Development) Act, 2016.


