
1 BHK Apartment - 415 sq. ft. (Saleable)
Asking price
Price:₹ 19.00 Lac


KGK Aayam offers a premier residential living experience in the vibrant Tonk Road, Jaipur, with homes starting from ₹ 19.00 Lac Developed by the reputable KGK Realty, this project comprises 583 residential units, thoughtfully designed across 2 towers, providing a range of configurations from 1, 2, 3 BHK Flats Residents can enjoy access to Gymnasium, Kids' Play Areas / Sand Pits, Power Backup, High Speed Elevators, 24 x 7 Security, Fire Fighting Systems, Party Hall, Indoor Games, Normal Park / Central Green, enhancing everyday life within this thriving community. The development is conveniently situated near Narayana Multispeciality Hospital, Pratap Nagar, Calorx Public School Jaipur, Sitapura, Jalsa Mall, Mansarovar, Marriott Hotel, Durgapura, Jaipur International Airport, Bajaj Nagar and well-connected via Jaipur Ring Road, Tonk Road, ensuring seamless access to essential services and conveniences, including Calorx Public School Jaipur, Rawat Public School, RPS School, Pearson School, Rukmani Birla Modern High School.

 +10 Photos
 Video
Video
₹19.00 Lac - 38.00 Lac
₹4,641 Per Sq. Ft.
Project Overview
KGK Aayam, a distinguished residential development by KGK Realty, is situated at Tonk Road Jaipur, offering a prime living experience in Jaipur. This project boasts a collection of residences starting from ₹ 19.00 Lac, with configurations available in 1, 2, 3 BHK Flats, catering to diverse lifestyle needs. Residents can anticipate a comfortable living environment, with possession status as Partially Ready To Move, and units ready by Feb 2027. The development spans 3.18 Acres and features a range of unit sizes from 415 Sq.Ft. to 840 Sq.Ft., ensuring ample space for families and individuals. With a focus on quality and convenience, KGK Aayam presents an attractive opportunity for homebuyers and investors alike.
KGK Aayam offers a diverse range of residential units designed for modern living, with configurations tailored to various needs.
The 1 BHK Apartment provides an efficient living space of 415 Sq. Ft., priced from ₹ 19.00 Lac.
Discover the comfort of the 2 BHK Apartment, featuring 660 Sq. Ft. of thoughtfully designed interiors, available from ₹ 30.00 Lac.
Experience spaciousness with the 2 BHK Apartment, offering 704 Sq. Ft. of premium living area, with prices starting at ₹ 34.60 Lac.
The expansive 3 BHK Apartment presents 840 Sq. Ft. of luxurious accommodation, priced from ₹ 38.00 Lac.
The pricing for KGK Aayam offers a competitive range, starting from ₹ 19.00 Lac and extending up to ₹ 38.00 Lac, providing options for various budgets. For detailed pricing across different configurations, refer to 1 BHK: ₹ 19.00 Lac, 2 BHK: ₹ 30.00 Lac, 3 BHK: ₹ 38.00 Lac Individual unit costs are also available, including ₹ 19.00 Lac and ₹ 30.00 Lac When compared to the broader market, the average asking price in the locality stands at ₹ 5,400 /Sq.Ft., while the micromarket average is , highlighting the value offered here.


The pricing for KGK Aayam offers a competitive range, starting from ₹ 19.00 Lac and extending up to ₹ 38.00 Lac, providing options for various budgets. For detailed pricing across different configurations, refer to 1 BHK: ₹ 19.00 Lac, 2 BHK: ₹ 30.00 Lac, 3 BHK: ₹ 38.00 Lac Individual unit costs are also available, including ₹ 19.00 Lac and ₹ 30.00 Lac When compared to the broader market, the average asking price in the locality stands at ₹ 5,400 /Sq.Ft., while the micromarket average is , highlighting the value offered here.
Tonk Road's average asking price is stable quarter-on-quarter.
Get the latest price and market updates for KGK Aayam.
The redevelopment of Jaipur railway station, a project estimated at Rs 717 crore, is progressing with the second entry gate and finishing works nearing completion. This upgrade includes an air-conditioned concourse, new foot overbridges, lifts, and integration woth Metro services.
PWD is constructing an underground parking facility beneath the garden inside the state Secretariat to alleviate traffic congestion on Bhagwan Das Marg and increase parking capacity. The Rs 5.42 crore project, is slated for completion by September 2026. Additionally, a three-storey underground parking structure below the North Block, accommodating 268 vehicles, is expected to be operational by June 2026.
Rajasthan Metro Rail Corporation Limited has received bids from 13 infrastructure companies for the first civil construction package of Jaipur Metro Phase 2. The tender, valued at around Rs 1145 crores, includes the design and construction of an elevated viaduct with 10 elevated stations. Also , Tonk road Metro line corridor will begin soon connecting Airport and commercial zones on Tonk Road to City.
The Jaipur Development Authority (JDA) has approved multiple infrastructure projects across the city. These include the construction of a four-lane elevated road from Aranya Bhavan Chowraha to Jagatpura ROB, costing ₹560 crore, which includes three ramps along its 4.4 km length and is expected to be completed within two and a half years. Additionally, ₹78.20 crore will be allocated to connect and lay sewer lines in the sewage treatment plant of the Swarna Vihar residential scheme in Prithviraj Nagar South. Decorative lighting on VT Road, Aravali Marg, and Madhyam Marg will receive ₹9.11 crore. A 30-foot sector road from Gonar Road to Ring Road will be constructed with an investment of ₹8.22 crore. Road cuts made by the Jaloday Department in Zone-11 will be repaired using ₹2.94 crore, and ₹3.16 crore will be allocated for road construction in approved colonies in Zone Seven of the Sanganer area. Furthermore, JDA is set to begin work on elevated roads in Sanganer and on Gopalpura Bypass Road, along with railway overbridges at Shaligrampura Phatak and CBI Phatak, potentially causing traffic diversions. Another elevated road project includes a 2.40 km stretch from Apex Circle to Jagatpura ROB at a cost of ₹130 crore, and an additional ₹65 crore will be spent on an elevated road from Jhotwara ROB to Khatipura ROB. Shifting focus from Tonk Road and JLN Marg, JDA has decided to construct an elevated road spanning from Aranya Bhawan to Balaji Tiraha.
Explore the master plan, project photos and walkthrough videos of KGK Aayam to understand the overall layout, tower placement, amenities, landscaped spaces and key highlights before making your buying decision.

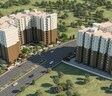
Living at KGK Aayam offers a home life centered around green spaces and easy access to major roads. Families will appreciate the dedicated play areas for children, providing a safe environment for outdoor fun. This project stands out for its thoughtful layout, which separates residential sections with a main road, ensuring a sense of openness.
Download brochure, master plan & walkthrough video of KGK Aayam to explore floor plans, layout, and complete project details in Tonk Road, Jaipur.
Residents at KGK Aayam will discover an array of lifestyle-enhancing amenities designed for modern living, including access to Gymnasium, Kids' Play Areas / Sand Pits, Power Backup, High Speed Elevators, 24 x 7 Security, Fire Fighting Systems, Party Hall, Indoor Games, Normal Park / Central Green, fostering a vibrant community atmosphere. This development prioritizes a family-friendly environment, offering features that cater to all age groups and promote active lifestyles. The thoughtful planning ensures that homeowners can enjoy a balanced and fulfilling life within this well-appointed residential setting.
KGK Aayam is ideally situated at Tonk Road Jaipur, providing exceptional connectivity to key areas. This prime location ensures effortless commutes to major workplaces and offers convenient access to essential amenities, making it a perfect choice for modern living. The project benefits from its proximity to Jaipur Ring Road, Tonk Road, facilitating swift travel across the city. Residents will appreciate the convenience of having Calorx Public School Jaipur, Rawat Public School, RPS School, Pearson School, Rukmani Birla Modern High School and Narayana Multispeciality Hospital, Pratap Nagar, Calorx Public School Jaipur, Sitapura, Jalsa Mall, Mansarovar, Marriott Hotel, Durgapura, Jaipur International Airport, Bajaj Nagar within easy reach, enhancing the overall residential experience. The area is well-connected, offering a comfortable and accessible lifestyle for all.

Estimate commute from your office or kid's school to KGK Aayam.

Please select the starting point to calculate the travel time.
Trust & Verification
Construction Status & RERA
KGK Aayam is currently Partially Ready To Move, with a confirmed Feb 2027 for your move-in. This RERA-compliant development, registered under RAJ/P/2019/1074, RAJ/P/2025/4125, ensures transparency and adherence to all regulatory standards. Launched on Aug 2025, this project represents a significant milestone in residential offerings within the Residential The developer brings a strong track record of 12 completed projects, underscoring their commitment to timely delivery and quality construction.
Aayam
Rera Url:
Aayam Phase-II
Rera Url:

Tonk Road, Jaipur

Jeerota, Jaipur

Jagatpura, Jaipur
Compare multiple homes side-by-side and find the option that best fits your budget, lifestyle, and needs.

Full Cost Clarity
Compare sale price or rent, applicable charges, and key ownership/rental expenses.
Amenities & Features
Compare amenities, furnishing, configuration, and property features side-by-side.
Best Pick Recommendation
Get an expert-recommended option based on your selected preferences.
Builder / Seller Details
Review key trust signals like builder profile, seller details, and project history.

KGK Aayam is a testament to the vision of KGK Realty, a builder with a distinguished track record in creating exceptional residential spaces. This company has successfully delivered 12 completed projects, showcasing their commitment to quality and homeowner satisfaction. Their expertise lies in crafting family-oriented communities, evident in the thoughtful design and amenities that enhance everyday living. This developer prioritizes creating homes that offer both comfort and lasting value, making them a trusted partner for discerning homebuyers.

Chainpura, Jaipur
Retail Shop, Office Space
Price On Request

Hathroi, Jaipur
4, 5 BHK Apartment
Price On Request

Vaishali Nagar, Jaipur
3, 4, 5 BHK Apartment
₹ 1.57 Cr to 2.59 Cr

Shri Kishanpura, Jaipur
3, 4, 5 BHK Apartment, Retail Shop
Price On Request

Mansarovar, Jaipur
3, 4 BHK Apartment
₹ 66.36 Lac to 1.38 Cr

Bagru Khurd, Jaipur
1, 2 BHK Apartment
Price On Request

Narsinghpura, Jaipur
Plot, Commercial Plots
Price On Request

Vimalpura, Jaipur
1 BHK Villa
Price On Request
Jagatpura, Jaipur
2, 3 BHK Apartment
₹ 1.00 Cr to 1.10 Cr
Siddharth Nagar, Jaipur
1, 2, 3 BHK Apartment
₹ 45.90 Lac to 85.98 Lac
Vaishali Nagar, Jaipur
3, 4, 5 BHK Apartment
₹ 1.57 Cr to 2.59 Cr
Shri Kishanpura, Jaipur
3, 4, 5 BHK Apartment, Retail Shop
Price On Request
Mansarovar, Jaipur
3, 4 BHK Apartment
₹ 66.36 Lac to 1.38 Cr
Bagru Khurd, Jaipur
1, 2 BHK Apartment
Price On Request
Narsinghpura, Jaipur
Plot, Commercial Plots
Price On Request

Jeerota, Jaipur
2,3 BHK
₹ 22.51 Lac to 50.88 Lac

Karolan Ka Barh, Jaipur
2,3 BHK
₹ 40.05 Lac to 54.05 Lac

Shri Kishanpura, Jaipur
2,3 BHK
₹ 37.00 Lac to 51.00 Lac

Sitapura, Jaipur
1,2 BHK
₹ 13.20 Lac to 28.85 Lac

Jagatpura, Jaipur
2,3,4 BHK
₹ 33.00 Lac to 86.96 Lac

Jagatpura, Jaipur
1,2 BHK
₹ 16.00 Lac to 34.65 Lac

Tonk Road, Jaipur
1,2,3 BHK
₹ 10.91 Lac to 34.31 Lac

Mahal Yojna, Jaipur
2,3 BHK
₹ 33.00 Lac to 46.50 Lac

Pratap Nagar, Jaipur
2,3 BHK
₹ 33.00 Lac to 54.59 Lac

Tonk Road, Jaipur
2,3,4 BHK
₹ 42.70 Lac to 1.40 Cr

C-Scheme, Jaipur
Office Space, Retail Shop
Price On Request

Bani Park, Jaipur
3, 4, 5 BHK Apartment
₹ 1.41 Cr to 2.46 Cr

Bani Park, Jaipur
Plot
Price On Request

Bapu Nagar, Jaipur
3 BHK Apartment
Price On Request

Ashok Nagar, Jaipur
1, 3, 4 BHK Apartment
₹ 54.22 Lac to 2.75 Cr
Bani Park, Jaipur
3, 4 BHK Apartment
Price On Request
Bani Park, Jaipur
3, 4 BHK Apartment
Price On Request
Bani Park, Jaipur
3 BHK Apartment
Price On Request

Sushilpura, Jaipur
Office Space, Retail Shop
Price On Request

Bani Park, Jaipur
4 BHK Apartment
Price On Request

Raja Park, Jaipur
3, 4 BHK Apartment
₹ 1.24 Cr to 1.79 Cr

Bani Park, Jaipur
3, 4 BHK Apartment
Price On Request

C-Scheme, Jaipur
3, 4 BHK Apartment
₹ 2.60 Cr to 3.69 Cr

Narendra Nagar, Jaipur
3, 4 BHK Apartment
₹ 87.24 Lac to 1.18 Cr

Durgapura, Jaipur
3, 4 BHK Apartment
₹ 1.10 Cr to 1.94 Cr

Durgapura, Jaipur
4 BHK Apartment
₹ 1.75 Cr
Bapu Nagar, Jaipur
3 BHK Apartment
₹ 1.80 Cr to 1.98 Cr

Rambagh, Jaipur
4 BHK Apartment
₹ 3.86 Cr

Sahakar Marg, Jaipur
Studio, Office Space
Price On Request

Bapu Nagar, Jaipur
3, 4 BHK Apartment
₹ 2.07 Cr to 2.75 Cr

Bapu Nagar, Jaipur
3 BHK Apartment
₹ 2.05 Cr to 2.15 Cr

Bapu Nagar, Jaipur
3 BHK Apartment
₹ 1.55 Cr
Gopalpura, Jaipur
2, 3 BHK Apartment
Price On Request

Bapu Nagar, Jaipur
3, 4 BHK Apartment
₹ 1.38 Cr to 1.86 Cr

Durgapura, Jaipur
2, 3 BHK Apartment
₹ 78.66 Lac to 1.12 Cr

Moti Dungri, Jaipur
4 BHK Apartment
₹ 2.92 Cr

Ajmer Road, Jaipur
Office Space
Price On Request

Kanota, Jaipur
3, 4, 5 BHK Apartment
₹ 1.87 Cr to 4.53 Cr

Ashok Nagar, Jaipur
3 BHK Apartment
Price On Request
Tilak Nagar, Jaipur
3 BHK Apartment
Price On Request
Explore resale listings currently available in KGK Aayam, Jaipur.
This website is only for the purpose of providing information regarding real estate projects in different geographies. Any information which is being provided on this website is not an advertisement or a solicitation. The company has not verified the information and the compliances of the projects. Further, the company has not checked the RERA* registration status of the real estate projects listed herein. The company does not make any representation in regards to the compliances done against these projects. Please note that you should make yourself aware about the RERA* registration status of the listed real estate projects.
*Real Estate (Regulation & Development) Act, 2016.


