
2 BHK Apartment - 535 sq. ft. (Carpet Area)
Asking price
Price:₹ 35.01 Lac


₹22.51 Lac - 50.88 Lac
₹3,680 Per Sq. Ft.
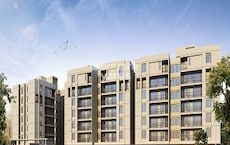
Ashadeep Rainbow Apartment, located in the vibrant neighborhood of Jeerota, offers a unique living experience. Strategically connected to major highways such as Jaipur Kota Highway and Jaipur Ring Road, this project provides unparalleled accessibility and convenience.
This upscale residential community boasts top-notch amenities, including a gymnasium for fitness enthusiasts and power backup to ensure a seamless living experience. The property is designed keeping in mind the modern requirements of contemporary living, with specifications such as master bedroom walls and other modern features.
Choose from a range of luxurious options, including 2 BHK, 3 BHK apartments, and studio units, each offering a unique blend of comfort, style, and functionality. With prices starting from 22.51 Lac for a studio unit up to 50.88 Lac for a 3 BHK apartment, Ashadeep Rainbow Apartment offers a perfect blend of luxury and affordability. Make the right move and invest in your dream home today.
Available Unit OptionsThe following table outlines the available unit options at Ashadeep Rainbow Apartment:
| Unit Type | Area (Sq. Ft.) | Price (Rs.) |
| Studio | 400 | 22.51 Lac |
| Studio | 415 | 23.35 Lac |
| 2 BHK Apartment | 800 | 35.01 Lac |
| 2 BHK Apartment | 990 | 29.50 Lac |
| 3 BHK Apartment | 1213 | 36.25 Lac |
| 3 BHK Apartment | 1163 | 50.88 Lac |
In resale we have 19 properties available ranging from Studio to 3 BHK having price from 19.50 L to 52.00 L
| Listing Type | Total Listings | Unit Type Range | Price Range |
| Resale | 19 | Studio - 3 BHK | 19.50 L - 52.00 L |


 Floor plan
Ashadeep Rainbow Apartment's average asking price is rising quarter-on-quarter, compared with Jeerota.
Get the latest price and market updates for Ashadeep Rainbow Apartment.
Prime Minister Narendra Modi will lay the foundation stone for Jaipur Metro Phase-II on July 4, 2026. This 41-kilometer corridor, with an estimated investment exceeding ₹13,000 crore, will connect Prahladpura with Pinjrapole Gaushala. The project is expected to ease traffic congestion.
During Q2'2026, average property prices for Ashadeep Rainbow Apartment moved from ₹ 3,650/sqft to ₹ 4,350/sqft, reflecting a 19.18% rise.
RIICO and Jaipur Development Authority (JDA) have agreed to widen the 200-ft-wide, 4km approach road connecting Ajmer Road to Mahindra SEZ into an eight-lane highway. This development aims to tackle rising traffic congestion in Mahindra World City and surrounding areas.
During Q1'2026, average property prices for Ashadeep Rainbow Apartment moved from ₹ 3,500/sqft to ₹ 3,650/sqft, reflecting a 4.29% rise.
Explore the master plan, project photos and walkthrough videos of Ashadeep Rainbow Apartment to understand the overall layout, tower placement, amenities, landscaped spaces and key highlights before making your buying decision.

Ashadeep Rainbow Apartment is a mixed residential community situated near the Jaipur Kota Highway and the Jaipur Ring Road in Jaipur. This neighborhood offers a blend of independent villas and multi-story apartments that center around a shared recreation zone. Around 15%-25% of the plot is green, anchored by the Central Open Area lawn. This amenity covers 35%-50% of the plot, and the wide internal driveways fill the non-green stretches. The built-up percentage of 30%-45% balances structural density with open space so homes receive natural light and fresh air. Tower-A1 and Tower-A2 stand parallel to the southern boundary, while Tower-C1 and Tower-C2 sit on the northern side. Tower-B1, Tower-B2, Tower-B3, and Tower-B4 form a continuous vertical line along the eastern boundary.
Residents walking from Tower-A1 to the villas use paved paths, and cars driving to Tower-B1 follow a clear path around the eastern edge of the property. Older residents in Tower-A2 enjoy quiet morning walks in the central recreation zone, and children from Tower-C2 play safely in the central courtyard. Flat walking paths near Tower-B1 make it easy for strollers and wheelchairs to move around. The Leisure Pool and Swimming Pool offer a spot to cool off during hot days, and the Clubhouse provides an indoor space where neighbors can meet. A Badminton Court and an Indoor Games room give families places for entertainment and fitness right outside their front doors.
Living in the villas offers a landed home feel while still providing the security of a gated community. Tower-A1 and Tower-B1 residents benefit from a well-planned layout where daily needs are within walking distance. The clear separation between the low-rise villas and the taller towers ensures balanced sunlight for everyone. This neighborhood suits families and older residents who want a structured environment with dedicated open spaces and easy highway access.
Download master plan of Ashadeep Rainbow Apartment to explore layout details in Jeerota, Jaipur.

Average Asking Price in Jeerota
Based on active listings and recent trends

No Reviews exist for Jeerota
Be the first to review this localityTrust & Verification
Rainbow Phase-I
Rera Url:
Rainbow Phase-II
Rera Url:
Rainbow Phase-III
Rera Url:
Rainbow Phase-IV
Rera Url:
Showing 2 of 4 registered phases
Want to know more about the Project RERA details?
Square Yards RERA Reg. RAJ/A/2018/648

Jeerota, Jaipur

Jeerota, Jaipur

Jeerota, Jaipur
Share your genuine review and help other buyers make an informed decision.

Ashadeep Group was founded in the year 2002 and is one of the leading realty players in Rajasthan. Ashadeep Group has a team of 150 skilled employees and has its corporate office at Jaipur’s Jawahar Circle area. The portfolio of property by Ashadeep Group spans projects covering approximately 25 lakh sq ft. Another 50 lakh sq ft of projects are also being developed by the Group. The Group is spearheaded by Mr. Shabbir Khan, Mr. Ashok Patni and Mr. Anil Kumar Gupta. The Group has a significant presence in cities such as Neemrana, Bhiwadi and Jaipur. The Group also has business interests in infrastructural projects like bridges, highways and urban infrastructure apart from group housing projects and townships. The Group is professionally managed and has developed landmark township projects in Rajasthan. Ashadeep Group is coming up with an innovative group housing project in Jaipur for central government employees under a private-public partnership model with the Government of Rajasthan. The Group also seeks to actively play a part in sectors like transportation and development of public infrastructure in the future. The company wishes to undertake innovative projects under the public-private partnership model or even the EPC (engineering, procurement and construction) and BOT (build-operate-transfer) models in the near future.

Shri Kishanpura, Jaipur
Plot
Price On Request
Jagatpura, Jaipur
2, 3, 4 BHK Apartment
₹ 61.94 Lac to 1.27 Cr

Jagatpura, Jaipur
2 BHK Apartment
₹ 9.95 Lac to 12.95 Lac

Jagatpura, Jaipur
Price On Request

Jagatpura, Jaipur
3 BHK Villa
₹ 39.94 Lac to 48.03 Lac

Jagatpura, Jaipur
2,3 BHK
₹ 45.00 Lac to 57.00 Lac

Jagatpura, Jaipur
3 BHK
₹ 30.88 Lac to 33.75 Lac

Karolan Ka Barh, Jaipur
2,3 BHK
₹ 40.05 Lac to 54.05 Lac

Jagatpura, Jaipur
2,3 BHK
₹ 33.00 Lac to 43.29 Lac

Jagatpura, Jaipur
2,3 BHK
₹ 11.30 Lac to 43.08 Lac

Shri Kishanpura, Jaipur
2,3 BHK
₹ 32.05 Lac to 50.05 Lac

Narsinghpura, Jaipur
2 BHK
₹ 37.47 Lac to 42.47 Lac

Karolan Ka Barh, Jaipur
2,3 BHK
₹ 28.55 Lac to 41.00 Lac

Ramnagariya, Jaipur
1,2 BHK
₹ 12.91 Lac to 30.15 Lac

Jagatpura, Jaipur
2,3 BHK
₹ 29.53 Lac to 45.32 Lac

Jagatpura, Jaipur
3, 4 BHK Apartment, Retail Shop
₹ 1.90 Cr to 2.50 Cr

Jagatpura, Jaipur
Plot
Price On Request

Shri Kishanpura, Jaipur
2, 3, 4 BHK Apartment
₹ 70.00 Lac to 1.34 Cr

Karolan Ka Barh, Jaipur
4 BHK Apartment
Price On Request

Jagatpura, Jaipur
2, 3 BHK Apartment
₹ 40.03 Lac to 52.68 Lac

Tilawala, Jaipur
Plot
₹ 41.09 Lac to 98.00 Lac

Shiv Nagar, Jaipur
3, 5, 6 BHK Apartment
₹ 44.54 Lac to 92.29 Lac

Chatarpura, Jaipur
Plot
Price On Request

Sitapura, Jaipur
Plot, Commercial Plots
₹ 41.69 Lac to 2.41 Cr

Ramnagariya, Jaipur
Plot
Price On Request

Jagatpura, Jaipur
3, 4 BHK Apartment
₹ 1.14 Cr to 1.70 Cr

Sanganer, Jaipur
2, 3 BHK Apartment
Price On Request

Karolan Ka Barh, Jaipur
2, 3 BHK Apartment
₹ 37.00 Lac to 57.83 Lac

Shri Kishanpura, Jaipur
3, 4 BHK Apartment
₹ 33.77 Lac to 42.00 Lac

Tilawala, Jaipur
1, 2, 3 BHK Apartment
Price On Request

Jagatpura, Jaipur
2, 3 BHK Apartment
₹ 59.32 Lac to 89.79 Lac

Pratap Nagar, Jaipur
3 BHK Apartment
Price On Request

Jagatpura, Jaipur
Studio, Retail Shop, Office Space
₹ 18.02 Lac to 72.36 Lac

Pratap Nagar, Jaipur
3 BHK Apartment
Price On Request

Jagatpura, Jaipur
2, 3 BHK Apartment
₹ 30.05 Lac to 48.05 Lac

Jagatpura, Jaipur
2, 3 BHK Apartment
₹ 1.03 Cr to 1.29 Cr

Jagatpura, Jaipur
2, 3 BHK Apartment
₹ 50.50 Lac to 92.07 Lac

Ramnagariya, Jaipur
Plot
Price On Request

Khera Jagannathpura, Jaipur
Plot
Price On Request

Sitapura, Jaipur
Plot
Price On Request

Tilawala, Jaipur
Plot
Price On Request

Saligrampura, Jaipur
1 BHK Apartment
Price On Request

Chatarpura, Jaipur
Plot
Price On Request

Khatipura, Jaipur
Plot
Price On Request

Jagatpura, Jaipur
1, 2, 3 BHK Apartment
₹ 17.21 Lac to 36.25 Lac
The available unit options in this project include 2 BHK Apartments, 3 BHK Apartments, and Studios, ranging in size from 400 to 1213 square feet, with prices starting from 22.51 Lac.
The project offers a range of amenities, including a gymnasium, power backup, 24x7 security, party hall, and rainwater harvesting, providing a comfortable living experience for residents.
The project is partially ready to move, with an expected completion date of June 1, 2020.
The project is strategically located near the Jaipur Kota Highway (4.4 km) and Jaipur Ring Road (5.3 km), providing easy access to various amenities and services.
The developer of this project is Ashadeep, a well-established entity with a track record of delivering 11 successful projects.
The project offers vitrified tiles flooring in all bedrooms, living areas, and kitchens, along with premium bath fittings and chimney-equipped kitchens, providing a comfortable and modern living experience.
This website is only for the purpose of providing information regarding real estate projects in different geographies. Any information which is being provided on this website is not an advertisement or a solicitation. The company has not verified the information and the compliances of the projects. Further, the company has not checked the RERA* registration status of the real estate projects listed herein. The company does not make any representation in regards to the compliances done against these projects. Please note that you should make yourself aware about the RERA* registration status of the listed real estate projects.
*Real Estate (Regulation & Development) Act, 2016.





