
3 BHK Apartment - 1114 sq. ft. (Carpet Area)
Asking price
Price:₹ 1.35 Cr


Shubhashish Marina is a residential development located in Jagatpura, Jaipur with pincode 302029, crafted by Shubhashish. Spanning 2.2 Acres, it features a total of 157 residential units spread across 1, offering 3, 4 BHK. Priced from ₹ 1.35 Cr up to ₹ 1.94 Cr, the property provides Gymnasium, Swimming Pool, Power Backup, High Speed Elevators, 24 x 7 Security, CCTV / Video Surveillance, Cafe / Coffee Bar, Mini Theatre, Rain Water Harvesting, Sewage Treatment Plant to support a comfortable lifestyle for homebuyers and families looking for modern living spaces.

₹1.35 Cr - 1.94 Cr
₹7,500 Per Sq. Ft.
Shubhashish Marina is situated at Jagatpura Jaipur, offering an exceptional residential experience within Jaipur East. This carefully planned development is set to be ready by Mar 2032 under the current Under Construction status, having officially commenced its journey from Mar 2025. Designed to cater to modern homebuyers, it showcases Residential and provides 3 BHK: ₹ 1.35 Cr, 4 BHK: ₹ 1.94 Cr alongside ₹ 7,500 Per Sq. Ft.. Residents benefit from seamless connectivity via Jaipur Kota Highway, Jaipur Ring Road, proximity to Calorx Public School Jaipur, Rawat Public School, RPS School, Maheshwari Public School, Rukmani Birla Modern High School, and easy access to Narayana Multispeciality Hospital, Pratap Nagar, Calorx Public School Jaipur, Sitapura, Jalsa Mall, Mansarovar, Marriott Hotel, Durgapura, Jaipur International Airport, Bajaj Nagar. Backed by RAJ/P/2025/3577, the property spans from 1800 Sq.Ft. to 2585 Sq.Ft., featuring Oil Bound Distemper, Vitrified Tiles, RCC Frame Structure and carrying a Residential appeal.
Shubhashish Marina offers 3, 4 BHK Flats, featuring 157 residential units spread across 1 high-rise structures designed to maximize natural light and ventilation.
The development presents 3 BHK Apartment, providing 1800 Sq. Ft. of efficiently planned living space priced at ₹ 1.35 Cr.
Additionally, buyers can explore 3 BHK Apartment, which spans 2147 Sq. Ft. with a price of ₹ 1.61 Cr, along with 4 BHK Apartment, offering 2585 Sq. Ft. configured at ₹ 1.94 Cr, ensuring well-crafted layouts for modern family living.
Homes are available with pricing starting from ₹ 1.35 Cr and extending up to ₹ 1.94 Cr, giving buyers flexible investment choices based on their budget requirements. The cost structure features ₹ 7,500 Per Sq. Ft., reflecting the current market value for residential spaces in this development. Buyers can also review specific configuration rates starting at 3 BHK: ₹ 1.35 Cr, 4 BHK: ₹ 1.94 Cr, alongside distinct layout pricing including ₹ 1.35 Cr, ₹ 1.61 Cr, and ₹ 1.94 Cr. This financial framework remains balanced when compared against the average asking price of ₹ 4,800 /Sq.Ft. in the surrounding area and the broader micromarket benchmark of ₹ 5,250 /Sq.Ft..


Homes are available with pricing starting from ₹ 1.35 Cr and extending up to ₹ 1.94 Cr, giving buyers flexible investment choices based on their budget requirements. The cost structure features ₹ 7,500 Per Sq. Ft., reflecting the current market value for residential spaces in this development. Buyers can also review specific configuration rates starting at 3 BHK: ₹ 1.35 Cr, 4 BHK: ₹ 1.94 Cr, alongside distinct layout pricing including ₹ 1.35 Cr, ₹ 1.61 Cr, and ₹ 1.94 Cr. This financial framework remains balanced when compared against the average asking price of ₹ 4,800 /Sq.Ft. in the surrounding area and the broader micromarket benchmark of ₹ 5,250 /Sq.Ft..
Shubhashish Marina's average asking price is stable quarter-on-quarter, compared with Jagatpura.
Shubhashish Marina avg. price is ₹ 7 k/Sq.Ft. compared to Jagatpura at ₹ 4.8 k/Sq.Ft.
Monthly Rent in Jagatpura ranges from ₹ 16.5 K to ₹ 25.1 K with options available for STUDIO,2,3 BHK units
Get the latest price and market updates for Shubhashish Marina.
Jaipur Development Authority's ₹12 crore project to make a 7-km stretch of Mahal Road signal-free is under scrutiny due to concerns about the design of its new U-turn bays. Road-safety experts worry that the bays may lack sufficient width for larger vehicles and could reduce the main carriageway's effective width, potentially impacting traffic flow and pedestrian safety.
Explore the master plan, project photos and walkthrough videos of Shubhashish Marina to understand the overall layout, tower placement, amenities, landscaped spaces and key highlights before making your buying decision.

Living at this area offers a refreshing home life where green surroundings and diverse facilities create a pleasant environment. Families will particularly appreciate the dedicated play areas and social hubs, making daily routines easier and more enjoyable. This project stands out for its thoughtful balance of private living and community engagement, providing a well-rounded residential experience.
Download master plan of Shubhashish Marina to explore layout details in Jagatpura, Jaipur.
Residents at Shubhashish Marina have access to an impressive selection of Gymnasium, Swimming Pool, Power Backup, High Speed Elevators, 24 x 7 Security, CCTV / Video Surveillance, Cafe / Coffee Bar, Mini Theatre, Rain Water Harvesting, Sewage Treatment Plant designed to elevate everyday living and foster a vibrant community atmosphere. Located thoughtfully at Jagatpura Jaipur, this development creates an engaging environment where homeowners can unwind, stay active, and connect with neighbors. The thoughtfully planned recreational spaces cater to individuals and families alike, promoting a balanced and fulfilling lifestyle. By integrating modern features with everyday convenience, it ensures that every homeowner enjoys a comfortable, active, and well-rounded residential experience within a secure and welcoming setting.
Shubhashish Marina is situated at Jagatpura Jaipur, providing residents with exceptional accessibility to key parts of the region. The development benefits from seamless integration via Jaipur Kota Highway, Jaipur Ring Road, making daily commuting efficient for working professionals and families alike. Daily convenience is further enhanced by the presence of Calorx Public School Jaipur, Rawat Public School, RPS School, Maheshwari Public School, Rukmani Birla Modern High School within close proximity, ensuring quality education options are always within reach. Additionally, the neighborhood features prominent destinations such as Narayana Multispeciality Hospital, Pratap Nagar, Calorx Public School Jaipur, Sitapura, Jalsa Mall, Mansarovar, Marriott Hotel, Durgapura, Jaipur International Airport, Bajaj Nagar, creating a well-connected living environment that supports a balanced and active urban lifestyle.

Estimate commute from your office or kid's school to Shubhashish Marina.

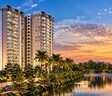
Please select the starting point to calculate the travel time.
Trust & Verification
Shubhashish Marina is currently advancing through its scheduled development phases, with Under Construction anticipated around Mar 2032. Having officially commenced construction following its launch on Mar 2025, this residential community maintains complete regulatory compliance and transparency through its official registration under RAJ/P/2025/3577. Homebuyers can review the verified project credentials on the state regulatory portal, ensuring a secure and transparent acquisition process. Construction milestones are progressing steadily toward timely delivery, offering prospective residents confidence in a well-managed development schedule.
Shubhashish Marina
Rera Url:

Jagatpura, Jaipur

Jagatpura, Jaipur

Jagatpura, Jaipur
Compare multiple homes side-by-side and find the option that best fits your budget, lifestyle, and needs.

Full Cost Clarity
Compare sale price or rent, applicable charges, and key ownership/rental expenses.
Amenities & Features
Compare amenities, furnishing, configuration, and property features side-by-side.
Best Pick Recommendation
Get an expert-recommended option based on your selected preferences.
Builder / Seller Details
Review key trust signals like builder profile, seller details, and project history.

Shubhashish Marina is brought to you by Shubhashish, a prominent builder known for crafting exceptional residential spaces that cater to modern lifestyle needs. With a proven commitment to quality construction, timely execution, and architectural excellence, the company focuses on creating vibrant communities for families. Their portfolio showcases 7 successful developments, reflecting years of industry expertise and customer trust. The builder prioritizes thoughtful design, superior craftsmanship, and sustainable building practices, ensuring every residential venture delivers long-term value and comfort to its residents.

Ajmer Road, Jaipur
4 BHK Villa
₹ 2.76 Cr to 3.78 Cr

Bhankrota, Jaipur
3, 4 BHK Apartment
₹ 1.30 Cr to 1.95 Cr

Bichpari, Jaipur
1, 2 BHK Apartment
₹ 9.83 Lac to 13.73 Lac

Bhambhoriya, Jaipur
2 BHK Apartment
₹ 12.34 Lac to 17.30 Lac

Jaisinghpura, Jaipur
2, 3 BHK Apartment, Villa
₹ 74.59 Lac to 2.06 Cr

Bhankrota, Jaipur
1 BHK Apartment
₹ 10.50 Lac to 11.56 Lac

Jagatpura, Jaipur
3,4 BHK
₹ 1.14 Cr to 1.70 Cr

Shri Kishanpura, Jaipur
2,3,4 BHK
₹ 70.00 Lac to 1.34 Cr

Ramnagariya, Jaipur
2,3,4 BHK
₹ 78.78 Lac to 1.43 Cr

Jagatpura, Jaipur
2,3 BHK
₹ 1.03 Cr to 1.29 Cr
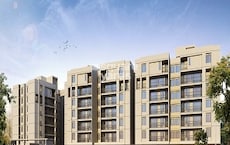
Jagatpura, Jaipur
2,3,4 BHK
₹ 61.94 Lac to 1.27 Cr

Jagatpura, Jaipur
2,3,4 BHK
₹ 69.61 Lac to 1.67 Cr

Karolan Ka Barh, Jaipur
3 BHK
₹ 72.99 Lac to 1.01 Cr

Tilawala, Jaipur
Plot
₹ 41.09 Lac to 98.00 Lac
Shiv Nagar, Jaipur
3, 5, 6 BHK Apartment
₹ 44.54 Lac to 92.29 Lac
Ramnagariya, Jaipur
Plot
Price On Request

Pratap Nagar, Jaipur
Office Space
Price On Request
Shri Kishanpura, Jaipur
3, 4 BHK Apartment
Price On Request

Pratap Nagar, Jaipur
Studio
₹ 35.00 Lac
Tilawala, Jaipur
3, 4 BHK Apartment
Price On Request
Pratap Nagar, Jaipur
2, 3 BHK Apartment
Price On Request
Durgapura, Jaipur
3 BHK Apartment
Price On Request

Pratap Nagar, Jaipur
3 BHK Villa
Price On Request
Sanganer, Jaipur
2, 3 BHK Apartment
Price On Request

Tilawala, Jaipur
1, 2, 3 BHK Apartment
Price On Request

Siddharth Nagar, Jaipur
3, 4 BHK Apartment
₹ 1.47 Cr to 2.49 Cr

Durgapura, Jaipur
3, 4 BHK Apartment
₹ 1.10 Cr to 1.94 Cr

Durgapura, Jaipur
4 BHK Apartment
₹ 1.75 Cr
Pratap Nagar, Jaipur
3 BHK Apartment
Price On Request
Pratap Nagar, Jaipur
3 BHK Apartment
Price On Request

Pratap Nagar, Jaipur
2, 3 BHK Apartment
Price On Request

Tilawala, Jaipur
3 BHK Apartment, Retail Shop
Price On Request

Pratap Nagar, Jaipur
2, 3 BHK Apartment
₹ 33.00 Lac to 54.59 Lac

Malviya Nagar, Jaipur
3 BHK Apartment
₹ 53.05 Lac to 65.05 Lac
Sanganer, Jaipur
Price On Request
Ramnagariya, Jaipur
Plot
Price On Request
Tilawala, Jaipur
Plot
Price On Request
Durgapura, Jaipur
3 BHK Apartment
Price On Request
Sheopur, Jaipur
Plot
Price On Request

Durgapura, Jaipur
2, 3 BHK Apartment
₹ 78.66 Lac to 1.12 Cr

Pratap Nagar, Jaipur
5 BHK Villa
₹ 1.10 Cr

Durgapura, Jaipur
3, 4 BHK Apartment
₹ 1.75 Cr to 3.27 Cr

Durgapura, Jaipur
4 BHK Apartment
Price On Request
This website is only for the purpose of providing information regarding real estate projects in different geographies. Any information which is being provided on this website is not an advertisement or a solicitation. The company has not verified the information and the compliances of the projects. Further, the company has not checked the RERA* registration status of the real estate projects listed herein. The company does not make any representation in regards to the compliances done against these projects. Please note that you should make yourself aware about the RERA* registration status of the listed real estate projects.
*Real Estate (Regulation & Development) Act, 2016.


